21560 Madrone DR, Los Gatos, CA 95033
- $1,100,000
- 3
- BD
- 3
- BA
- 1,836
- SqFt








Listed by Lisa Sgarlato, 408-396-7231 from Compass
(If provided) CoList: from
Sold listing courtesy of Christa Nielsen from RBT
- Sold Price
- $1,100,000
- List Price
- $1,100,000
- Closing Date
- Oct 11, 2024
- MLS#
- ML81979230
- Status
- SOLD
- Bedrooms
- 3
- Total Bathrooms
- 3
- Full Bathrooms
- 2
- Partial Bathrooms
- 1
- Sqft. of Residence
- 1,836
- Lot Size
- 10,236
- Listing Area
- Los Gatos Mountains
- Year Built
- 1924
Property Description
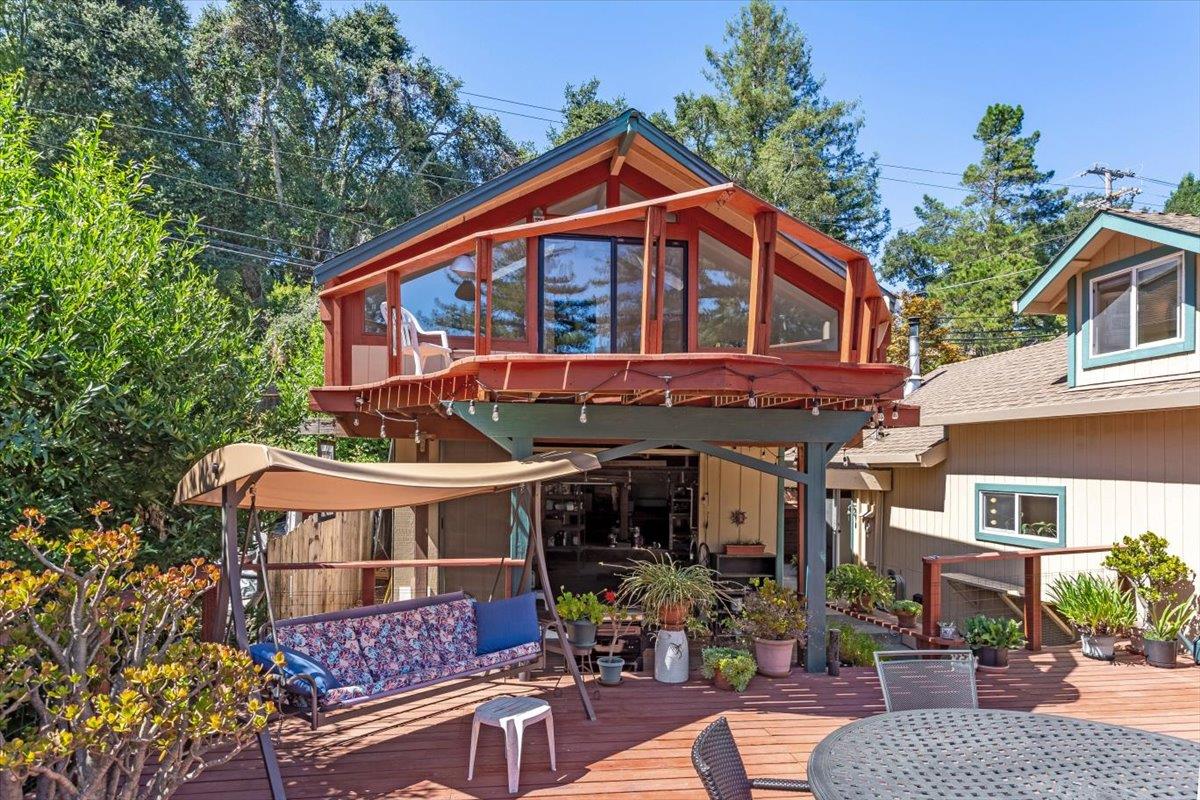
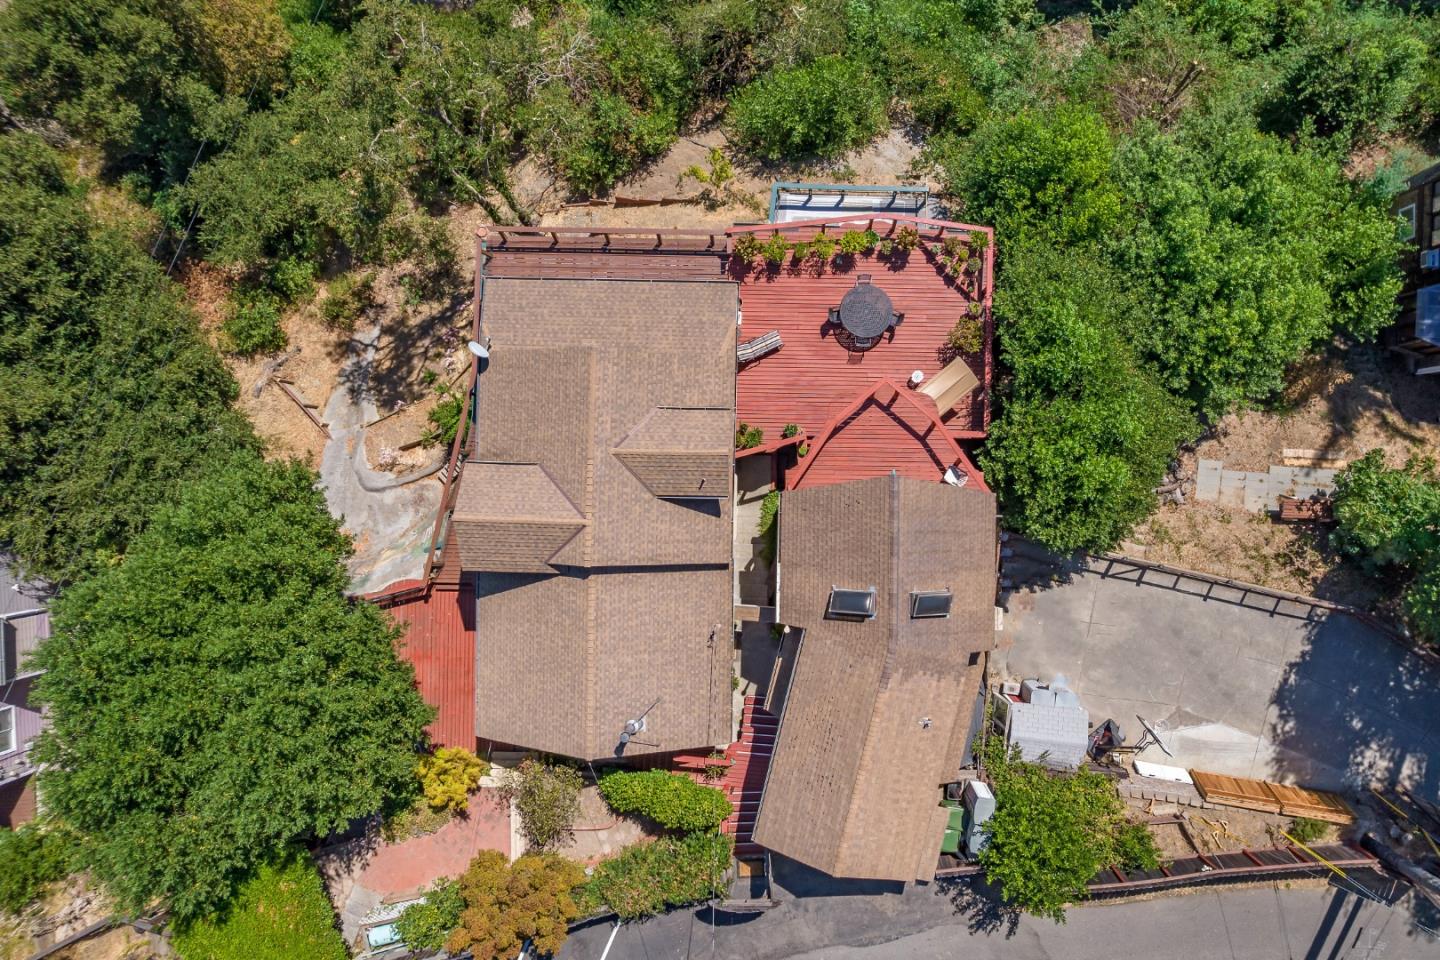
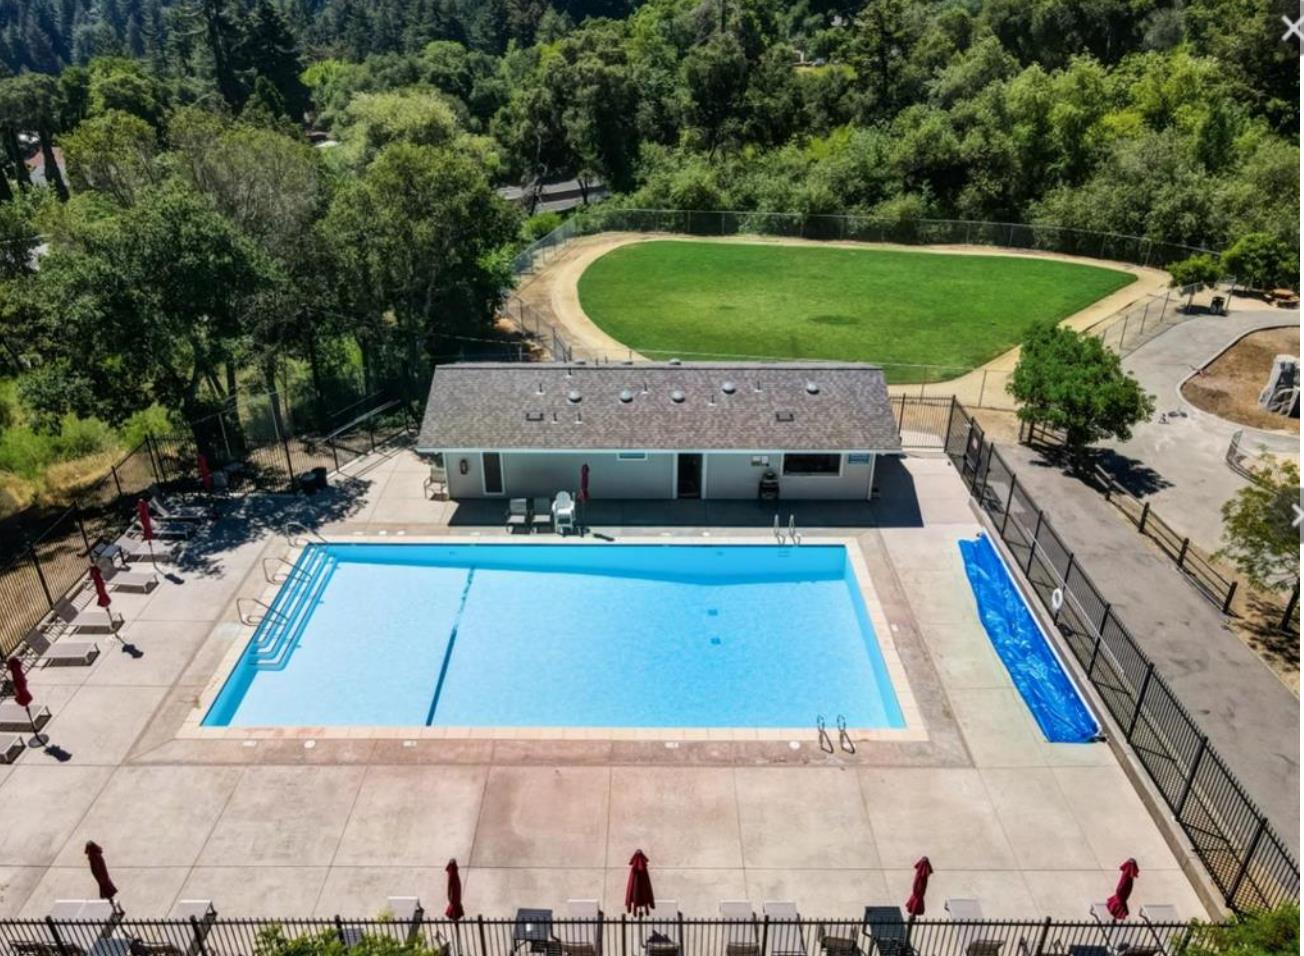
Spectacular canyon views from this charming Redwood Estates property! Separated into 2 units with treehouse vibes and unique woodwork throughout! Enter main home into spacious living room with vaulted ceilings, recessed lighting, wood burning stove, library and study areas and slider to deck. Kitchen has custom shelves, amazing storage with walk-in pantry, gas range/oven, wide plank flooring, opens to step-up dining featuring a wall of windows for spectacular views and writing nook with vintage built-in desk and lovely stained glass. Upstairs bedroom with vaulted ceiling and half bath. Unique tile bathroom with shower over tub and custom 2 sink vanity. Lower apartment features Living area with views, new carpets, slider to deck, kitchen with electric range/oven, refrigerator and microwave, 1 spacious bedroom with bonus storage, bathroom with stall shower. 2nd bedroom and half bath or keep as separate office. 1 car garage with workshop, storage and laundry below opens to amazing spacious wrap around decks on both sides of home for entertaining. Extra guest room with half bath above garage has private deck with views. Fantastic community with pool, playgrounds, community center, store, post office and cafe. Easy commute location, 7 min to town, Lexington elem, Fisher & LG High
/u.realgeeks.media/roddarealtyteam/logo-broker.png)
Additional Information
- Acres
- 0.24
- Age
- 100
- Amenities
- Vaulted Ceiling
- Association Fee
- $135
- Association Fee Includes
- Maintenance - Road, Pool, Spa, or Tennis
- Bathroom Features
- Double Sinks, Shower over Tub - 1, Stall Shower
- Building Name
- Redwood Estates
- Cooling System
- Ceiling Fan, Window / Wall Unit
- Family Room
- No Family Room
- Fence
- Partial Fencing
- Fireplace Description
- Free Standing, Wood Burning
- Floor Covering
- Carpet, Laminate, Vinyl / Linoleum
- Foundation
- Concrete Perimeter, Foundation Pillars
- Garage Parking
- Parking Area
- Heating System
- Electric, Wall Furnace
- Laundry Facilities
- In Utility Room, Washer / Dryer
- Living Area
- 1,836
- Lot Size
- 10,236
- Neighborhood
- Los Gatos Mountains
- Other Rooms
- Storage, Workshop
- Other Utilities
- Propane On Site, Public Utilities
- Pool Description
- Community Facility, Pool - In Ground
- Roof
- Composition
- Sewer
- Septic Standard
- Unincorporated Yn
- Yes
- Zoning
- HS-SR
Mortgage Calculator
 The data relating to real estate for sale on this display comes in part from the Internet Data Exchange program of the MLSListingsTM MLS system. Real estate listings held by brokerage firms other than The Villages Realty - Rodda Realty Team are marked with the Internet Data Exchange and detailed information about them includes the names of the listing brokers and listing agents.
Based on information from MLSListings MLS as of . All data, including all measurements and calculations of area, is obtained from various sources and has not been, and will not be, verified by broker or MLS. All information should be independently reviewed and verified for accuracy. Properties may or may not be listed by the office/agent presenting the information.
Copyright 2026 MLSListings Inc. All rights reserved