17776 Old Summit RD, Los Gatos, CA 95033
- $2,900,000
- 5
- BD
- 5
- BA
- 4,195
- SqFt






Listed by Rebecca Smith, 408-507-7165 from Christie's International Real Estate Sereno
(If provided) CoList: Karen Izzo from Christie's International Real Estate Sereno
Sold listing courtesy of Lijuan Chen from VINE
- Sold Price
- $2,900,000
- List Price
- $3,200,000
- Closing Date
- Nov 08, 2024
- MLS#
- ML81978984
- Status
- SOLD
- Bedrooms
- 5
- Total Bathrooms
- 5
- Full Bathrooms
- 4
- Partial Bathrooms
- 1
- Sqft. of Residence
- 4,195
- Lot Size
- 57,848
- Year Built
- 2000
Property Description
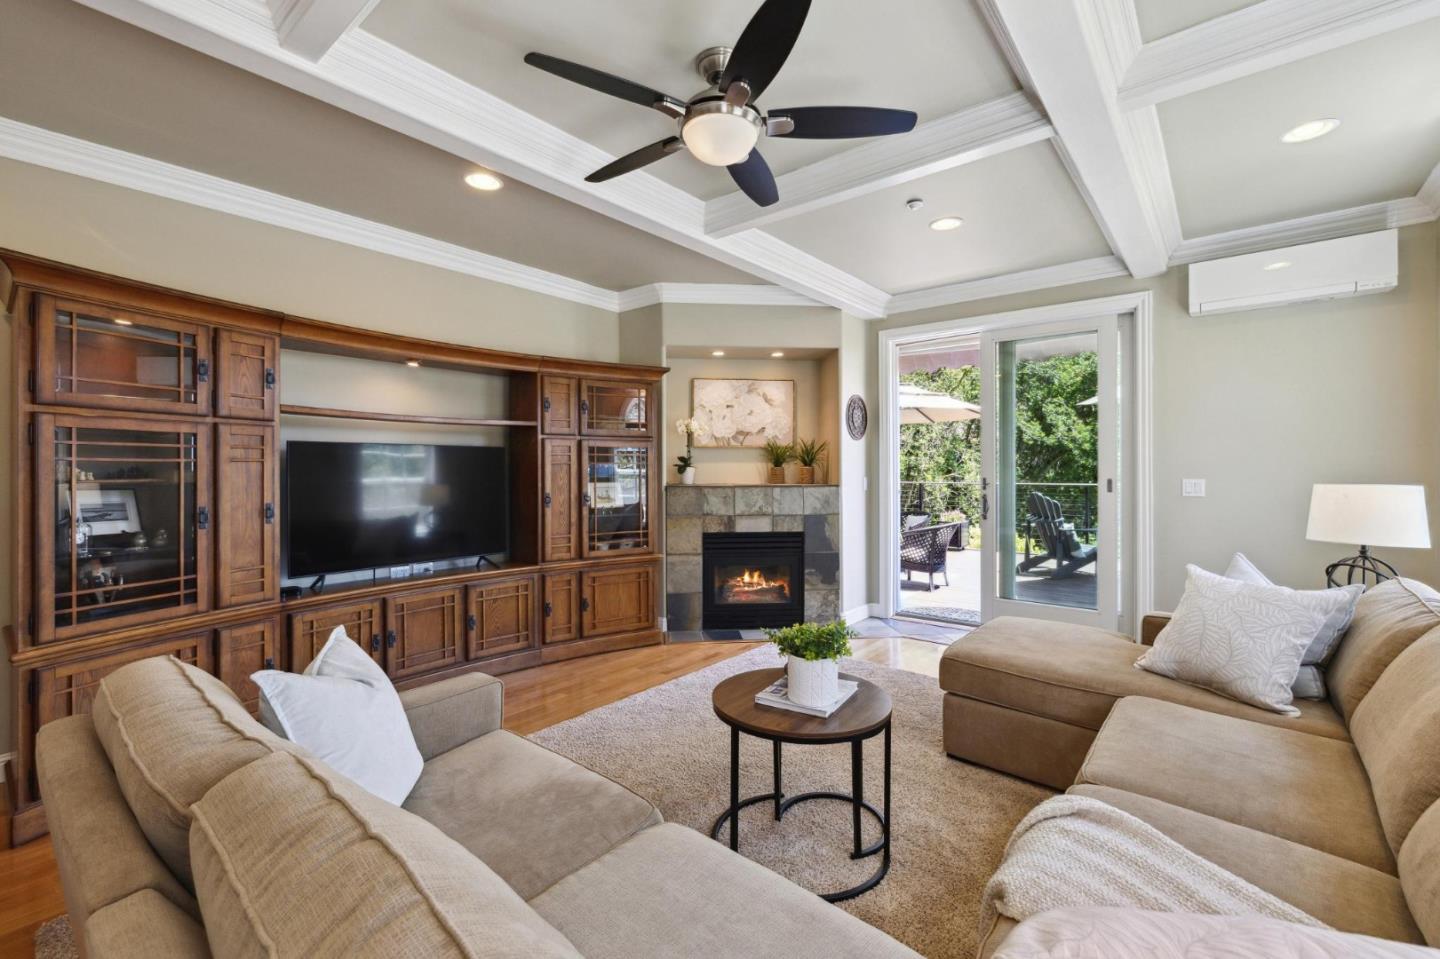
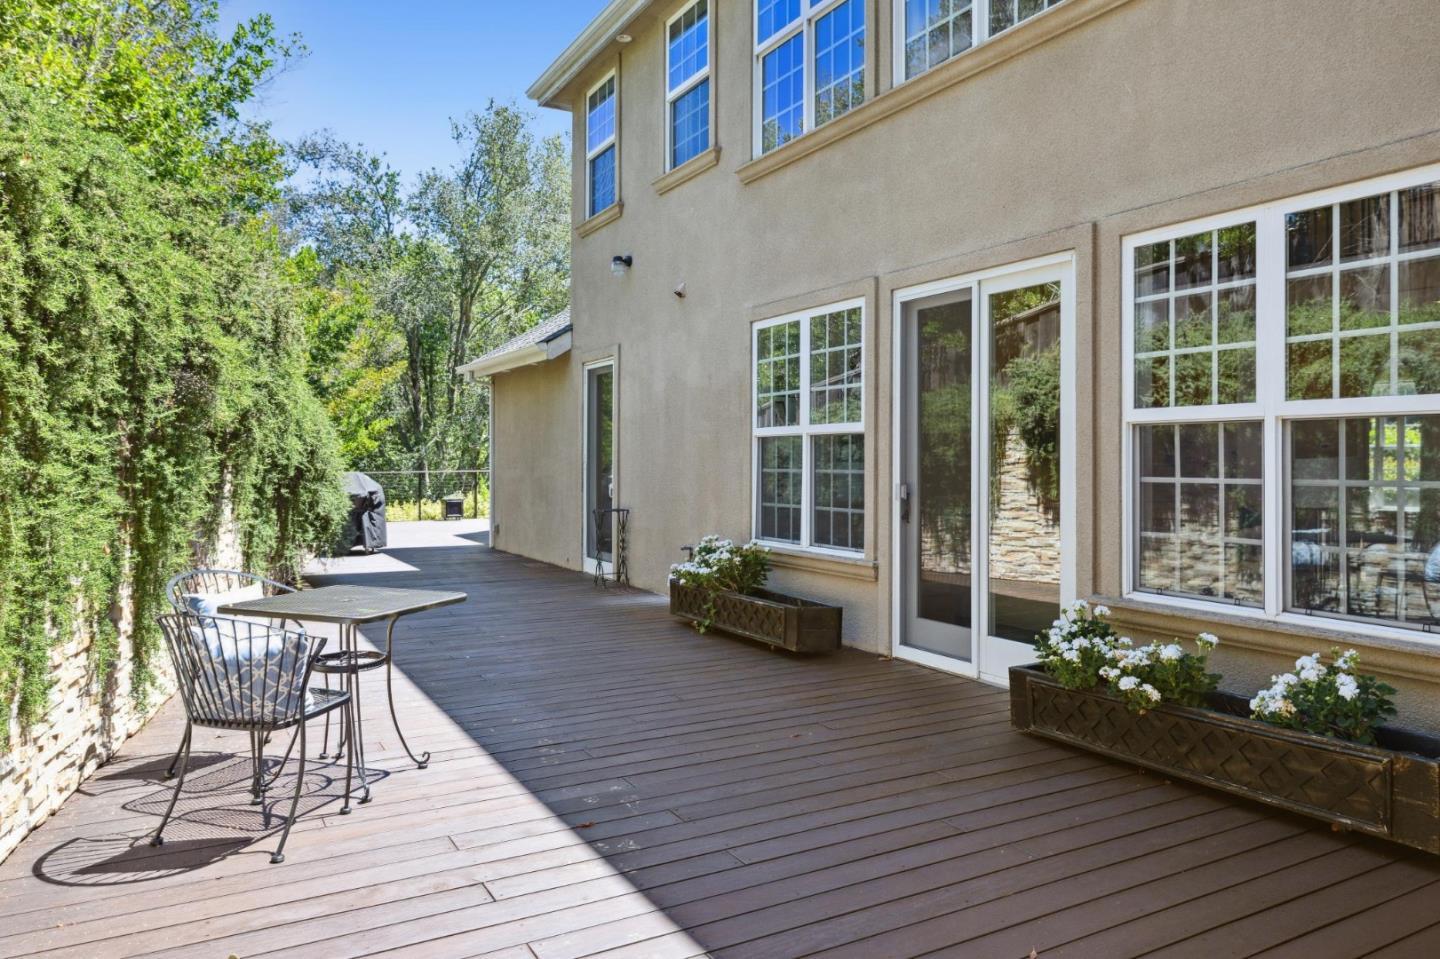
Magnificent custom built estate, only 1 min from Hwy17/Summit. Set back on a long private driveway with breathtaking long range views over mountains and canyons, and a sliver of the ocean on a clear day! Impressive formal entry and living room, 2 stories high. Arched window and huge chandelier, elegant curved staircase with wrought iron balustrade. Formal dining room. Separate family room with built-in cabinetry and entertainment center, gas fireplace, sliders to the view deck. Spacious kitchen with cherrywood cabinetry, quartz counter tops and island, stainless appliances, sunny breakfast dining nook. Primary suite on the ground floor, with sitting area, walk in closet, recently remodeled spa-like bathroom. Office or 5th bed with full bath. 2nd floor comprises guest suite/second primary, two further bedrooms and hall bath, connected by an open bridge over the living room and foyer. Expansive circular paver driveway with a central 'fountain' planted with succulents, offers ample parking. Detached 3 car garage with built-in cabinetry, storage, plus attic. Potential to convert to ADU. Over 1.3 acres, gently rolling grounds with meandering pathways, sun deck, and colorful drought tolerant landscaping. Southern exposure, all day sun. Solar (owned) & batteries. Excellent private well
/u.realgeeks.media/roddarealtyteam/logo-broker.png)
Additional Information
- Acres
- 1.33
- Age
- 24
- Amenities
- High Ceiling
- Bathroom Features
- Double Sinks, Primary - Oversized Tub, Primary - Stall Shower(s), Tub in Primary Bedroom, Tubs - 2+
- Bedroom Description
- Ground Floor Bedroom, More than One Bedroom on Ground Floor, More than One Primary Bedroom, Primary Bedroom on Ground Floor, Primary Suite / Retreat, Walk-in Closet
- Cooling System
- Central AC
- Energy Features
- Solar Power Battery Backup, Solar Power On Grid
- Family Room
- Separate Family Room
- Fireplace Description
- Family Room, Gas Burning, Living Room, Primary Bedroom
- Floor Covering
- Carpet, Hardwood, Tile
- Foundation
- Concrete Perimeter and Slab
- Garage Parking
- Detached Garage
- Heating System
- Central Forced Air, Heating - 2+ Zones, Individual Room Controls, Propane, Radiant Floors
- Laundry Facilities
- Inside
- Living Area
- 4,195
- Lot Description
- Flag Lot
- Lot Size
- 57,848
- Other Rooms
- Formal Entry
- Other Utilities
- Propane On Site, Public Utilities, Solar Panels - Owned
- Roof
- Composition
- Sewer
- Septic Connected
- Unincorporated Yn
- Yes
- View
- View of Mountains, Ocean View
- Zoning
- RA
Mortgage Calculator
 The data relating to real estate for sale on this display comes in part from the Internet Data Exchange program of the MLSListingsTM MLS system. Real estate listings held by brokerage firms other than The Villages Realty - Rodda Realty Team are marked with the Internet Data Exchange and detailed information about them includes the names of the listing brokers and listing agents.
Based on information from MLSListings MLS as of . All data, including all measurements and calculations of area, is obtained from various sources and has not been, and will not be, verified by broker or MLS. All information should be independently reviewed and verified for accuracy. Properties may or may not be listed by the office/agent presenting the information.
Copyright 2026 MLSListings Inc. All rights reserved