401 Lily Ann WAY 401, San Jose, CA 95123
- $320,000
- 3
- BD
- 2
- BA
- 1,152
- SqFt




Listed by Mark Stevensen, 408-370-1020 from Stevensen & Neal Realtors
(If provided) CoList: from
Sold listing courtesy of Mimi Nguyen from ALLIE
- Sold Price
- $320,000
- List Price
- $259,000
- Closing Date
- Sep 24, 2024
- MLS#
- ML81978741
- Status
- SOLD
- Bedrooms
- 3
- Total Bathrooms
- 2
- Full Bathrooms
- 2
- Sqft. of Residence
- 1,152
- Listing Area
- Blossom Valley
- Year Built
- 1977
Property Description
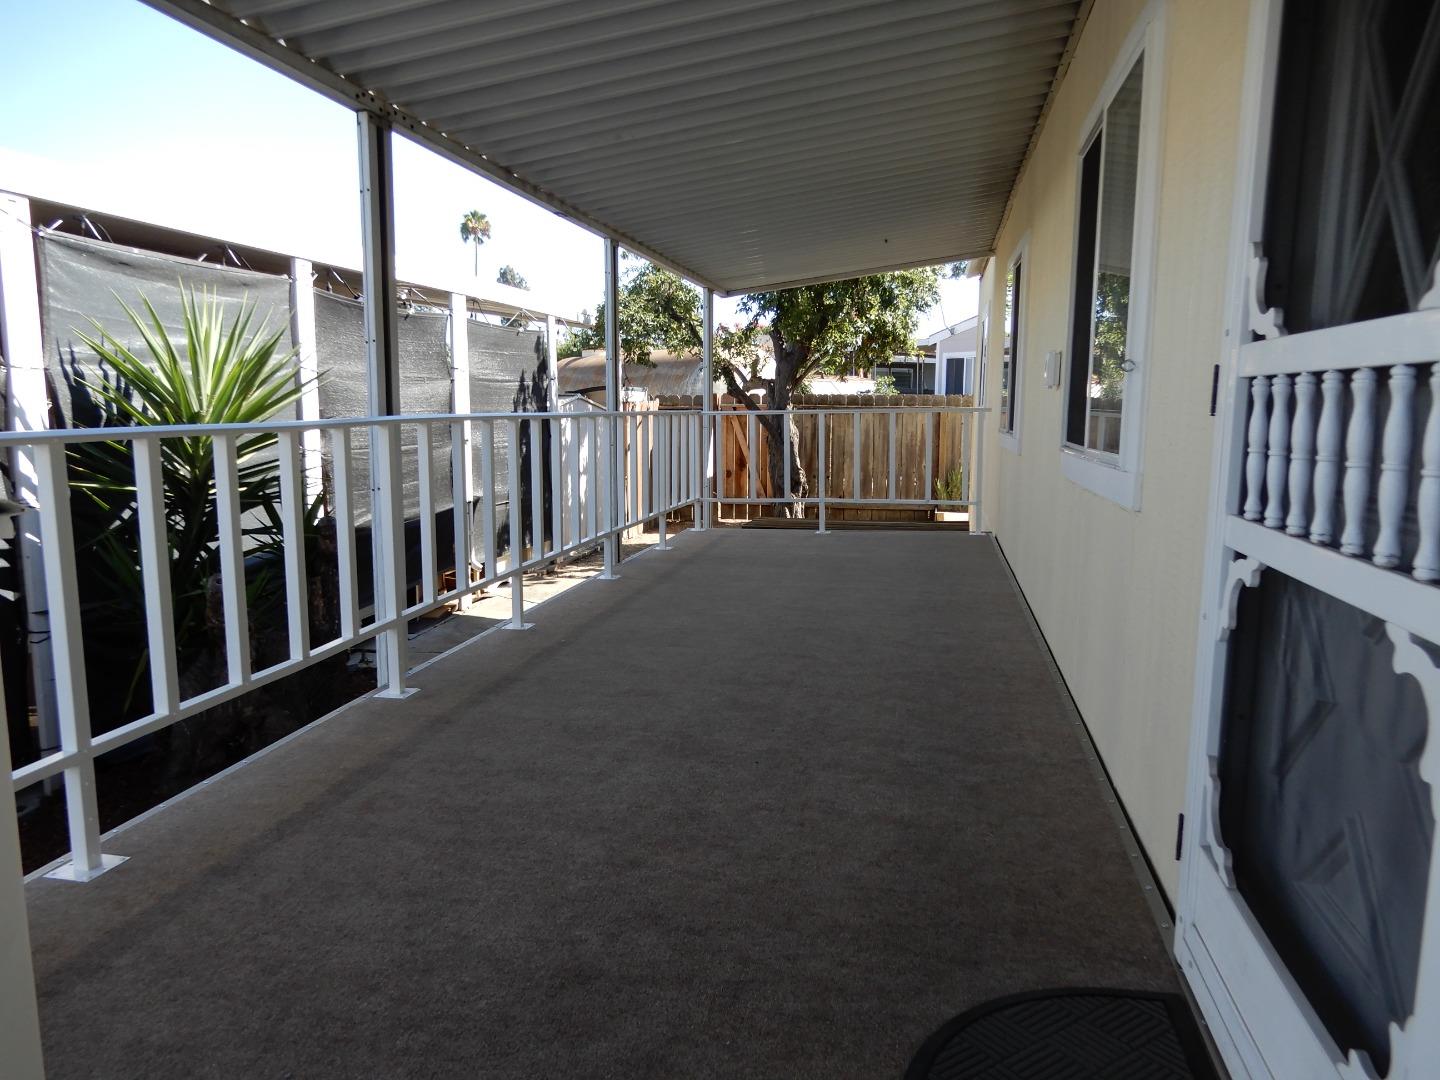
Well managed 3 bedroom home with 2 baths. 3rd bedroom is next to living room and could be used for den or office. Laminate and linoleum floors, new carpet in bedroom closet. Kitchen has granite counters, new freestanding oven with microwave fan hood, new sink work station with colander, chopping board, drying rack and Kraus HD faucet and new waste plumbing. New 40 gallon water heater, new porch deck carpet with new trex steps, new concrete driveway, new exterior paint and new interior paint on textured walls. New GFCI electrical outlets and exterior outlets updated. Open space next to driveway with two fruit trees is maintained by park upon request. Park owns a water tank area behind property and maintains weed control there twice a year.
/u.realgeeks.media/roddarealtyteam/logo-broker.png)
Additional Information
- Age
- 47
- Bathroom Features
- Shower and Tub, Stall Shower
- Bedroom Description
- Walk-in Closet
- Building Name
- Magic Sands
- Cooling System
- Central AC
- Family Room
- No Family Room
- Fireplace Description
- None
- Floor Covering
- Laminate, Vinyl / Linoleum
- Garage Parking
- Off-Street Parking
- Heating System
- Central Forced Air, Gas
- Laundry Facilities
- Washer / Dryer
- Living Area
- 1,152
- Neighborhood
- Blossom Valley
- Other Rooms
- Laundry Room
- Other Utilities
- Individual Electric Meters, Individual Gas Meters, Public Utilities
- Roof
- Metal
- Sewer
- Sewer - Public
- Unincorporated Yn
- Yes
- View
- View of Mountains
Mortgage Calculator
 The data relating to real estate for sale on this display comes in part from the Internet Data Exchange program of the MLSListingsTM MLS system. Real estate listings held by brokerage firms other than The Villages Realty - Rodda Realty Team are marked with the Internet Data Exchange and detailed information about them includes the names of the listing brokers and listing agents.
Based on information from MLSListings MLS as of . All data, including all measurements and calculations of area, is obtained from various sources and has not been, and will not be, verified by broker or MLS. All information should be independently reviewed and verified for accuracy. Properties may or may not be listed by the office/agent presenting the information.
Copyright 2026 MLSListings Inc. All rights reserved