14494 Jerilyn DR, San Jose, CA 95127
- $1,120,000
- 3
- BD
- 2
- BA
- 1,317
- SqFt




Listed by Alice Siah, 408-382-1012 from Compass
(If provided) CoList: from
Sold listing courtesy of Long Lu from OTRC
- Sold Price
- $1,120,000
- List Price
- $1,049,000
- Closing Date
- Nov 05, 2024
- MLS#
- ML81978702
- Status
- SOLD
- Bedrooms
- 3
- Total Bathrooms
- 2
- Full Bathrooms
- 2
- Sqft. of Residence
- 1,317
- Lot Size
- 4,792
- Listing Area
- Alum Rock
- Year Built
- 1951
Property Description
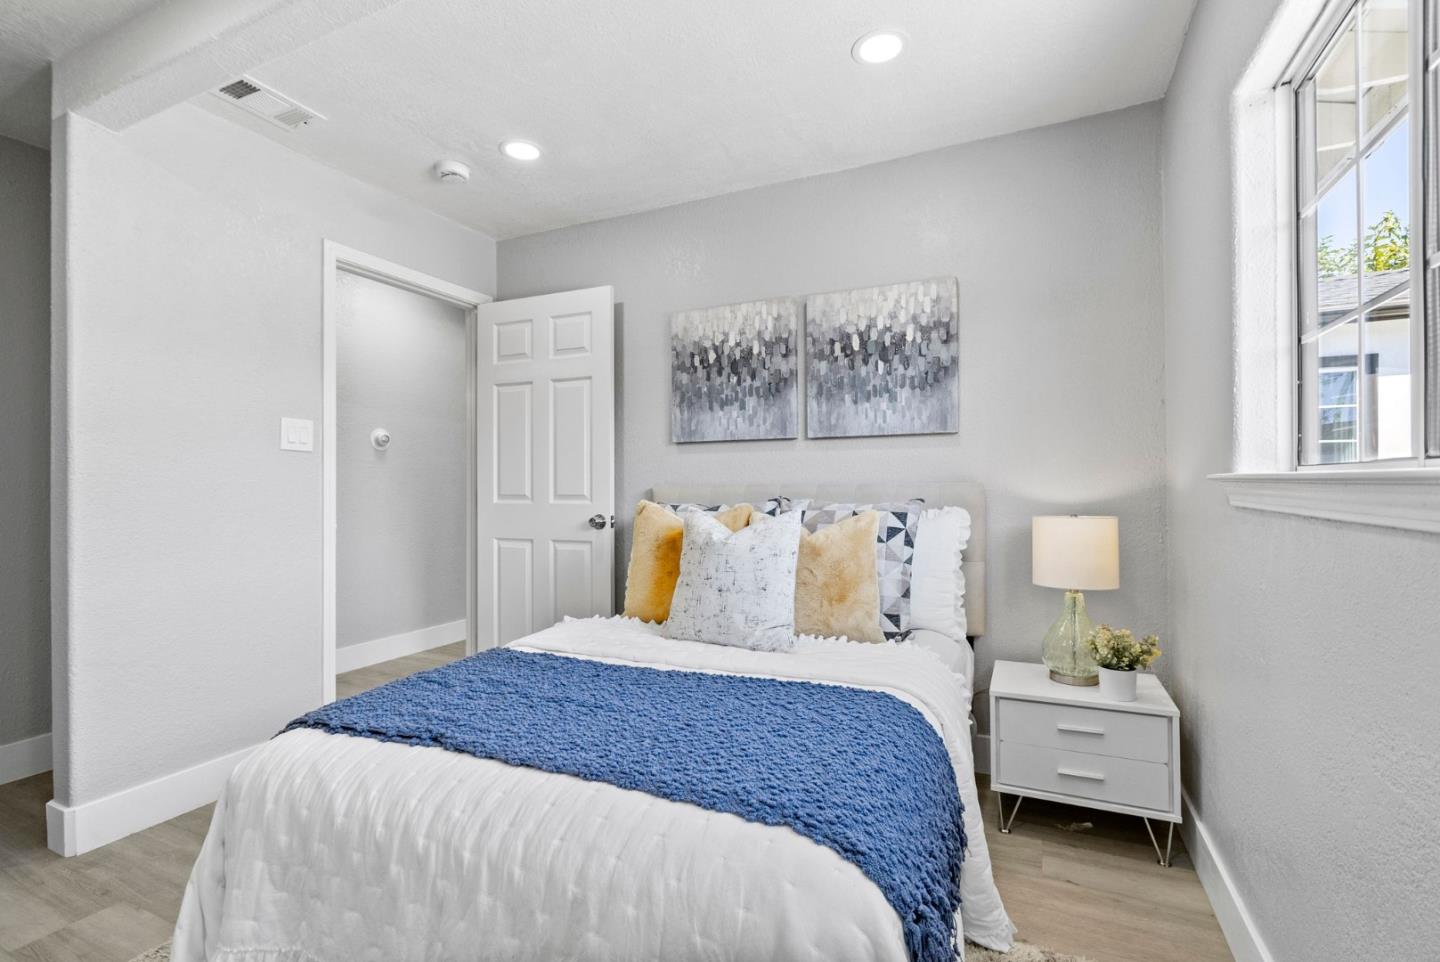
Welcome to 14494 Jerilyn Drive, a modern gem in the heart of San Jose. This beautiful home features 3 spacious bedrooms, 2 updated bathrooms and a bonus den/office space. Step inside to be greeted by high ceilings that enhance the open and airy feel. The newly renovated kitchen boasts sleek quartz countertops, stainless steel appliances, modern cabinetry with thoughtful organizing systems, all is perfect for all your culinary endeavors. Both bathrooms have been stylishly updated with Porcelanosa tiles, contemporary fixtures, and a Kohler bathtub for a nice luxurious soak. The low-maintenance backyard features a spacious concrete patio, ideal for gardening, outdoor relaxation, entertaining, and ADU possibilities. Don't miss the chance to call 14494 Jerilyn Drive your new home!
/u.realgeeks.media/roddarealtyteam/logo-broker.png)
Additional Information
- Acres
- 0.11
- Age
- 73
- Amenities
- High Ceiling, Skylight, Vaulted Ceiling, Walk-in Closet
- Bathroom Features
- Primary - Stall Shower(s), Shower and Tub, Updated Bath
- Bedroom Description
- Walk-in Closet
- Cooling System
- None
- Family Room
- Other
- Floor Covering
- Other
- Foundation
- Concrete Slab
- Garage Parking
- Attached Garage, On Street
- Heating System
- Forced Air
- Laundry Facilities
- In Garage
- Living Area
- 1,317
- Lot Size
- 4,792
- Neighborhood
- Alum Rock
- Other Rooms
- Den / Study / Office
- Other Utilities
- Public Utilities
- Roof
- Shingle
- Sewer
- Sewer - Public
- Unincorporated Yn
- Yes
- Zoning
- R1
Mortgage Calculator
 The data relating to real estate for sale on this display comes in part from the Internet Data Exchange program of the MLSListingsTM MLS system. Real estate listings held by brokerage firms other than The Villages Realty - Rodda Realty Team are marked with the Internet Data Exchange and detailed information about them includes the names of the listing brokers and listing agents.
Based on information from MLSListings MLS as of . All data, including all measurements and calculations of area, is obtained from various sources and has not been, and will not be, verified by broker or MLS. All information should be independently reviewed and verified for accuracy. Properties may or may not be listed by the office/agent presenting the information.
Copyright 2026 MLSListings Inc. All rights reserved