332 Expedition LN, Milpitas, CA 95035
- $1,430,000
- 3
- BD
- 4
- BA
- 1,882
- SqFt




Listed by Inary Zou, 408-660-6884 from Keller Williams Palo Alto
(If provided) CoList: Jin Zong from KW Santa Clara Valley Inc
Sold listing courtesy of Chao Wen from COMPS
- Sold Price
- $1,430,000
- List Price
- $1,388,888
- Closing Date
- Oct 24, 2024
- MLS#
- ML81978693
- Status
- SOLD
- Bedrooms
- 3
- Total Bathrooms
- 4
- Full Bathrooms
- 3
- Partial Bathrooms
- 1
- Sqft. of Residence
- 1,882
- Lot Size
- 435
- Year Built
- 2016
Property Description
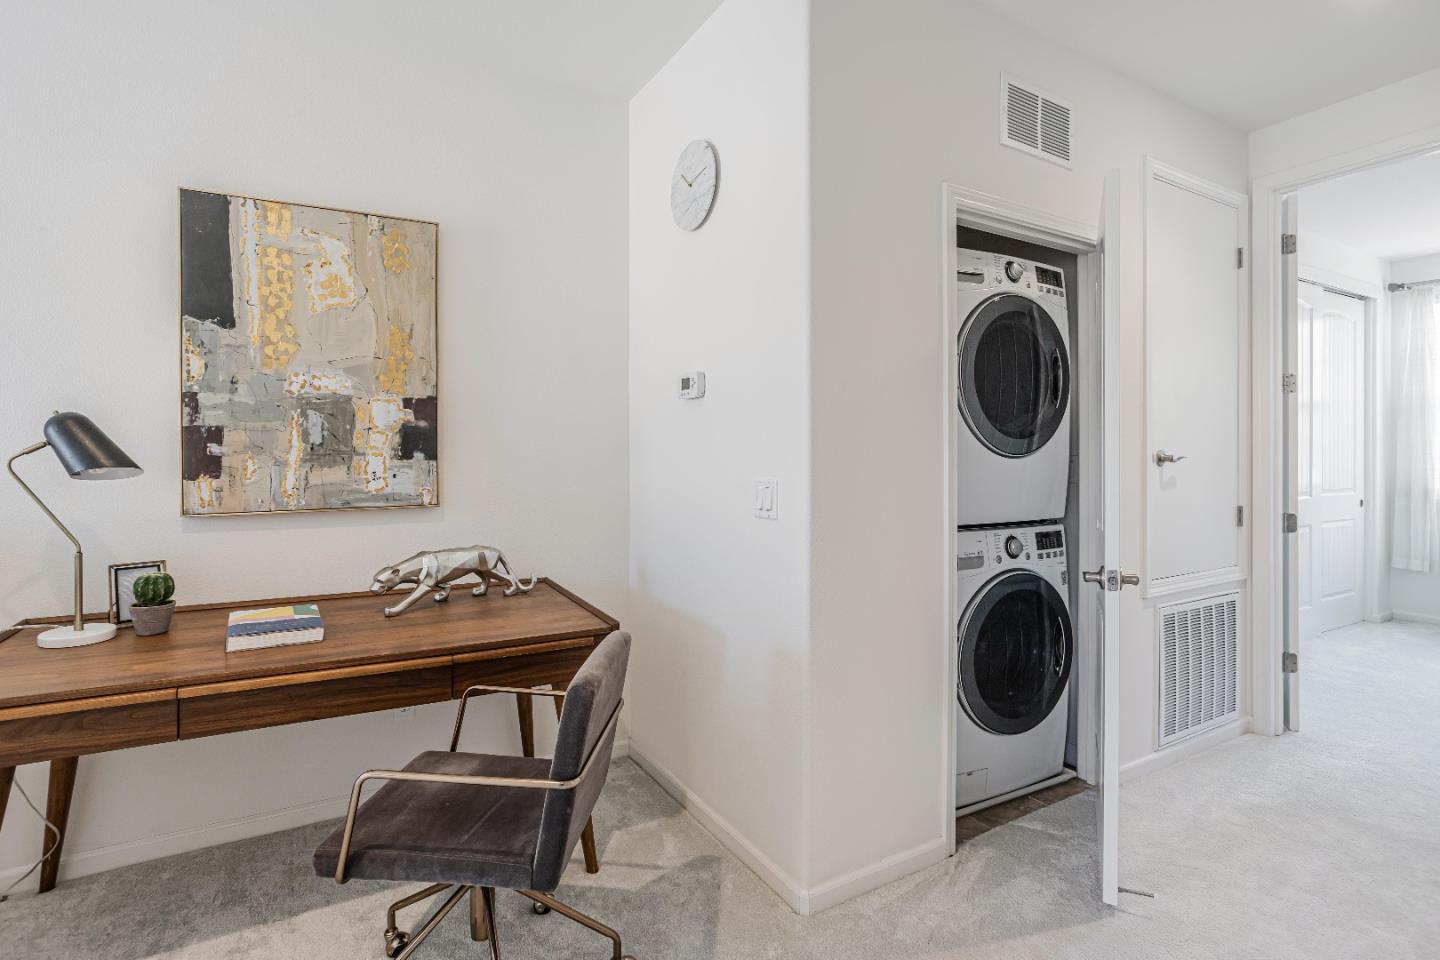
Luxury new townhome located in the highly desirable Traverse community! East front door facing! This premium floor-plan unit with 3 bedrooms and 3.5 bath offers 1,882 sqft of living space. Side by side 2 Car garage. Desirable 1 bedroom and 1 full bath on the ground level with a front courtyard. The main level with a private balcony combines the great room - kitchen, dining area, and half bath. The kitchen includes granite countertops, stainless steel appliances, high ceiling, recessed lights. Lots of upgrades including new painting, engineered wood floor, high end carpet throughout the stairs and 3rd floor, new modern lights and dual-pane windows, centralized heating and cooling system, smart home devices, in-unit tankless water heater and fire sprinklers. Upstairs you'll find the master suite with a spacious walk-in closet, large shower and a separate tub. The third bedroom/attached bath and laundry closet with washer/dryer are situated on this floor. Conveniently located nearby Mabel Mattos Elementary, Rancho Milpitas Middle School, Milpitas High School. This dream house is in close proximity to BART, shopping, restaurants, 880/680/237 freeways, and more.
/u.realgeeks.media/roddarealtyteam/logo-broker.png)
Additional Information
- Acres
- 0.01
- Age
- 8
- Amenities
- High Ceiling, Walk-in Closet
- Association Fee
- $391
- Association Fee Includes
- Insurance - Common Area, Maintenance - Common Area
- Bathroom Features
- Double Sinks, Full on Ground Floor, Primary - Stall Shower(s), Primary - Sunken Tub, Showers over Tubs - 2+, Stall Shower
- Bedroom Description
- Ground Floor Bedroom, More than One Primary Bedroom, Primary Suite / Retreate - 2+, Walk-in Closet
- Cooling System
- Central AC
- Family Room
- Kitchen / Family Room Combo
- Floor Covering
- Carpet, Wood
- Foundation
- Concrete Perimeter
- Garage Parking
- Attached Garage
- Heating System
- Central Forced Air - Gas
- Laundry Facilities
- Inside, Upper Floor, Washer / Dryer
- Living Area
- 1,882
- Lot Size
- 435
- Neighborhood
- Milpitas
- Other Utilities
- Public Utilities
- Roof
- Tile
- Sewer
- Sewer - Public
- Unincorporated Yn
- Yes
- Year Built
- 2016
- Zoning
- M2S
Mortgage Calculator
 The data relating to real estate for sale on this display comes in part from the Internet Data Exchange program of the MLSListingsTM MLS system. Real estate listings held by brokerage firms other than The Villages Realty - Rodda Realty Team are marked with the Internet Data Exchange and detailed information about them includes the names of the listing brokers and listing agents.
Based on information from MLSListings MLS as of . All data, including all measurements and calculations of area, is obtained from various sources and has not been, and will not be, verified by broker or MLS. All information should be independently reviewed and verified for accuracy. Properties may or may not be listed by the office/agent presenting the information.
Copyright 2026 MLSListings Inc. All rights reserved