6224 Tillamook DR, San Jose, CA 95123
- $1,651,650
- 4
- BD
- 2
- BA
- 1,562
- SqFt




Listed by Geoff Hollands, 408-761-7307 from Coldwell Banker Realty
(If provided) CoList: from
Sold listing courtesy of Melinda Bettencourt from KWSV
- Sold Price
- $1,651,650
- List Price
- $1,549,000
- Closing Date
- Oct 11, 2024
- MLS#
- ML81978664
- Status
- SOLD
- Bedrooms
- 4
- Total Bathrooms
- 2
- Full Bathrooms
- 2
- Sqft. of Residence
- 1,562
- Lot Size
- 6,534
- Listing Area
- Blossom Valley
- Year Built
- 1968
Property Description
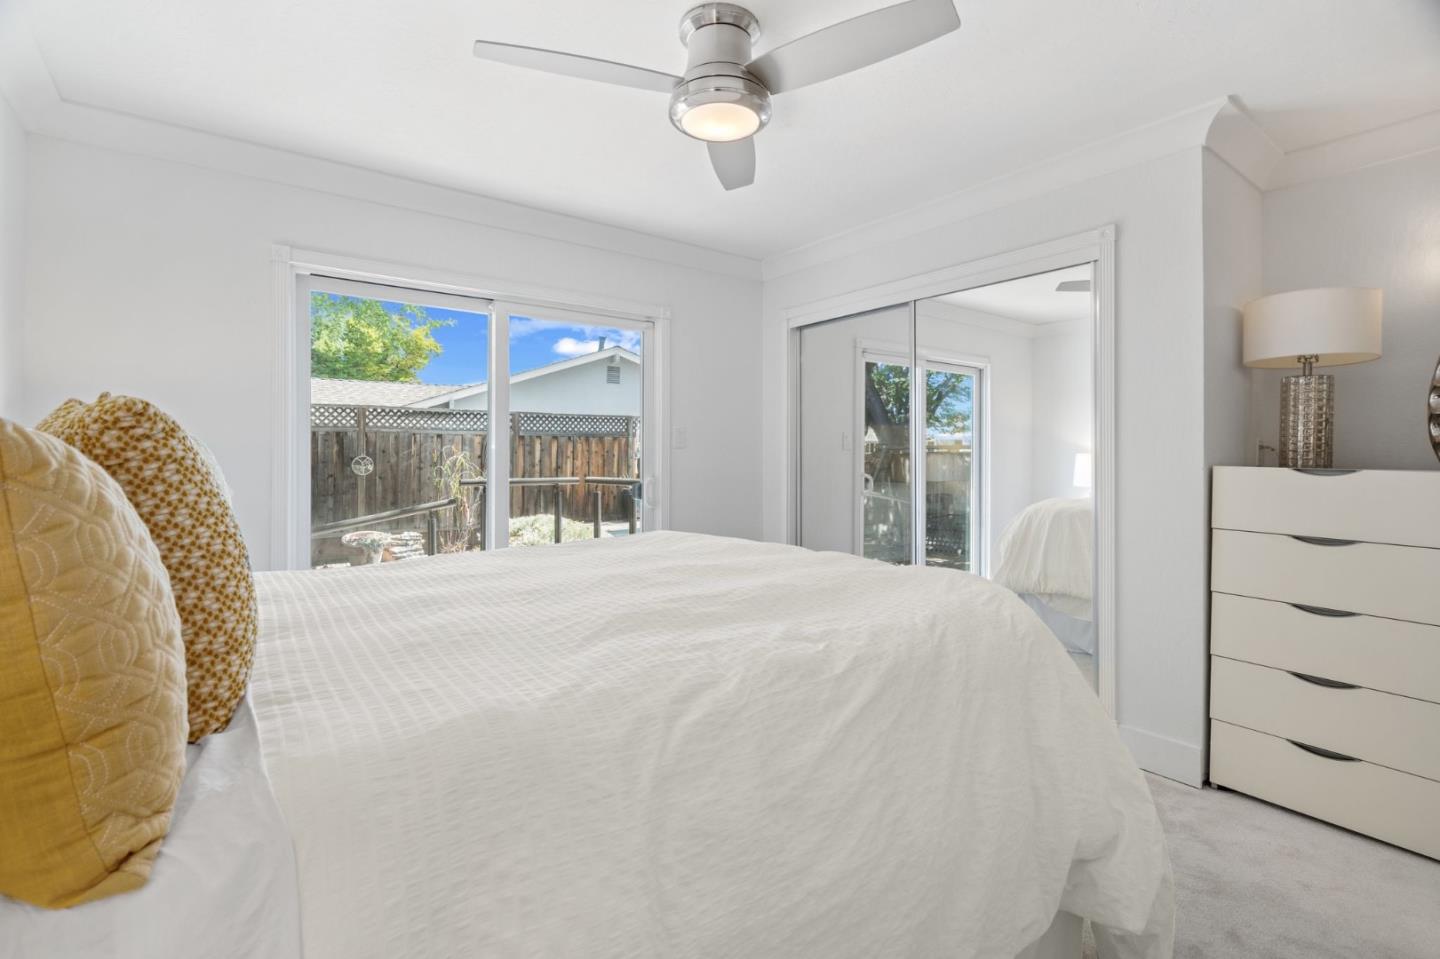
THIS ONE IS SPECIAL! Situated along the Santa Teresa Foothills in Blossom Valley's premier neighborhood, this exceptional all-electric hm boasts enormous energy savings w/ 35 owned solar panels. A spacious single-story design consists of 4-Beds plus a separate office. The light-filled, open kitchen boasts Silestone quartz counters, contemporary backsplash, built-in microwave, garden window, tile flrs & generous dine area. The LR showcases a modern refaced FP. The primary bed suite has custom closets & convenient slider access to backyard. Both baths tastefully updated. Added highlights: fresh int/ext paint, new carpets, bamboo flrs, recently installed pump heating & A/C, dual pane windows/sliders, mirrored closet drs, Level 2 car charger, cop plumb, drought tolerant landscaping & 2-car garage. Fully insulated - attic, exterior walls & under floor. Situated on a corner lot, the oversized backyard offers views of the hills, privacy, pool, children's play area, plenty of outdoor seating. Top Schools: Sakamoto Elem, Herman Mid & Santa Teresa High. Conveniently located near Nob Hill Shopping, Starbucks, Oakridge Mall, Kaiser Hospital & Santa Teresa Golf. Access hiking & bike trails. EZ access to 87, 85 & 101 commute. Section 1 Termite & Roof Clearance. A True Blossom Valley Treasure!
/u.realgeeks.media/roddarealtyteam/logo-broker.png)
Additional Information
- Acres
- 0.15
- Age
- 56
- Amenities
- Garden Window
- Bathroom Features
- Shower and Tub, Stall Shower
- Bedroom Description
- Primary Suite / Retreat
- Cooling System
- Central AC
- Energy Features
- Solar Power
- Family Room
- No Family Room
- Fireplace Description
- Living Room
- Floor Covering
- Carpet, Hardwood, Tile
- Foundation
- Concrete Perimeter
- Garage Parking
- Attached Garage, Electric Car Hookup, Gate / Door Opener
- Heating System
- Central Forced Air
- Laundry Facilities
- In Garage
- Living Area
- 1,562
- Lot Size
- 6,534
- Neighborhood
- Blossom Valley
- Other Rooms
- Den / Study / Office
- Other Utilities
- Public Utilities, Solar Panels - Owned
- Pool Description
- Pool - In Ground
- Roof
- Composition
- Sewer
- Sewer Connected
- Unincorporated Yn
- Yes
- Zoning
- R1-8
Mortgage Calculator
 The data relating to real estate for sale on this display comes in part from the Internet Data Exchange program of the MLSListingsTM MLS system. Real estate listings held by brokerage firms other than The Villages Realty - Rodda Realty Team are marked with the Internet Data Exchange and detailed information about them includes the names of the listing brokers and listing agents.
Based on information from MLSListings MLS as of . All data, including all measurements and calculations of area, is obtained from various sources and has not been, and will not be, verified by broker or MLS. All information should be independently reviewed and verified for accuracy. Properties may or may not be listed by the office/agent presenting the information.
Copyright 2026 MLSListings Inc. All rights reserved