517 De Carli CT, Campbell, CA 95008
- $3,100,000
- 5
- BD
- 3
- BA
- 2,745
- SqFt




Listed by Andy Tse, 408-807-8808 from Intero Real Estate Services
(If provided) CoList: from
Sold listing courtesy of Andy Tse from NTERO
- Sold Price
- $3,100,000
- List Price
- $2,758,000
- Closing Date
- Oct 04, 2024
- MLS#
- ML81978574
- Status
- SOLD
- Bedrooms
- 5
- Total Bathrooms
- 3
- Full Bathrooms
- 3
- Sqft. of Residence
- 2,745
- Lot Size
- 6,534
- Listing Area
- Campbell
- Year Built
- 1995
Property Description
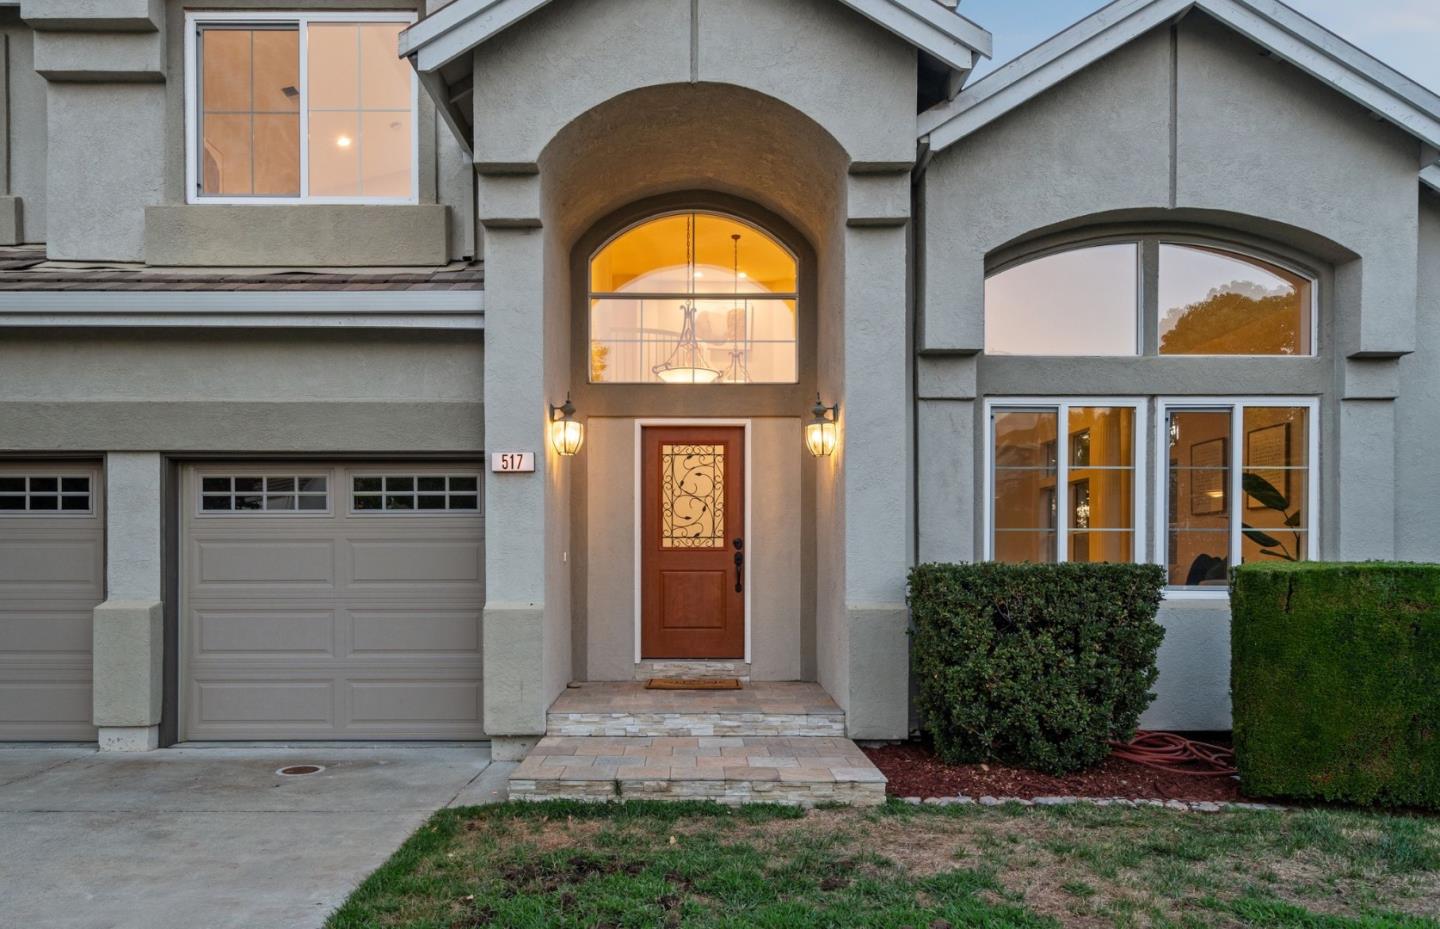
Welcome Home to 517 De Carli Ct, a stunning home in one of the most highly sought after neighborhoods in Campbell w/distinguished schools. Nestled on a quiet Cul de Sac, this spacious home offers 2,745 of living space w/an ideal layout including a full bed & bath on the gnd floor. A gorgeous foyer greets you in. Formal living & dining rooms are grand with soaring high ceiling & multiple windows brining in an abundance of natural light. Kitchen has beautiful cabinetry, SS appliances & a cozy breakfast nook open to the great room dressed w/custom cabinetry & a slider access to a private & serene backyard perfect for that indoor/outdoor entertaining. A grand staircase leads you upstairs to a large landing area. Primary room is gorgeous w/double door entry, vaulted ceiling, a large walk-in closet & an updated bath w/gorgeous finishes. New interior paint, carpet, recessed lighting, Dual Zone HVAC & a three car garage are just some of the amenities of this gorgeous home. Prime location w/easy silicon valley commute, close proximity to highways 85,17,880, San Tomas & Lawrence Expwys. Minutes to Downtown Campbell w/some of Bay Areas finest dining . Enjoy the outdoors w/nearby LG Creek Trails, John D. Morgan Park & Jack Fischer Park. This is a great opportunity & a MUST SEE!
/u.realgeeks.media/roddarealtyteam/logo-broker.png)
Additional Information
- Acres
- 0.15
- Age
- 29
- Amenities
- Garden Window, High Ceiling, Skylight, Walk-in Closet
- Bedroom Description
- Ground Floor Bedroom, Walk-in Closet
- Cooling System
- Central AC
- Family Room
- Separate Family Room
- Fireplace Description
- Family Room
- Floor Covering
- Carpet, Hardwood, Tile
- Foundation
- Concrete Perimeter, Crawl Space
- Garage Parking
- Attached Garage
- Heating System
- Central Forced Air, Heating - 2+ Zones
- Laundry Facilities
- Inside
- Living Area
- 2,745
- Lot Size
- 6,534
- Neighborhood
- Campbell
- Other Utilities
- Public Utilities
- Roof
- Concrete, Shingle
- Sewer
- Sewer - Public
- Unincorporated Yn
- Yes
- Zoning
- R-1-6
Mortgage Calculator
 The data relating to real estate for sale on this display comes in part from the Internet Data Exchange program of the MLSListingsTM MLS system. Real estate listings held by brokerage firms other than The Villages Realty - Rodda Realty Team are marked with the Internet Data Exchange and detailed information about them includes the names of the listing brokers and listing agents.
Based on information from MLSListings MLS as of . All data, including all measurements and calculations of area, is obtained from various sources and has not been, and will not be, verified by broker or MLS. All information should be independently reviewed and verified for accuracy. Properties may or may not be listed by the office/agent presenting the information.
Copyright 2026 MLSListings Inc. All rights reserved