109 Ohlone CT, Los Gatos, CA 95032
- $3,225,000
- 3
- BD
- 4
- BA
- 2,149
- SqFt




Listed by Shannon Ray, 408-677-8684 from Golden Gate Sotheby's International Realty
(If provided) CoList: from
Sold listing courtesy of Bill Robertson from CBR
- Sold Price
- $3,225,000
- List Price
- $3,179,000
- Closing Date
- Sep 26, 2024
- MLS#
- ML81978107
- Status
- SOLD
- Bedrooms
- 3
- Total Bathrooms
- 4
- Full Bathrooms
- 3
- Partial Bathrooms
- 1
- Sqft. of Residence
- 2,149
- Lot Size
- 6,360
- Listing Area
- Los Gatos/Monte Sereno
- Year Built
- 1996
Property Description
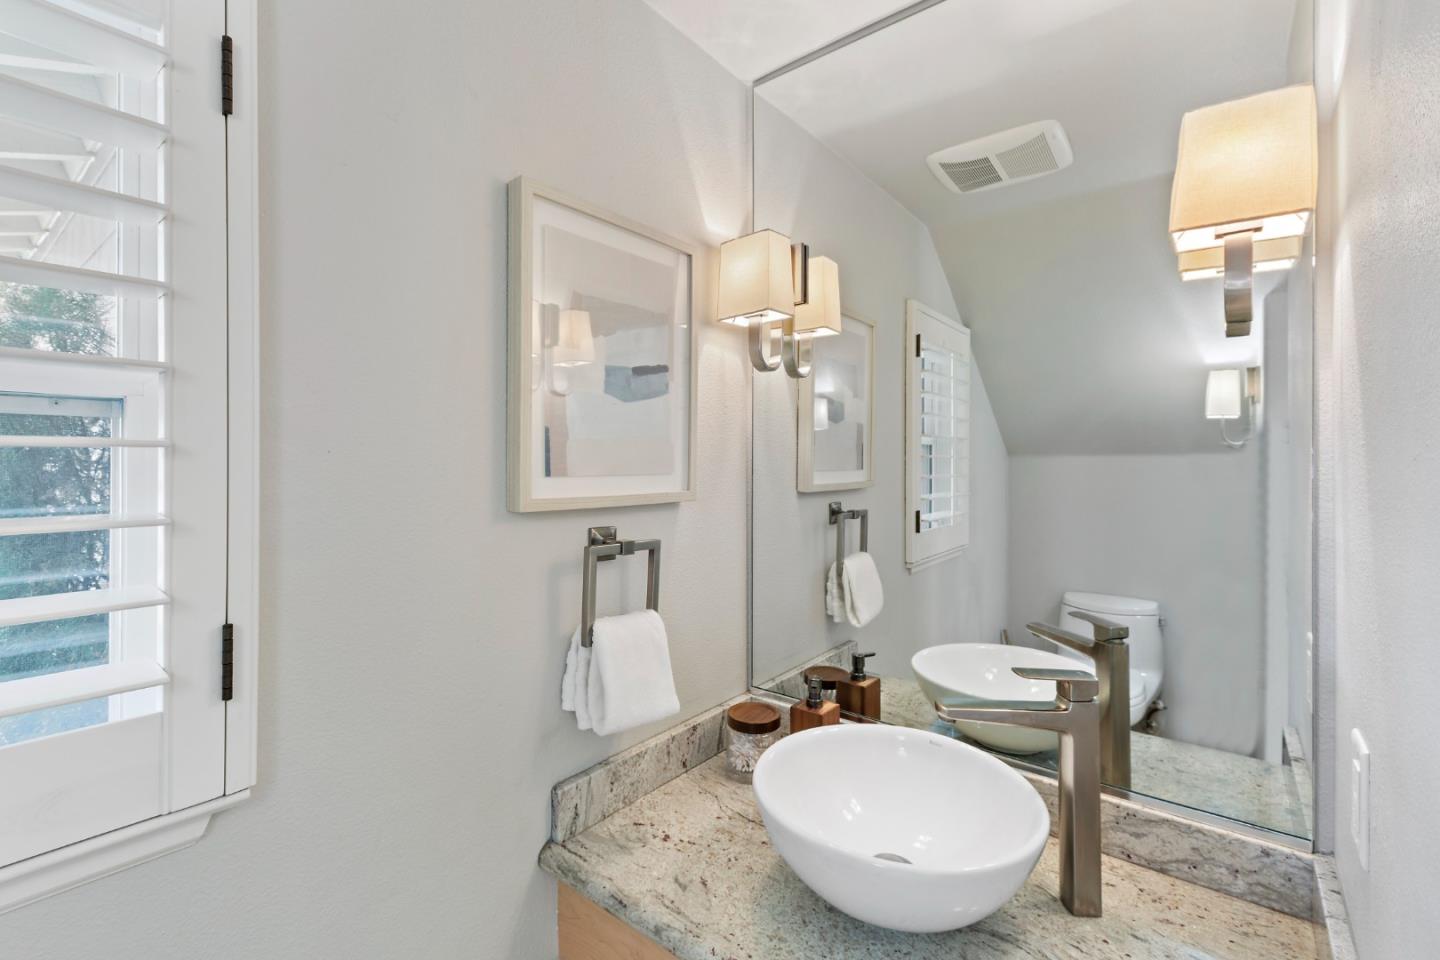
Welcome to 109 Ohlone Court, where this highly desirable craftsman-style home is located in one of Los Gatos's top neighborhoods! The property has been completely renovated and remodeled to absolute perfection! This home has a VERY well-thought-out floor plan that many buyers have been waiting for! All three bedrooms are en-suite! Plus, there is an additional half bath downstairs for guests. This home is perfect for the modern family! Open floor plan with 2,149 square feet with natural light pouring in! Upgrades to name "just a few" are: Completely Renovated Kitchen, Custom Omega Cabinetry, Quartz Countertops, Custom Elf Closet System, New HVAC System, New Hot Water Heater, Brand New Garage Door, Mendota Gas Fireplace, SimpliSafe Security System, Bosch Stainless & Electrolux Appliances, LED & task lighting, Lutron Caseta "Smart Switches," Staircase includes LED lighting, stunning Backyard Fountain, perfection landscaping lightening, brand new Maple Hardwood Floors and don't forget custom bathrooms for all 3 bedrooms! The upgrades go on and on! This home is within walking distance of all 3 Los Gatos Schools: Louise Van Meter Elementary, Fisher Middle School, & Los Gatos High School. This beautiful home is completely TURN-KEY to enjoy Los Gatos Living at its finest!
/u.realgeeks.media/roddarealtyteam/logo-broker.png)
Additional Information
- Acres
- 0.15
- Age
- 28
- Amenities
- Walk-in Closet
- Association Fee
- $74
- Association Fee Includes
- Maintenance - Common Area
- Bathroom Features
- Half on Ground Floor, Primary - Oversized Tub, Stall Shower - 2+
- Bedroom Description
- Primary Suite / Retreat, Walk-in Closet
- Cooling System
- Central AC
- Energy Features
- Ceiling Insulation, Walls Insulated
- Family Room
- Kitchen / Family Room Combo
- Fence
- Fenced Back
- Fireplace Description
- Gas Burning
- Floor Covering
- Hardwood
- Foundation
- Crawl Space
- Garage Parking
- Attached Garage
- Heating System
- Forced Air
- Laundry Facilities
- Inside, Upper Floor, Washer / Dryer
- Living Area
- 2,149
- Lot Size
- 6,360
- Neighborhood
- Los Gatos/Monte Sereno
- Other Utilities
- Public Utilities
- Roof
- Composition
- Sewer
- Sewer - Public
- Style
- Craftsman, Traditional
- Unincorporated Yn
- Yes
- Zoning
- R1
Mortgage Calculator
 The data relating to real estate for sale on this display comes in part from the Internet Data Exchange program of the MLSListingsTM MLS system. Real estate listings held by brokerage firms other than The Villages Realty - Rodda Realty Team are marked with the Internet Data Exchange and detailed information about them includes the names of the listing brokers and listing agents.
Based on information from MLSListings MLS as of . All data, including all measurements and calculations of area, is obtained from various sources and has not been, and will not be, verified by broker or MLS. All information should be independently reviewed and verified for accuracy. Properties may or may not be listed by the office/agent presenting the information.
Copyright 2026 MLSListings Inc. All rights reserved