455 Hull AVE, San Jose, CA 95125
- $1,975,000
- 5
- BD
- 4
- BA
- 2,368
- SqFt






Listed by Andy Tse, 408-807-8808 from Intero Real Estate Services
(If provided) CoList: Olesia Woodward from Intero Real Estate Services
Sold listing courtesy of Mark Dwelle from REEX
- Sold Price
- $1,975,000
- List Price
- $1,698,000
- Closing Date
- Sep 20, 2024
- MLS#
- ML81977862
- Status
- SOLD
- Bedrooms
- 5
- Total Bathrooms
- 4
- Full Bathrooms
- 3
- Partial Bathrooms
- 1
- Sqft. of Residence
- 2,368
- Lot Size
- 5,227
- Listing Area
- Willow Glen
- Year Built
- 1908
Property Description
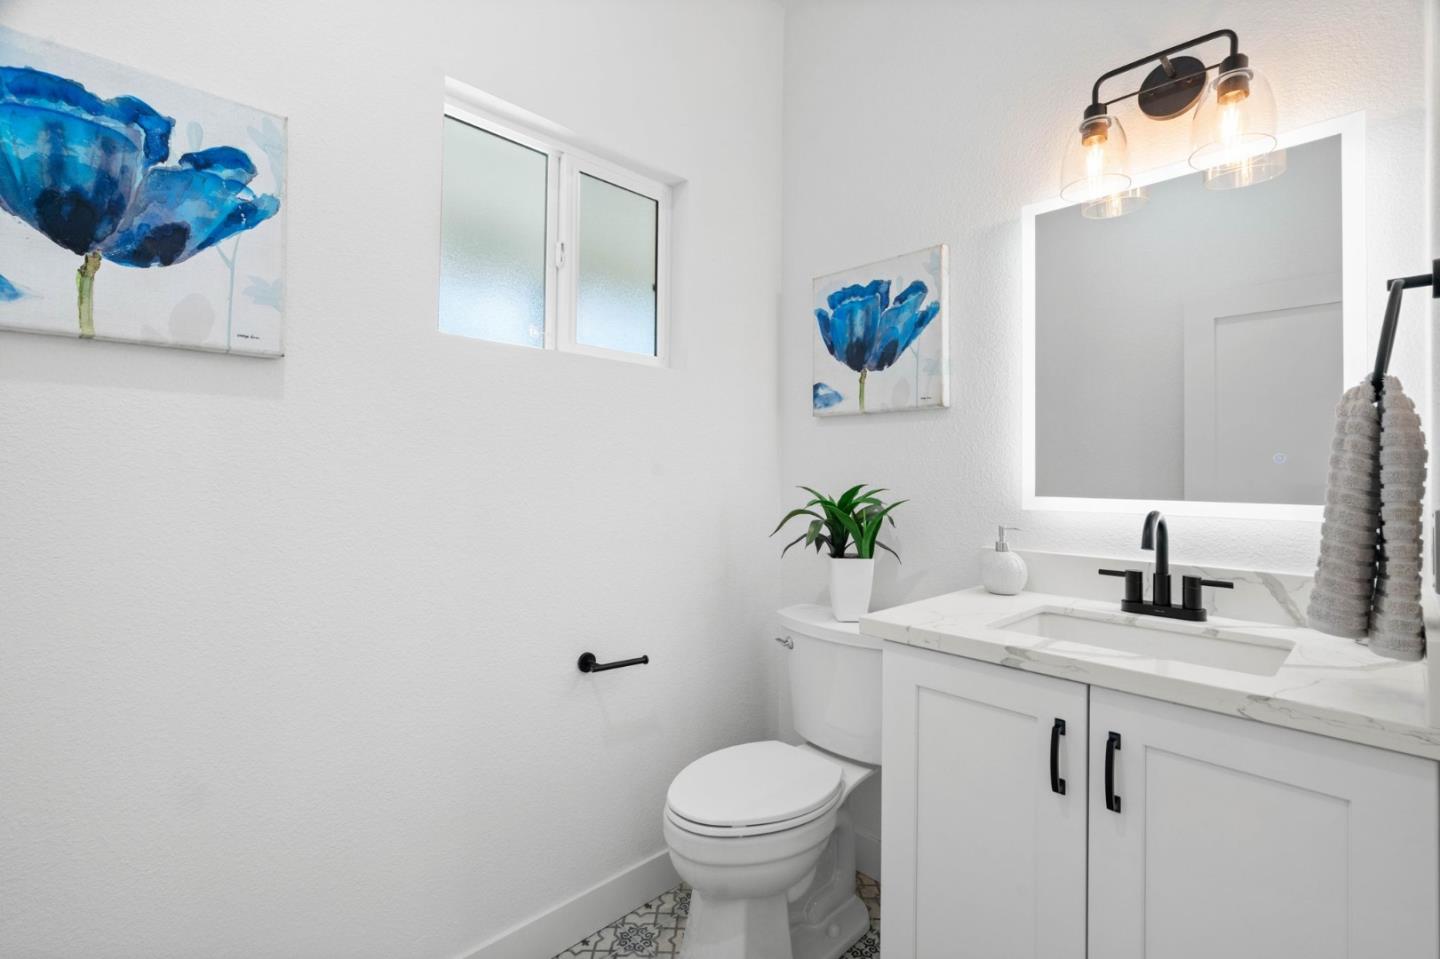
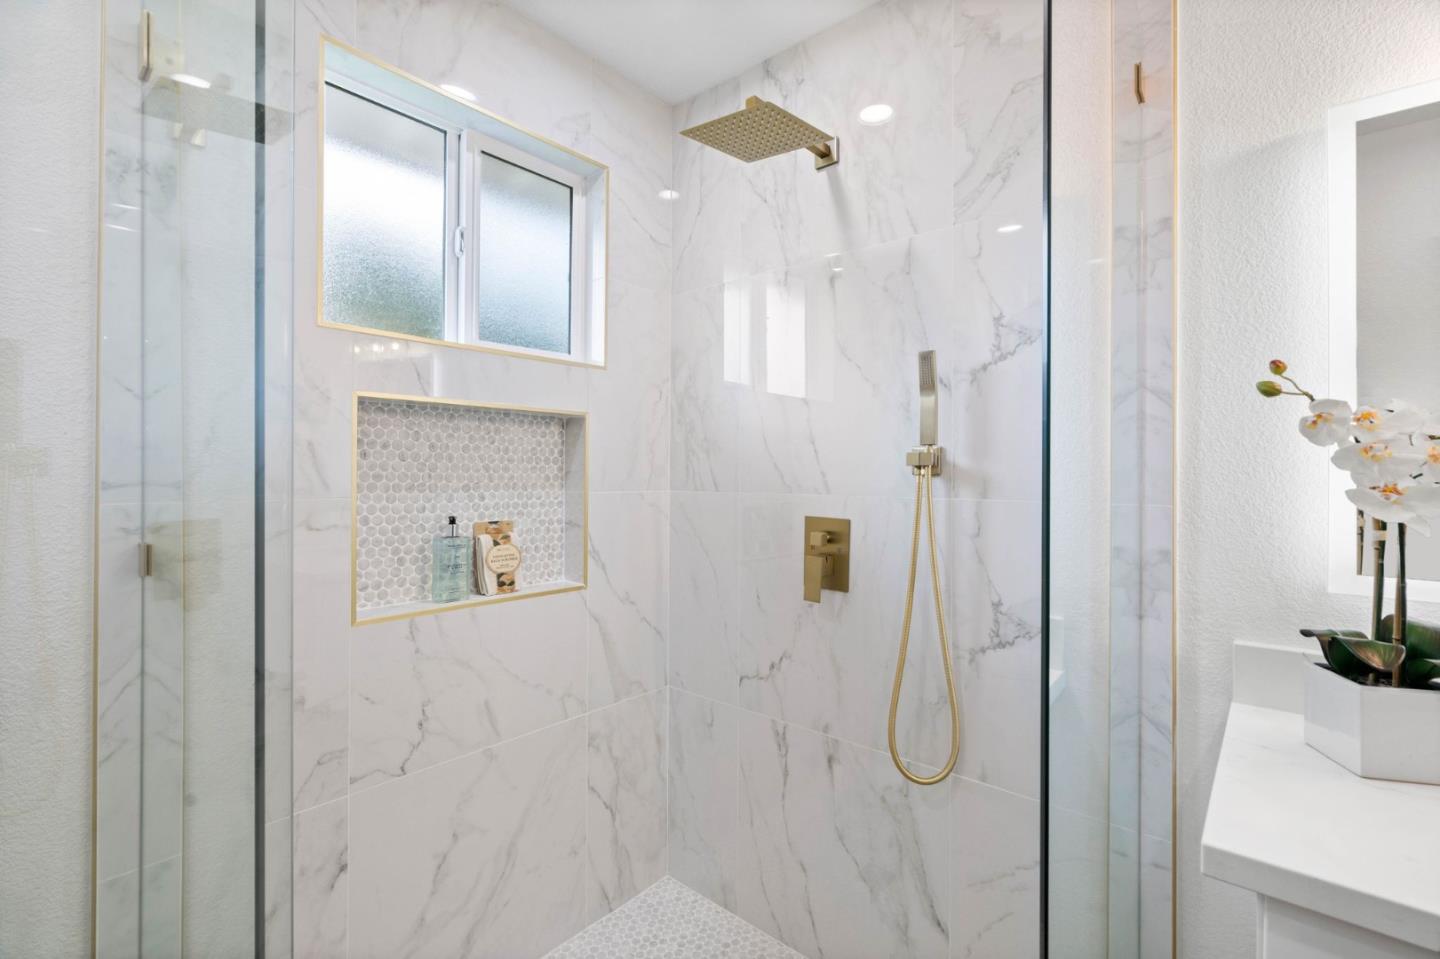
Welcome to 455 Hull Ave, San Jose. Newly renovated from top to bottom and completed in 2024, this charming home is located in North Willow Glen and features 5 spacious bedrooms, including 2 convenient ground floor bedrooms, and 3.5 spa like bathrooms. Covered porch entry welcomes you to the formal living room and dining room, large open concept updated kitchen with ample storage space and a large island with a dining bar, gleaming quartz countertop and gas range. Spacious family room located adjacent to the kitchen and provides convenient backyard access, perfect for entertaining. The primary retreat features two walk-in closets and an en-suite spa like bathroom with freestanding soaking tub, oversized stall shower with bench and dual vanity. Beautiful engineered hardwood flooring throughout, dual pane windows and slider, tankless water heater, new roof, updated HVAC system, plumbing and electrical. Located 1 mile to Downtown Willow glen restaurants and shops. 1.3 Miles to Diridon station VTA and Cal Train. Easy access to HWY 87 & 280 for convenient commuting. Make 455 Hull Ave your home and experience the ease of modern amenities and excellent lifestyle location.
/u.realgeeks.media/roddarealtyteam/logo-broker.png)
Additional Information
- Acres
- 0.12
- Age
- 116
- Bathroom Features
- Tub in Primary Bedroom, Full on Ground Floor, Half on Ground Floor
- Bedroom Description
- Ground Floor Bedroom
- Cooling System
- Central AC, Ceiling Fan
- Energy Features
- Insulation - Per Owner, Ceiling Insulation
- Family Room
- Separate Family Room
- Floor Covering
- Hardwood, Tile, Wood, Other
- Foundation
- Raised, Concrete Perimeter
- Garage Parking
- Detached Garage, On Street
- Heating System
- Central Forced Air
- Laundry Facilities
- Electricity Hookup (220V), Gas Hookup, Inside
- Living Area
- 2,368
- Lot Description
- Regular
- Lot Size
- 5,227
- Neighborhood
- Willow Glen
- Other Utilities
- Public Utilities
- Roof
- Composition
- Sewer
- Sewer - Public
- Style
- Craftsman
- Unincorporated Yn
- Yes
- View
- Neighborhood
- Zoning
- R1
Mortgage Calculator
 The data relating to real estate for sale on this display comes in part from the Internet Data Exchange program of the MLSListingsTM MLS system. Real estate listings held by brokerage firms other than The Villages Realty - Rodda Realty Team are marked with the Internet Data Exchange and detailed information about them includes the names of the listing brokers and listing agents.
Based on information from MLSListings MLS as of . All data, including all measurements and calculations of area, is obtained from various sources and has not been, and will not be, verified by broker or MLS. All information should be independently reviewed and verified for accuracy. Properties may or may not be listed by the office/agent presenting the information.
Copyright 2026 MLSListings Inc. All rights reserved