6416 Hesket CT, San Jose, CA 95123
- $1,688,000
- 4
- BD
- 2
- BA
- 1,826
- SqFt







Listed by Elise Erwin, 408-799-0591 from CENTURY 21 Real Estate Alliance
(If provided) CoList: from
Sold listing courtesy of Briana Cooper from CBR
- Sold Price
- $1,688,000
- List Price
- $1,688,000
- Closing Date
- Sep 19, 2024
- MLS#
- ML81977789
- Status
- SOLD
- Bedrooms
- 4
- Total Bathrooms
- 2
- Full Bathrooms
- 2
- Sqft. of Residence
- 1,826
- Lot Size
- 5,227
- Listing Area
- Blossom Valley
- Year Built
- 1975
Property Description
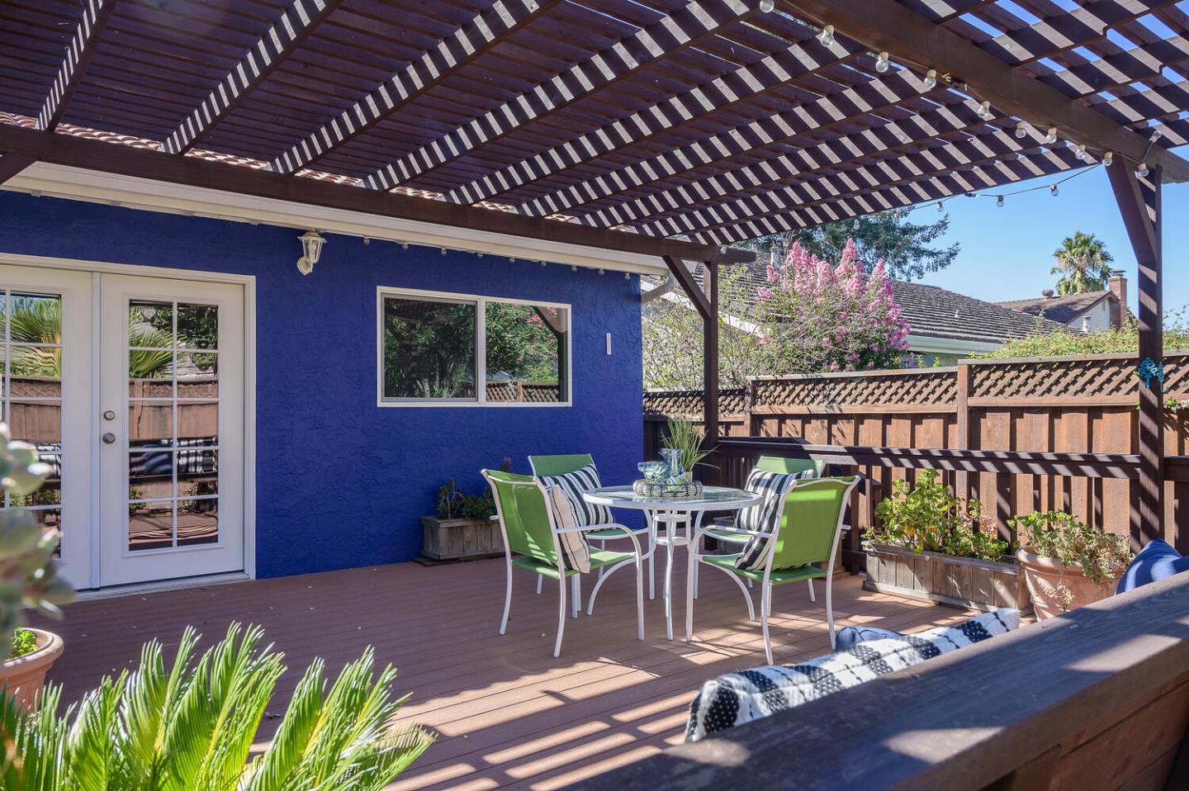
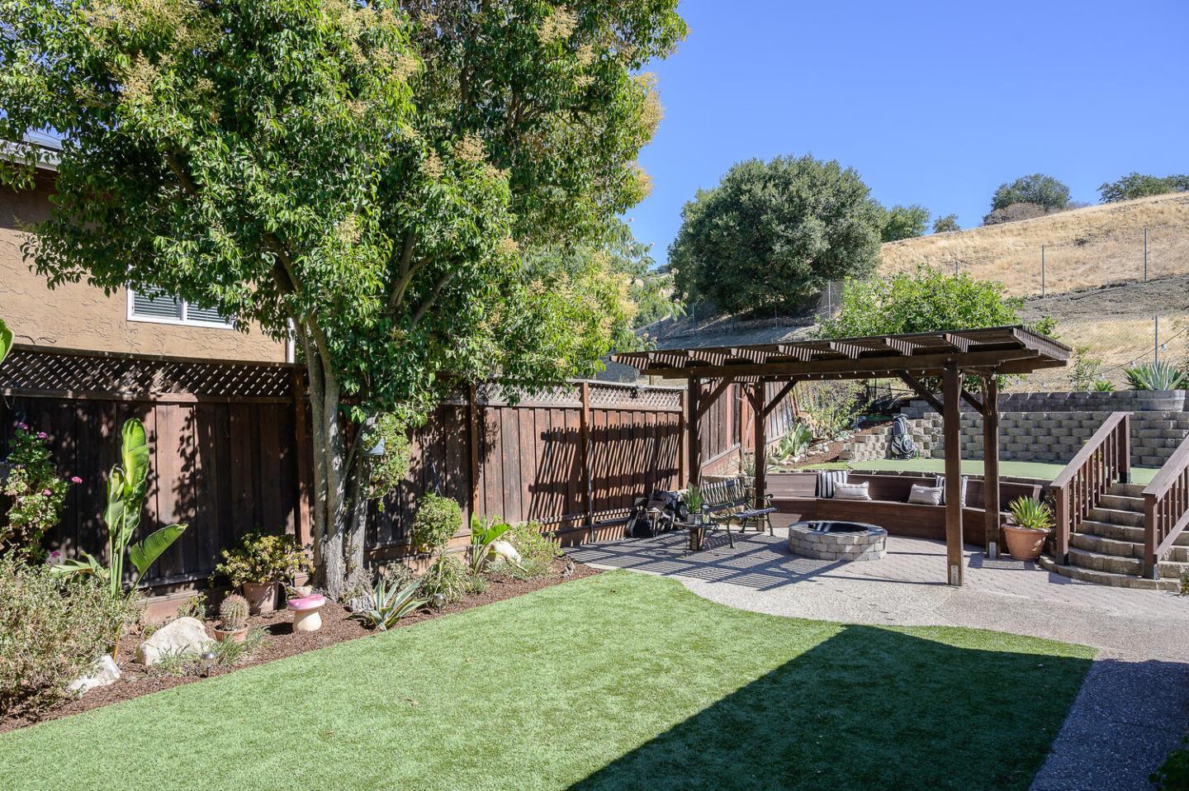
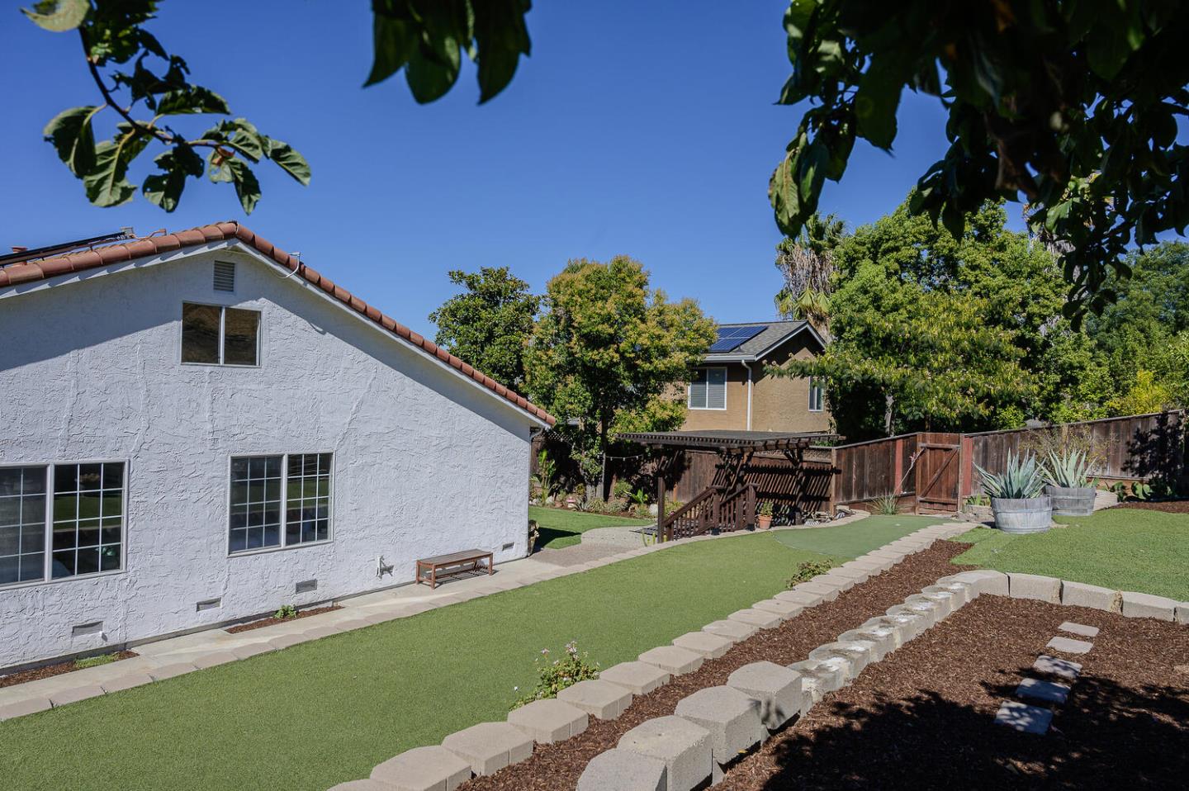
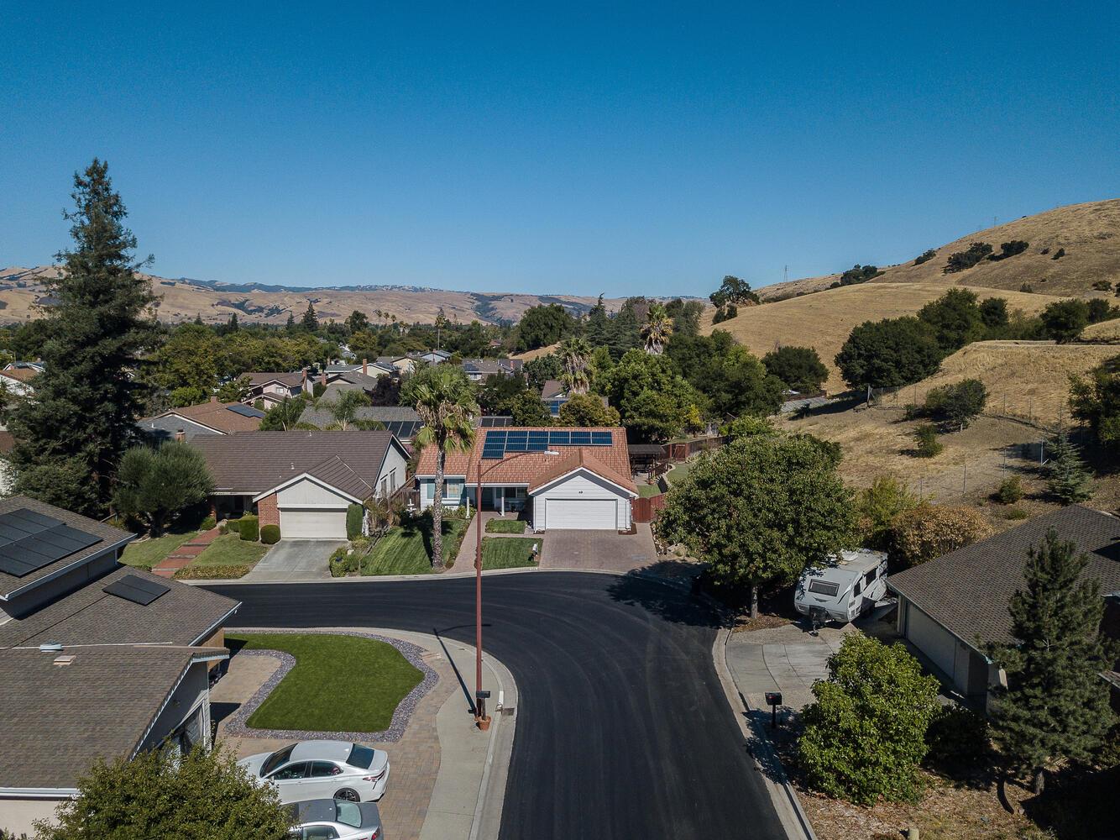
Rare Santa Teresa Hillside location!!! This lovely home built by Shea is waiting for the perfect Byr who will appreciate all that has been done! Recently remodeled kitchen includes all Stainless Steel Bosch Appliances (Double Door Refrigerator w/pull out Freezer, Dishwasher, 6 Burner Gas Oven and Range) along with a Zline Luxury Range Hood, Zephyr Single Zone Beverage/Wine Cooler & GE Microwave. Expansive Granite Counter space w/Pennisula & plenty of custome designed cabinetry that include soft closes, lazy susan corner, pull out drawers and under cabinetry lighting. Beautiful hardwd floors, recessed lighting w/smart switches, crown molding, new interior paint, new carpet, newer central heating & air conditioning, double pane windows, new electrical panel, all new copper plumbing, new water heater & solar panels are added features! The backyard is HUGE - must see due to addt'l land not stated in the MLS under "lot size". The bkyd is an entertainers delight! Beautiful Trex Deck w/Pergola off the kitchen provide for cool shade dining & relaxation in the Hot Tub, or gather the famiy around the circulare firepit for good conversation or sing-a-longs! Enjoy the 3 hole putting green or start a garden area on the top level in the planter box. You can't beat this hillside location!
/u.realgeeks.media/roddarealtyteam/logo-broker.png)
Additional Information
- Acres
- 0.12
- Age
- 49
- Cooling System
- Ceiling Fan, Central AC
- Family Room
- Separate Family Room
- Fence
- Chain Link, Fenced Back
- Fireplace Description
- Living Room, Wood Burning
- Floor Covering
- Carpet, Hardwood, Vinyl / Linoleum
- Foundation
- Concrete Perimeter
- Garage Parking
- Attached Garage
- Heating System
- Central Forced Air - Gas
- Living Area
- 1,826
- Lot Description
- Additional Land Available, Grade - Mostly Level
- Lot Size
- 5,227
- Neighborhood
- Blossom Valley
- Other Utilities
- Public Utilities, Solar Panels - Leased
- Pool Description
- Spa - Electric
- Roof
- Tile
- Sewer
- Sewer - Public
- Unincorporated Yn
- Yes
- View
- Hills
- Zoning
- A-PD
Mortgage Calculator
 The data relating to real estate for sale on this display comes in part from the Internet Data Exchange program of the MLSListingsTM MLS system. Real estate listings held by brokerage firms other than The Villages Realty - Rodda Realty Team are marked with the Internet Data Exchange and detailed information about them includes the names of the listing brokers and listing agents.
Based on information from MLSListings MLS as of . All data, including all measurements and calculations of area, is obtained from various sources and has not been, and will not be, verified by broker or MLS. All information should be independently reviewed and verified for accuracy. Properties may or may not be listed by the office/agent presenting the information.
Copyright 2026 MLSListings Inc. All rights reserved