513 Wayfarer WAY, Campbell, CA 95008
- $2,000,001
- 4
- BD
- 4
- BA
- 2,116
- SqFt




Listed by Carolyn Bird, 408-502-1604 from Coldwell Banker Realty
(If provided) CoList: from
Sold listing courtesy of Lucia Montoya from NTERO
- Sold Price
- $2,000,001
- List Price
- $1,915,000
- Closing Date
- Oct 18, 2024
- MLS#
- ML81977774
- Status
- SOLD
- Bedrooms
- 4
- Total Bathrooms
- 4
- Full Bathrooms
- 3
- Partial Bathrooms
- 1
- Sqft. of Residence
- 2,116
- Year Built
- 2017
Property Description
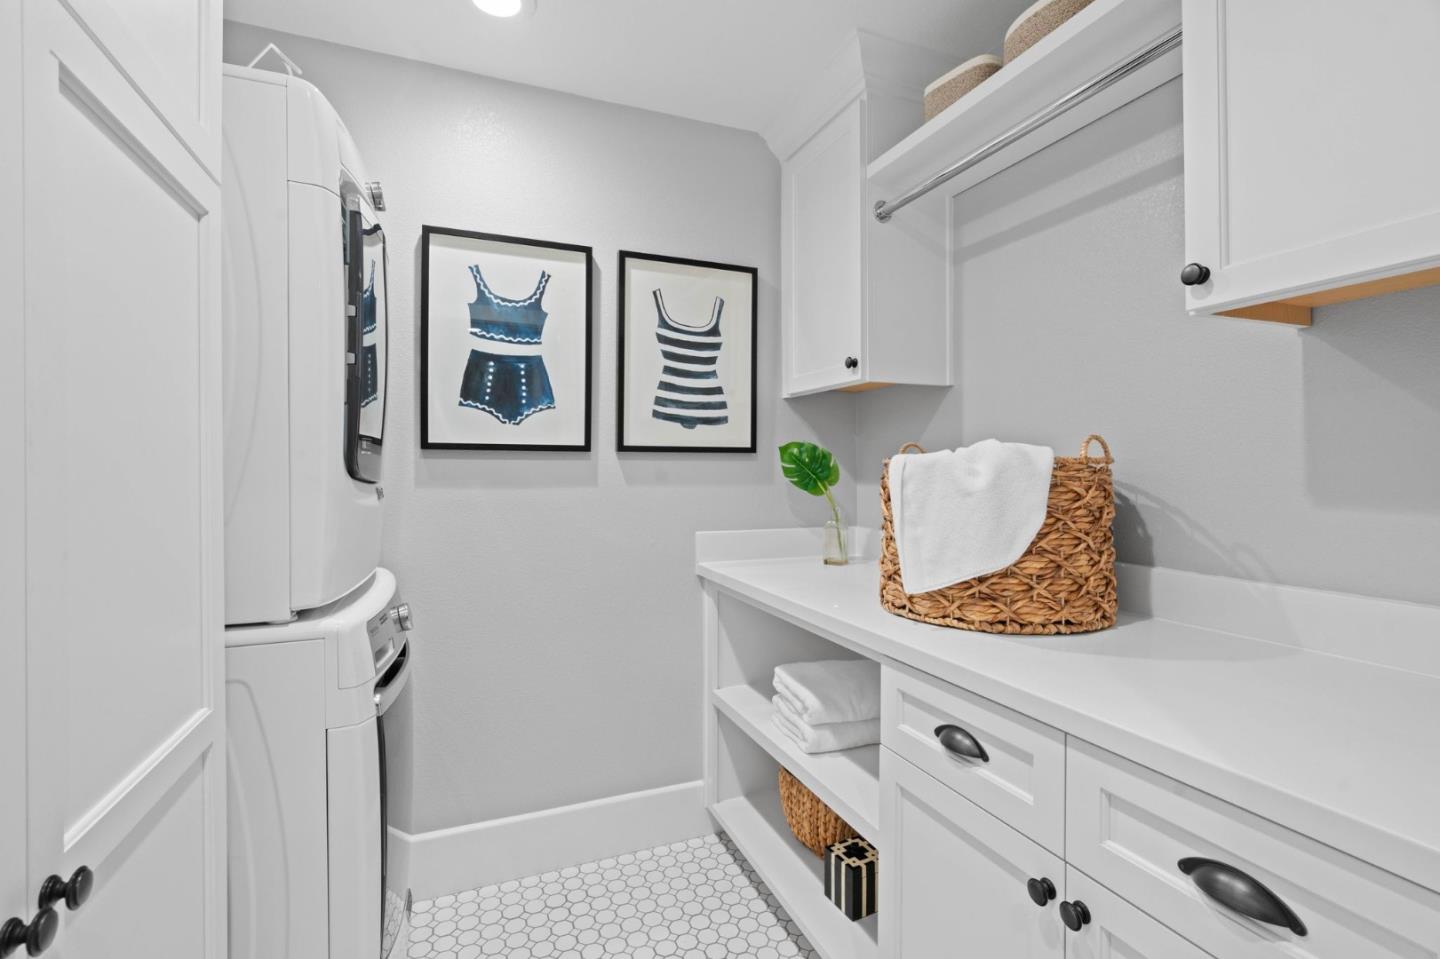
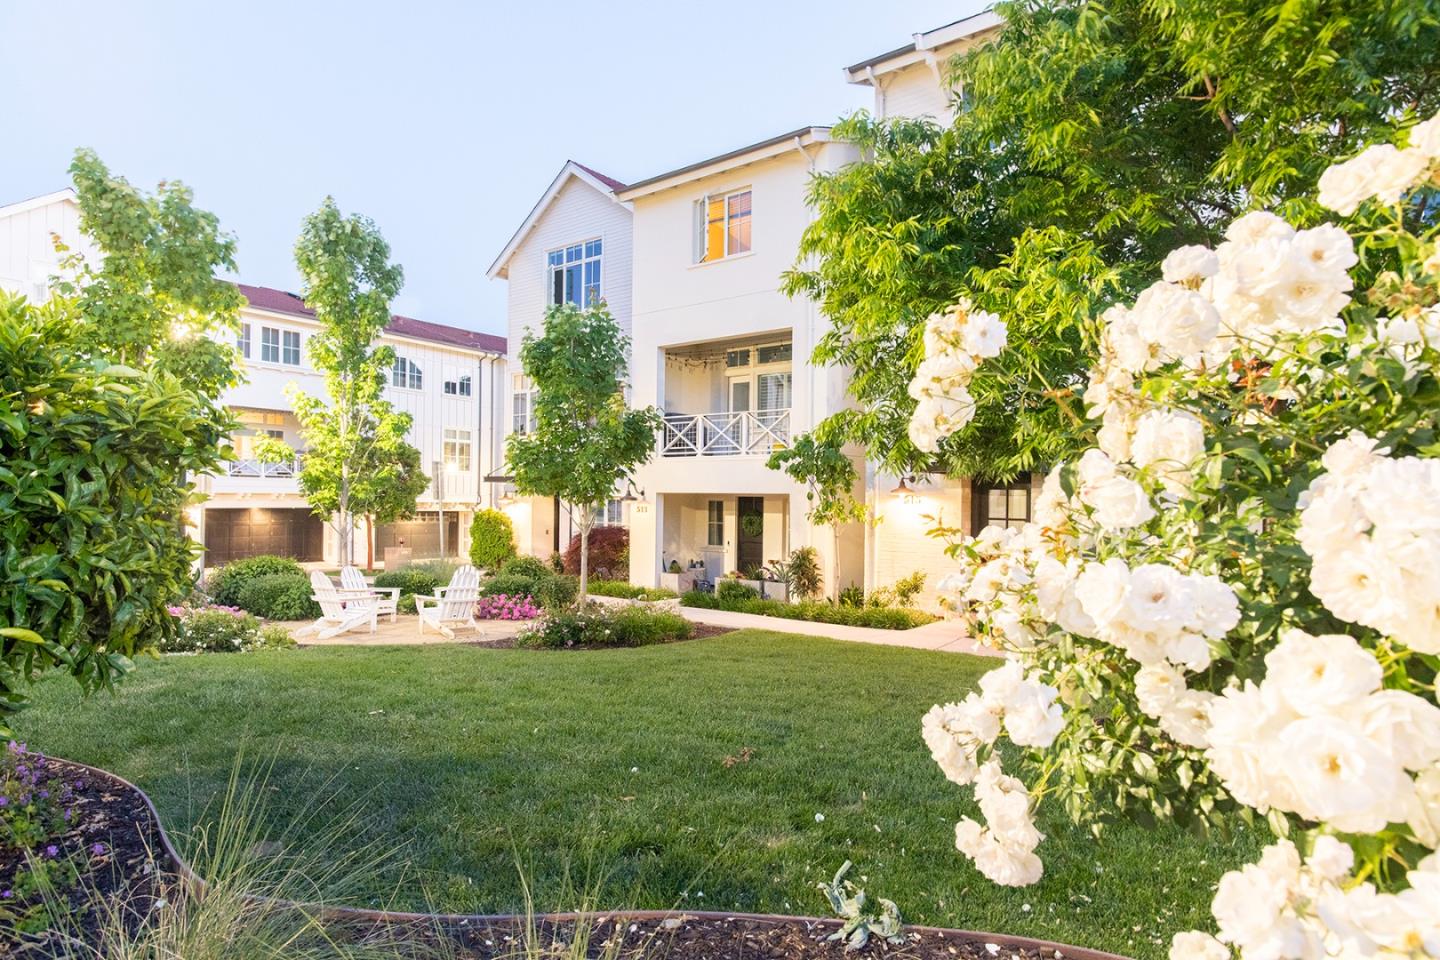
Boasting a prime location, Modern-Farmhouse interior and garden views, this downtown Campbell gem designed by award-winning builder Robson Homes offers an unparalleled living experience in the heart of the Orchard City. Built in 2017, this stunning, attached home features open-concept living, a dream kitchen and high-end finishes. Relax and unwind on a welcoming front porch and balcony that overlook a park-like garden. Soaring 10' ceilings and oversized windows draw abundant light into multiple, thoughtful gathering spaces. Primary suite boasts a spa-like bath and walk-in closet. A ground-floor bedroom ensuite is ideal for guests or a home office. Exceptional craftsmanship, energy-saving and smart features throughout, plus a 2-car garage with EV pre-wire and added storage. Just a stroll away to morning coffee, a run on the Los Gatos Creek Trail and all the restaurants, shopping and festivals in downtown Campbell & The Pruneyard. Enjoy an easy commute by light rail or car to many Silicon Valley employers, downtown San Jose, the Shark Tank and San Jose International Airport. This move-in ready home is a peaceful haven for those seeking a sophisticated, mid-urban retreat and a low-maintenance lifestyle in vibrant downtown Campbell.
/u.realgeeks.media/roddarealtyteam/logo-broker.png)
Additional Information
- Age
- 7
- Amenities
- High Ceiling
- Association Fee
- $273
- Association Fee Includes
- Exterior Painting, Insurance - Common Area, Landscaping / Gardening, Maintenance - Common Area, Reserves, Roof
- Bathroom Features
- Double Sinks, Full on Ground Floor, Primary - Stall Shower(s), Shower over Tub - 1, Solid Surface, Stall Shower, Stone, Tile
- Bedroom Description
- Ground Floor Bedroom, Primary Suite / Retreat, Walk-in Closet
- Building Name
- Madison Townhomes of Campbell
- Cooling System
- Central AC, Multi-Zone
- Energy Features
- Double Pane Windows, Tankless Water Heater
- Family Room
- Kitchen / Family Room Combo
- Floor Covering
- Carpet, Hardwood, Stone, Tile
- Foundation
- Concrete Slab
- Garage Parking
- Attached Garage, Guest / Visitor Parking
- Heating System
- Central Forced Air - Gas, Heating - 2+ Zones
- Laundry Facilities
- In Utility Room, Upper Floor, Washer / Dryer
- Living Area
- 2,116
- Neighborhood
- Campbell
- Other Utilities
- Individual Electric Meters, Individual Gas Meters, Public Utilities
- Roof
- Composition
- Sewer
- Sewer - Public
- Style
- Farm House, Modern / High Tech
- Unit Description
- Unit Faces Common Area
- View
- Garden / Greenbelt, Neighborhood
- Year Built
- 2017
- Zoning
- P-D
Mortgage Calculator
 The data relating to real estate for sale on this display comes in part from the Internet Data Exchange program of the MLSListingsTM MLS system. Real estate listings held by brokerage firms other than The Villages Realty - Rodda Realty Team are marked with the Internet Data Exchange and detailed information about them includes the names of the listing brokers and listing agents.
Based on information from MLSListings MLS as of . All data, including all measurements and calculations of area, is obtained from various sources and has not been, and will not be, verified by broker or MLS. All information should be independently reviewed and verified for accuracy. Properties may or may not be listed by the office/agent presenting the information.
Copyright 2026 MLSListings Inc. All rights reserved