4792 Calendula CT, San Jose, CA 95136
- $1,645,000
- 4
- BD
- 3
- BA
- 2,259
- SqFt










Listed by Rusty Paap, 650-793-9575 from Intero Real Estate Services
(If provided) CoList: from
Sold listing courtesy of Rajul Shah from SCCB02
- Sold Price
- $1,645,000
- List Price
- $1,598,000
- Closing Date
- Sep 27, 2024
- MLS#
- ML81977773
- Status
- SOLD
- Bedrooms
- 4
- Total Bathrooms
- 3
- Full Bathrooms
- 2
- Partial Bathrooms
- 1
- Sqft. of Residence
- 2,259
- Lot Size
- 3,049
- Listing Area
- Blossom Valley
- Year Built
- 2004
Property Description
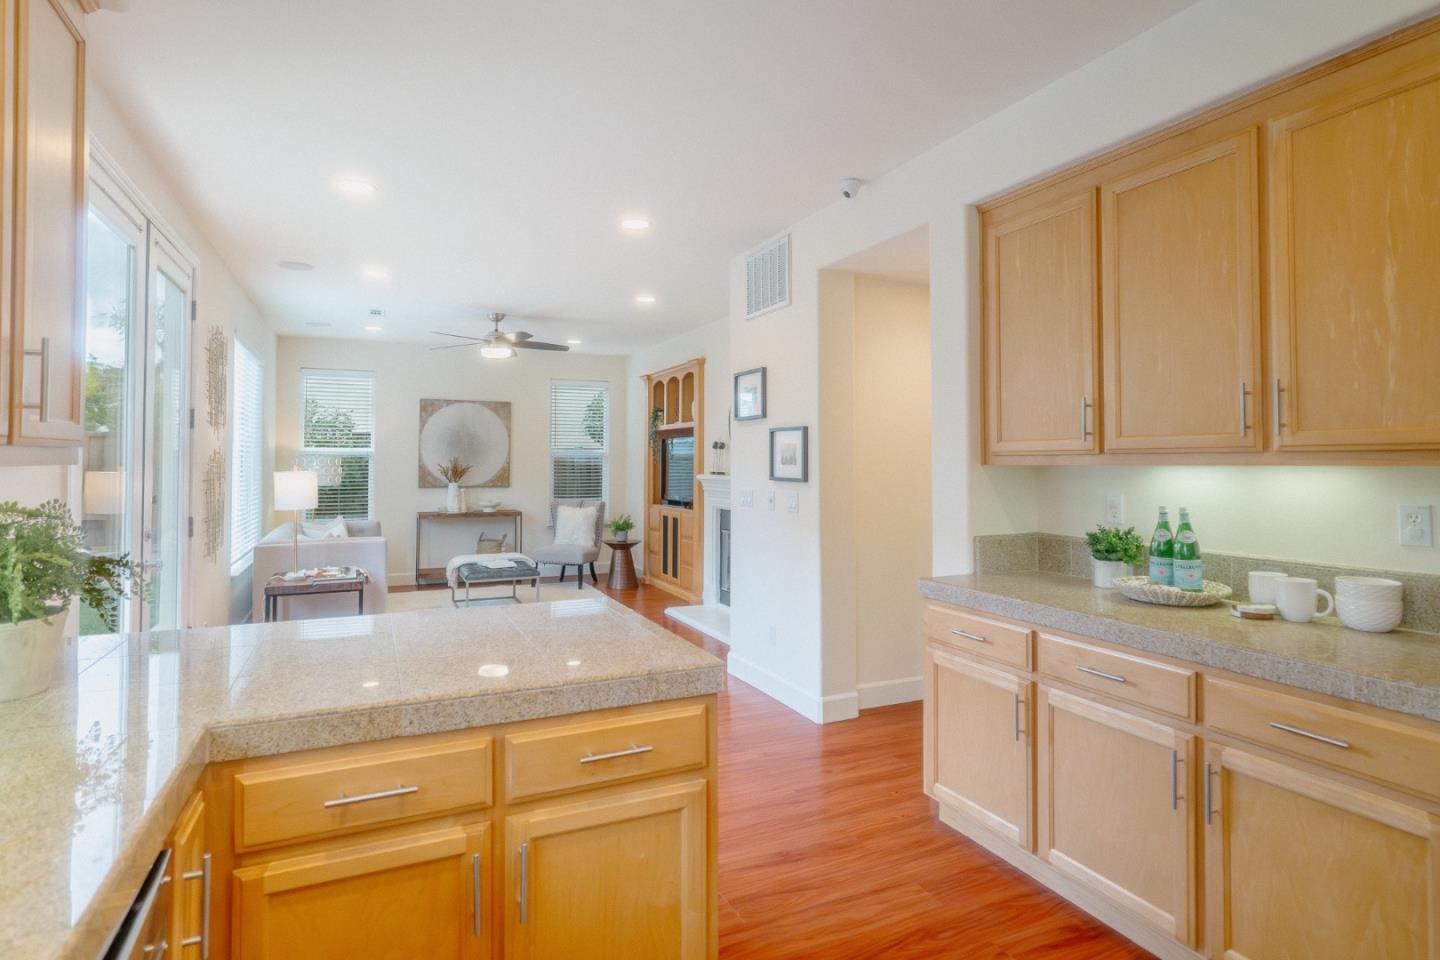
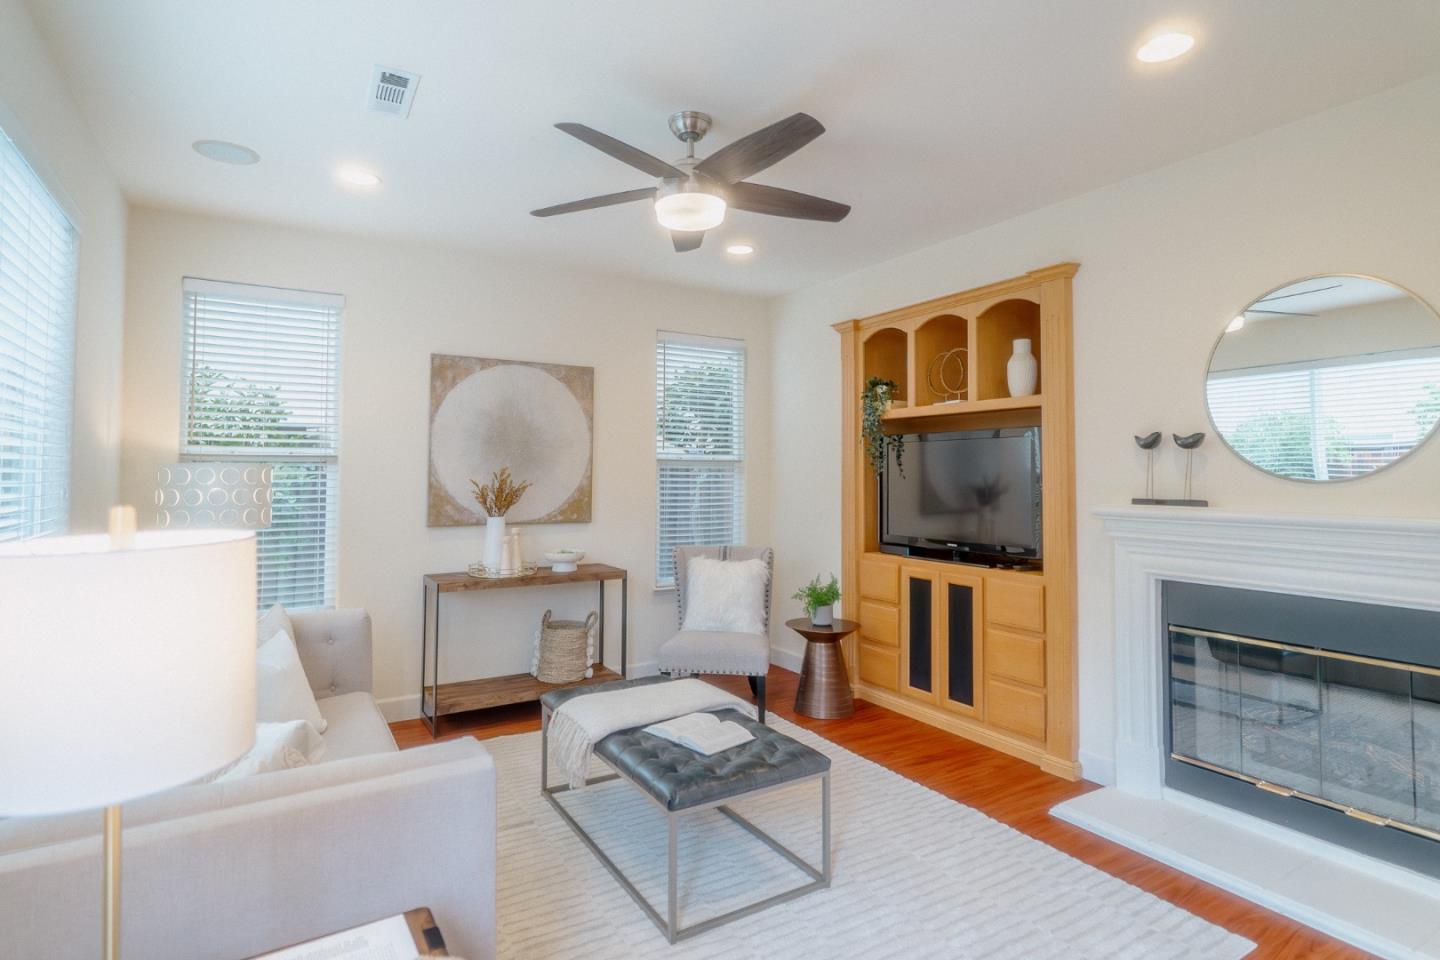
Amazingly well maintained Summerhill Home in the highly desirable Vista Park neighborhood, just steps from Martial Cottle Park! Comprising 2259 SF with 4 bedrooms an 2.5 with both natural and overhead lighting throughout, this 20 year-old Single Family Home is immaculately maintained and upgraded throughout. Featuring a large kitchen with granite counters, maple cabinets and newer stainless appliances, as well as a breakfast bar and a family room adorned with built-ins cabinets, speakers, 9-foot ceilings, and gleaming high-end laminate flooring! Paint, flooring, bathrooms, trim and windows have all been impeccably cared-for giving this home an air of newness along with many, many capital upgrades. This home boasts, a tile roof, double pane windows, central AC and heating, high-end washer and dryer (separate laundry room) all walk-in closets, extra storage throughout, and beautiful low-maintenance landscaping both front and back. All this in a beautiful tree-lined neighborhood near great shopping at Oakridge Mall, Trader Joe's and Whole foods as well a great commute location near many highways and public options, which takes you directly to the tech giants that the Silicon Valley is world renowned for!
/u.realgeeks.media/roddarealtyteam/logo-broker.png)
Additional Information
- Acres
- 0.07
- Age
- 20
- Amenities
- High Ceiling, Video / Audio System, Walk-in Closet
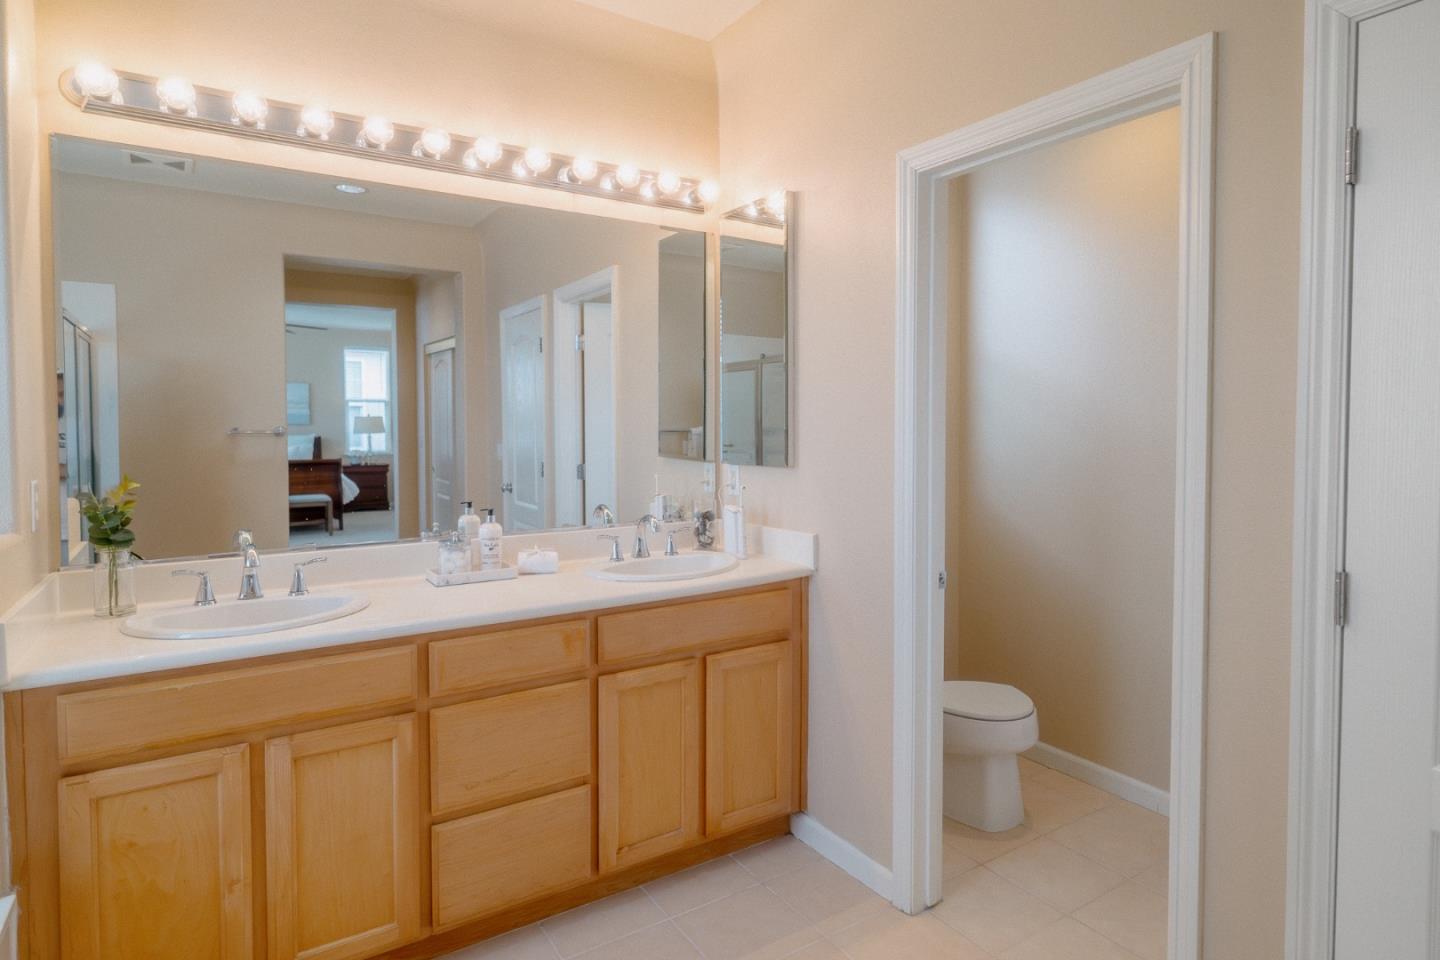
- Bathroom Features
- Double Sinks, Half on Ground Floor, Oversized Tub, Primary - Stall Shower(s), Primary - Tub with Jets, Shower over Tub - 1, Updated Bath
- Bedroom Description
- Primary Suite / Retreat
- Cooling System
- Central AC
- Energy Features
- Double Pane Windows
- Family Room
- Kitchen / Family Room Combo
- Fence
- Wood
- Fireplace Description
- Family Room, Gas Burning
- Floor Covering
- Carpet, Laminate
- Foundation
- Concrete Perimeter and Slab
- Garage Parking
- Attached Garage
- Heating System
- Central Forced Air
- Laundry Facilities
- In Utility Room, Inside, Washer / Dryer
- Living Area
- 2,259
- Lot Size
- 3,049
- Neighborhood
- Blossom Valley
- Other Utilities
- Public Utilities
- Pool Description
- None
- Roof
- Tile
- Sewer
- Sewer - Public
- Style
- Mediterranean
- View
- Neighborhood
- Zoning
- R1B6
Mortgage Calculator
 The data relating to real estate for sale on this display comes in part from the Internet Data Exchange program of the MLSListingsTM MLS system. Real estate listings held by brokerage firms other than The Villages Realty - Rodda Realty Team are marked with the Internet Data Exchange and detailed information about them includes the names of the listing brokers and listing agents.
Based on information from MLSListings MLS as of . All data, including all measurements and calculations of area, is obtained from various sources and has not been, and will not be, verified by broker or MLS. All information should be independently reviewed and verified for accuracy. Properties may or may not be listed by the office/agent presenting the information.
Copyright 2026 MLSListings Inc. All rights reserved