394 Spence AVE, Milpitas, CA 95035
- $1,400,000
- 3
- BD
- 3
- BA
- 1,556
- SqFt






Listed by Kristina Rodgers, 408-204-6913 from Coldwell Banker Realty
(If provided) CoList: from
Sold listing courtesy of Siva Pillalamarri from SATV01
- Sold Price
- $1,400,000
- List Price
- $1,449,000
- Closing Date
- Oct 04, 2024
- MLS#
- ML81977731
- Status
- SOLD
- Bedrooms
- 3
- Total Bathrooms
- 3
- Full Bathrooms
- 2
- Partial Bathrooms
- 1
- Sqft. of Residence
- 1,556
- Lot Size
- 7,405
- Listing Area
- Milpitas
- Year Built
- 1956
Property Description
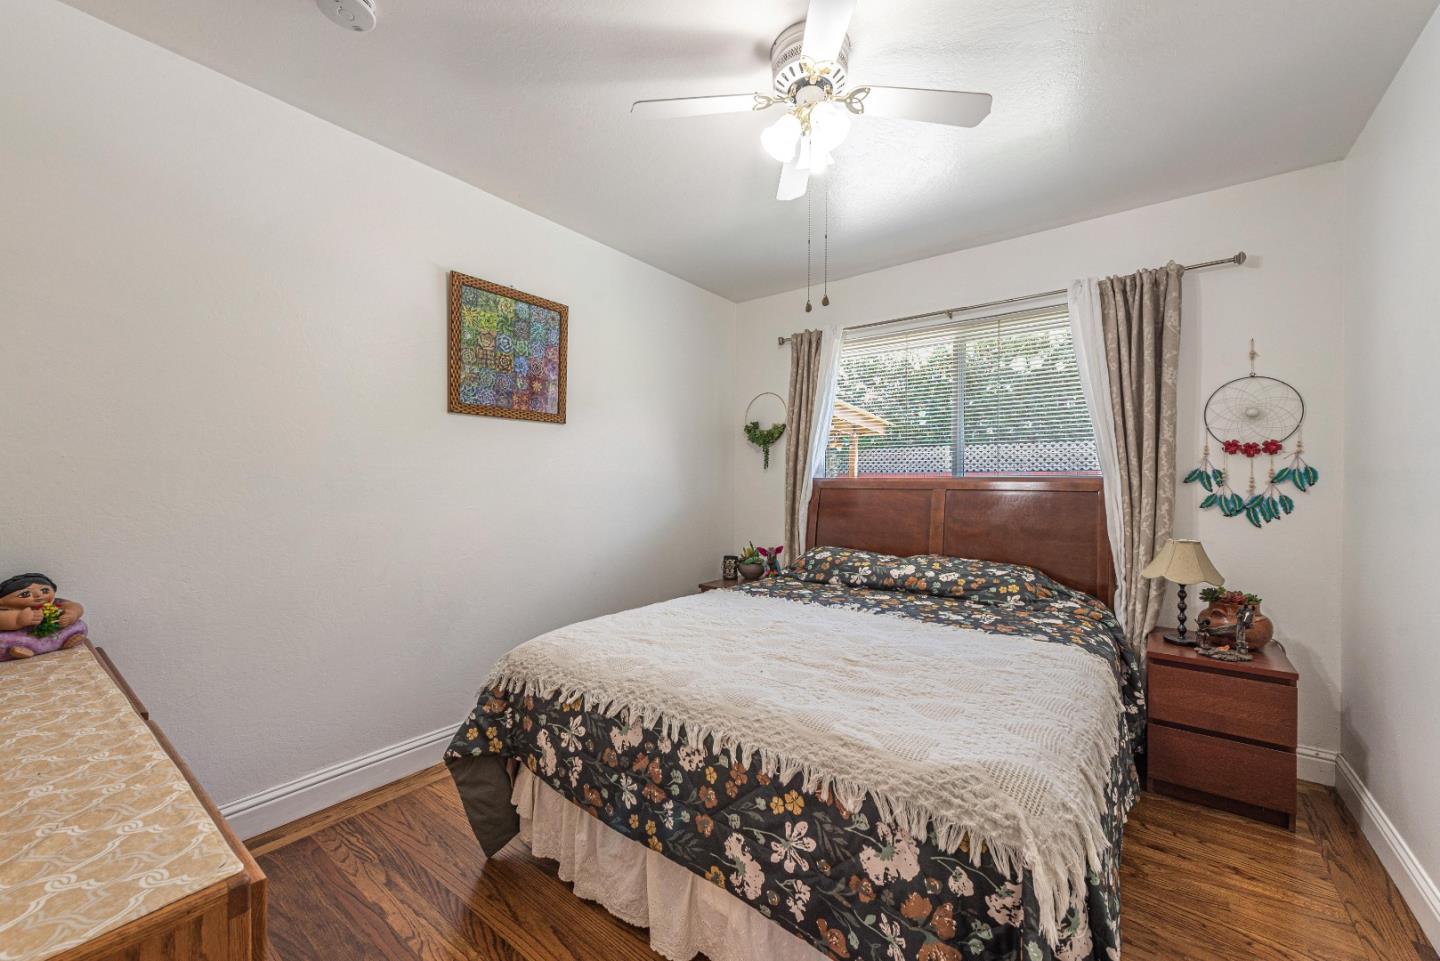
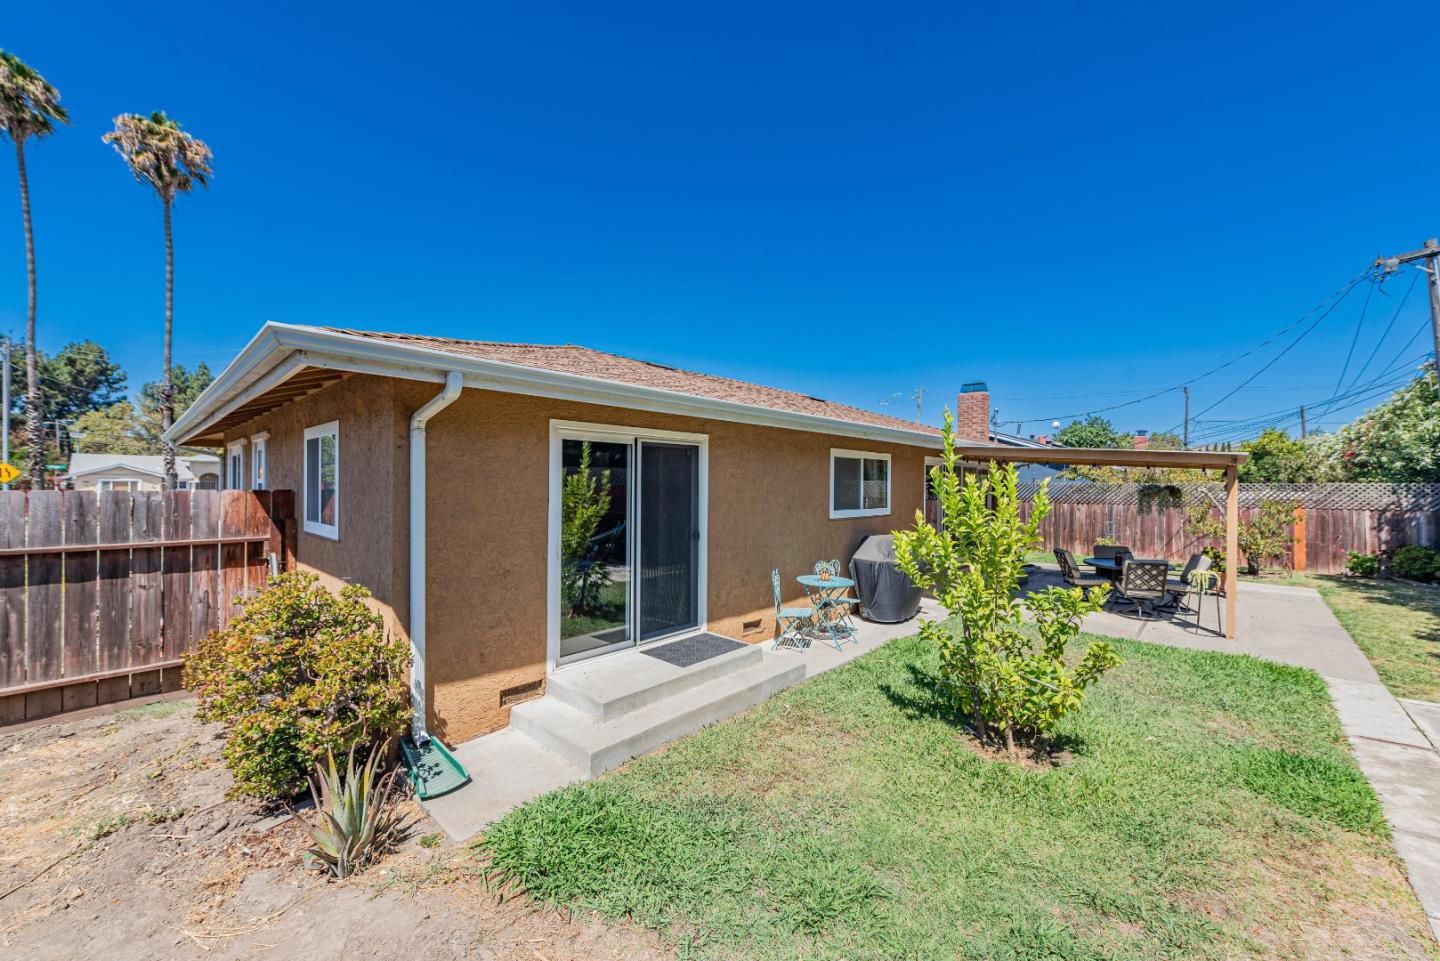
Meticulously maintained Milpitas home is nestled near highly sought after Milpitas Schools including Thomas Russell Middle School and Milpitas High School and 1-block from Anthony Spangler Elementary School and Starlight Park. This three bedroom two and half bath home has solid hardwood floors, custom kitchen cabinets with quartz countertops and remodeled bathrooms. The carport provides plenty of shade for vehicles while the finished garage can be utilized as recreational space and has endless possibilities. The corner lot is expansive, allowing for a flourishing garden while the backyard patio provides ample shade for the perfect gathering with family and friends. Ideal for professionals, this prime location makes commuting to Silicon Valley Tech companies a breeze with close proximity to 680, 880 and 237. Everyday conveniences are simplified with several shopping malls, grocery stores and restaurants just steps away. **Seller Will Consider Concessions With All Submitted Offers**
/u.realgeeks.media/roddarealtyteam/logo-broker.png)
Additional Information
- Acres
- 0.17
- Age
- 68
- Bathroom Features
- Dual Flush Toilet, Full on Ground Floor, Stall Shower - 2+, Tile, Updated Bath
- Cooling System
- Ceiling Fan
- Family Room
- Separate Family Room
- Fireplace Description
- Wood Burning, Wood Stove
- Floor Covering
- Hardwood
- Foundation
- Crawl Space
- Garage Parking
- Carport
- Heating System
- Central Forced Air
- Laundry Facilities
- Dryer, In Garage, In Utility Room, Washer
- Living Area
- 1,556
- Lot Size
- 7,405
- Neighborhood
- Milpitas
- Other Utilities
- Public Utilities
- Roof
- Composition
- Sewer
- Sewer - Public
- Style
- Traditional
- Unincorporated Yn
- Yes
- Zoning
- R1
Mortgage Calculator
 The data relating to real estate for sale on this display comes in part from the Internet Data Exchange program of the MLSListingsTM MLS system. Real estate listings held by brokerage firms other than The Villages Realty - Rodda Realty Team are marked with the Internet Data Exchange and detailed information about them includes the names of the listing brokers and listing agents.
Based on information from MLSListings MLS as of . All data, including all measurements and calculations of area, is obtained from various sources and has not been, and will not be, verified by broker or MLS. All information should be independently reviewed and verified for accuracy. Properties may or may not be listed by the office/agent presenting the information.
Copyright 2026 MLSListings Inc. All rights reserved