1351 Hoffman LN, Campbell, CA 95008
- $2,600,000
- 4
- BD
- 4
- BA
- 2,255
- SqFt






Listed by David Lillo, 408-621-5649 from DPL Real Estate
(If provided) CoList: from
Sold listing courtesy of Tramy Vo from RDFIN
- Sold Price
- $2,600,000
- List Price
- $2,698,000
- Closing Date
- Sep 27, 2024
- MLS#
- ML81977491
- Status
- SOLD
- Bedrooms
- 4
- Total Bathrooms
- 4
- Full Bathrooms
- 3
- Partial Bathrooms
- 1
- Sqft. of Residence
- 2,255
- Lot Size
- 12,628
- Listing Area
- Cambrian
- Year Built
- 1949
Property Description
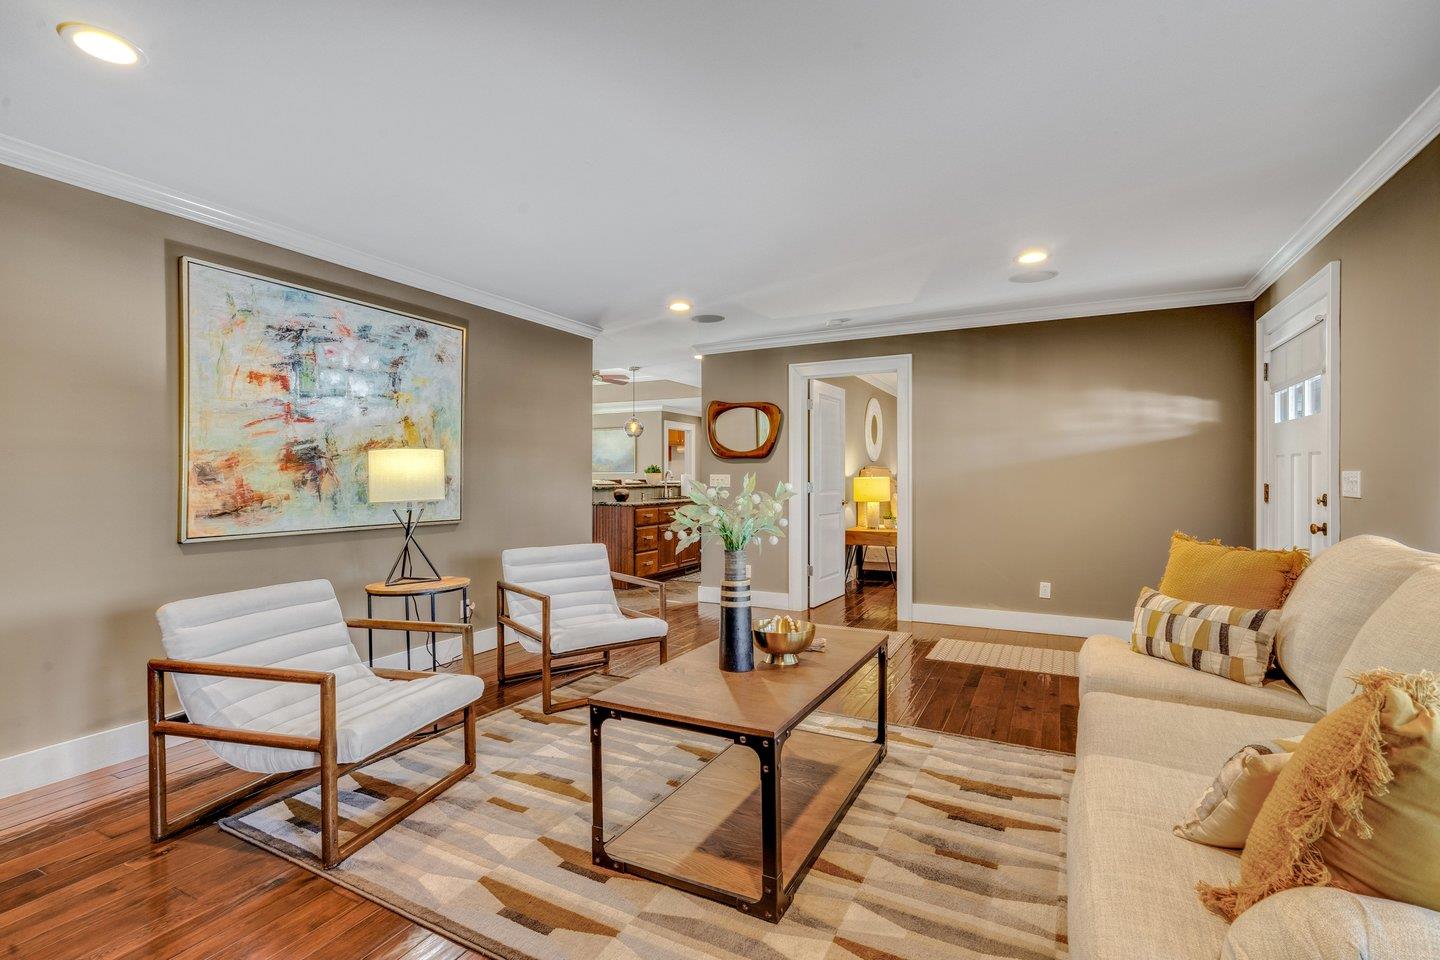
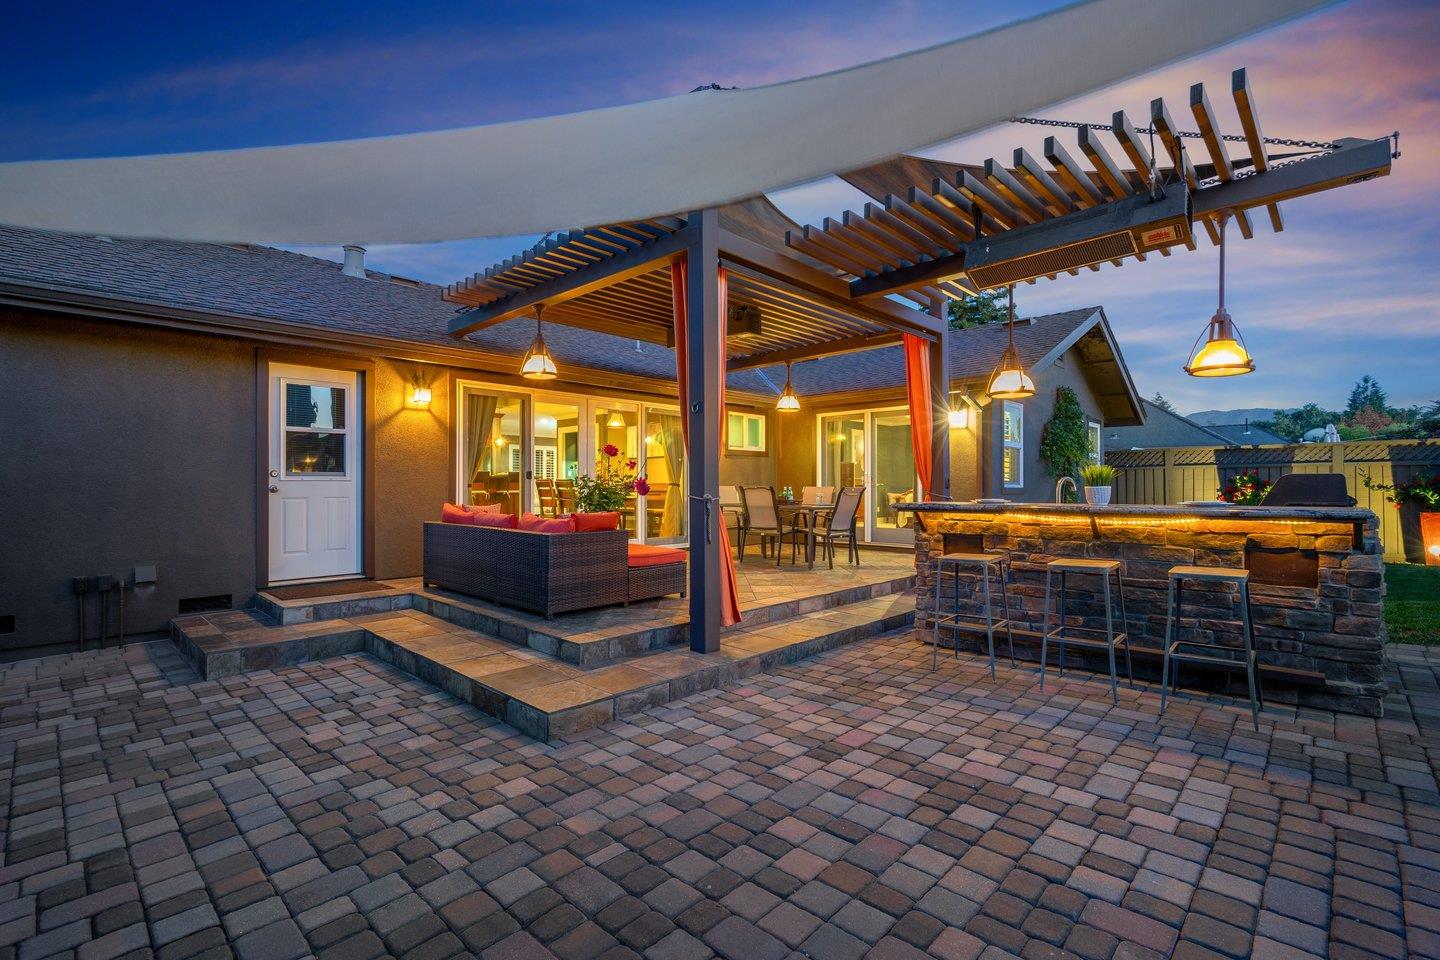
Move in and enjoy this absolutely gorgeous single-story craftsman home with dream garage with shop on a huge lot. 821 SF of combined garage and shop space with lift. 769 SF of additional over 10 foot clearance carport area plus huge open parking area fully secured behind automated side gate drive through. Business owner, car enthusiast, RV owner or boat lover's absolute dream set up enabling secure storage at home with each of the items tastefully hidden from view. Spacious lot nestled on a quiet cul-de-sac. Custom steel privacy fencing. Elegant luxury designer touches throughout the impeccable home and yard. Beautifully updated open kitchen with breakfast bar, Viking gas range and stainless steel appliances. Custom hardwood and slate floors. All of the bedrooms are spacious. Each bathroom has been wonderfully renovated. Two awesome primary suites. Recessed lighting, built-in speakers, central a/c and dual pane windows. Entertainer's dream backyard with additional over 300 SF of heated outdoor living and kitchen space. Tucked near the Los Gatos border. Convenient commute location with easy access to Highway 17/880, Highway 85 and San Tomas Expressway. Award-winning schools. Farnham Charter Elementary, Price Charter Middle and Branham High or Leigh High (free zone).
/u.realgeeks.media/roddarealtyteam/logo-broker.png)
Additional Information
- Acres
- 0.29
- Age
- 75
- Amenities
- Skylight, Walk-in Closet
- Bathroom Features
- Primary - Stall Shower(s), Shower over Tub - 1
- Bedroom Description
- Primary Suite / Retreat
- Cooling System
- Central AC
- Energy Features
- Double Pane Windows, Energy Star Appliances
- Family Room
- Kitchen / Family Room Combo
- Fireplace Description
- Living Room
- Foundation
- Concrete Perimeter
- Garage Parking
- Attached Garage, Covered Parking, Detached Garage, Uncovered Parking
- Heating System
- Central Forced Air
- Laundry Facilities
- Washer / Dryer
- Living Area
- 2,255
- Lot Size
- 12,628
- Neighborhood
- Cambrian
- Other Rooms
- Other
- Other Utilities
- Public Utilities
- Roof
- Composition
- Sewer
- Sewer - Public
- Unincorporated Yn
- Yes
- Zoning
- R-1-6
Mortgage Calculator
 The data relating to real estate for sale on this display comes in part from the Internet Data Exchange program of the MLSListingsTM MLS system. Real estate listings held by brokerage firms other than The Villages Realty - Rodda Realty Team are marked with the Internet Data Exchange and detailed information about them includes the names of the listing brokers and listing agents.
Based on information from MLSListings MLS as of . All data, including all measurements and calculations of area, is obtained from various sources and has not been, and will not be, verified by broker or MLS. All information should be independently reviewed and verified for accuracy. Properties may or may not be listed by the office/agent presenting the information.
Copyright 2026 MLSListings Inc. All rights reserved