881 Water WALK, Milpitas, CA 95035
- $1,035,000
- 2
- BD
- 3
- BA
- 1,353
- SqFt




Listed by Tuan D. Tran, 408-882-1618 from Home Page Real Estate
(If provided) CoList: Randy Rullamas from Home Page Real Estate
Sold listing courtesy of Anny Cheng from CCIRGI
- Sold Price
- $1,035,000
- List Price
- $999,888
- Closing Date
- Sep 19, 2024
- MLS#
- ML81977459
- Status
- SOLD
- Bedrooms
- 2
- Total Bathrooms
- 3
- Full Bathrooms
- 2
- Partial Bathrooms
- 1
- Sqft. of Residence
- 1,353
- Year Built
- 2000
Property Description
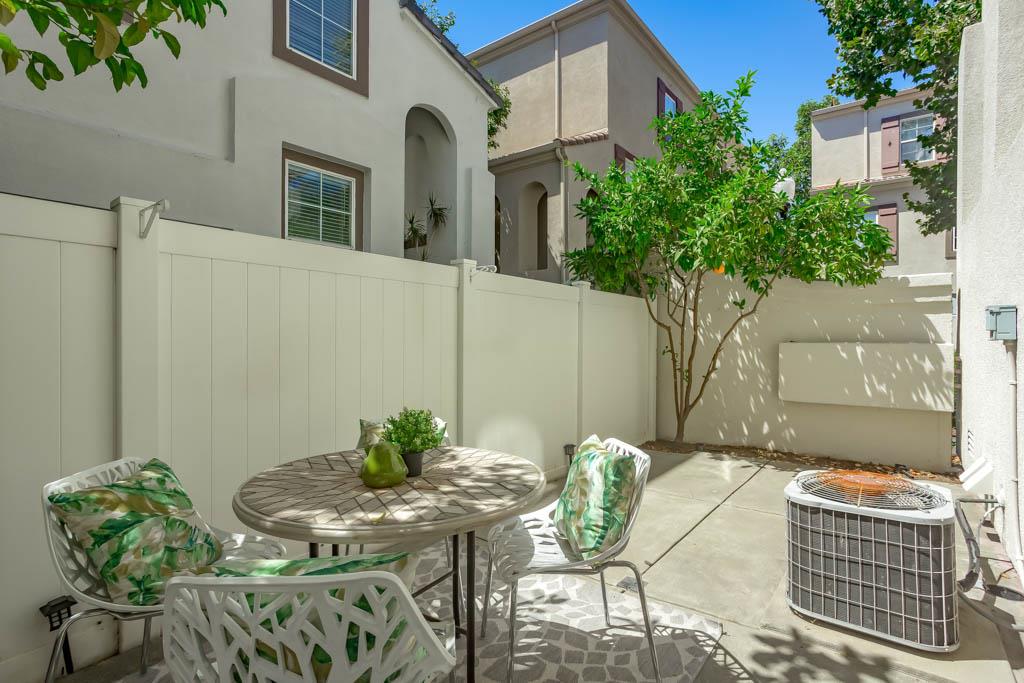
Welcome to this stunning 2-bedroom, 2.5-bath townhome with a den and private backyard, nestled in the highly sought-after Parc Metropolitan community. This meticulously maintained and beautifully staged home offers everything you need for modern living, including a low HOA fee and access to community perks like parks, a sparkling swimming pool, and a playground. Spanning three levels, the home boasts a gourmet kitchen with granite countertops, stainless steel appliances, and ample cabinetry. The second floors open-concept design seamlessly connects the living, dining, and kitchen areas, making it an ideal space for entertaining. On the third floor, you'll find a bright and spacious primary suite complete with a walk-in closet, dual vanities, and a second bedroom featuring its own full ensuite bath. The ground floor offers a versatile den that opens to your very own private backyard-perfect for a home office, guest room, or flex space. Plus, enjoy the convenience of a side-by-side two-car garage with level 2 charging port. Location is unbeatable! You're just steps away from Great Mall, the theater, Home Depot, BART, light rail, and Trader Joe's, as well as a variety of restaurants and supermarkets. Top rated schools - Mattos Elementary, Rancho Middle and Milpitas High School.
/u.realgeeks.media/roddarealtyteam/logo-broker.png)
Additional Information
- Age
- 24
- Amenities
- High Ceiling
- Association Fee
- $255
- Association Fee Includes
- Common Area Electricity, Common Area Gas, Garbage, Landscaping / Gardening, Maintenance - Common Area, Maintenance - Exterior, Pool, Spa, or Tennis, Reserves, Roof
- Building Name
- Parc Metropolitan
- Cooling System
- Central AC
- Family Room
- No Family Room
- Fireplace Description
- Gas Burning
- Foundation
- Concrete Slab
- Garage Parking
- Attached Garage
- Heating System
- Central Forced Air
- Laundry Facilities
- Washer / Dryer
- Living Area
- 1,353
- Neighborhood
- Milpitas
- Other Rooms
- Den / Study / Office
- Other Utilities
- Public Utilities
- Roof
- Tile
- Sewer
- Sewer - Public
- Unincorporated Yn
- Yes
- Year Built
- 2000
- Zoning
- R1
Mortgage Calculator
 The data relating to real estate for sale on this display comes in part from the Internet Data Exchange program of the MLSListingsTM MLS system. Real estate listings held by brokerage firms other than The Villages Realty - Rodda Realty Team are marked with the Internet Data Exchange and detailed information about them includes the names of the listing brokers and listing agents.
Based on information from MLSListings MLS as of . All data, including all measurements and calculations of area, is obtained from various sources and has not been, and will not be, verified by broker or MLS. All information should be independently reviewed and verified for accuracy. Properties may or may not be listed by the office/agent presenting the information.
Copyright 2026 MLSListings Inc. All rights reserved