1426 Walnut DR, Campbell, CA 95008
- $2,860,000
- 4
- BD
- 3
- BA
- 3,000
- SqFt




Listed by Astha Mathur, 408-314-3091 from Compass
(If provided) CoList: Sunaina Arora from Compass
Sold listing courtesy of Robert Luecke from 7A784
- Sold Price
- $2,860,000
- List Price
- $2,700,000
- Closing Date
- Sep 26, 2024
- MLS#
- ML81977372
- Status
- SOLD
- Bedrooms
- 4
- Total Bathrooms
- 3
- Full Bathrooms
- 2
- Partial Bathrooms
- 1
- Sqft. of Residence
- 3,000
- Lot Size
- 10,125
- Listing Area
- Campbell
- Year Built
- 1948
Property Description
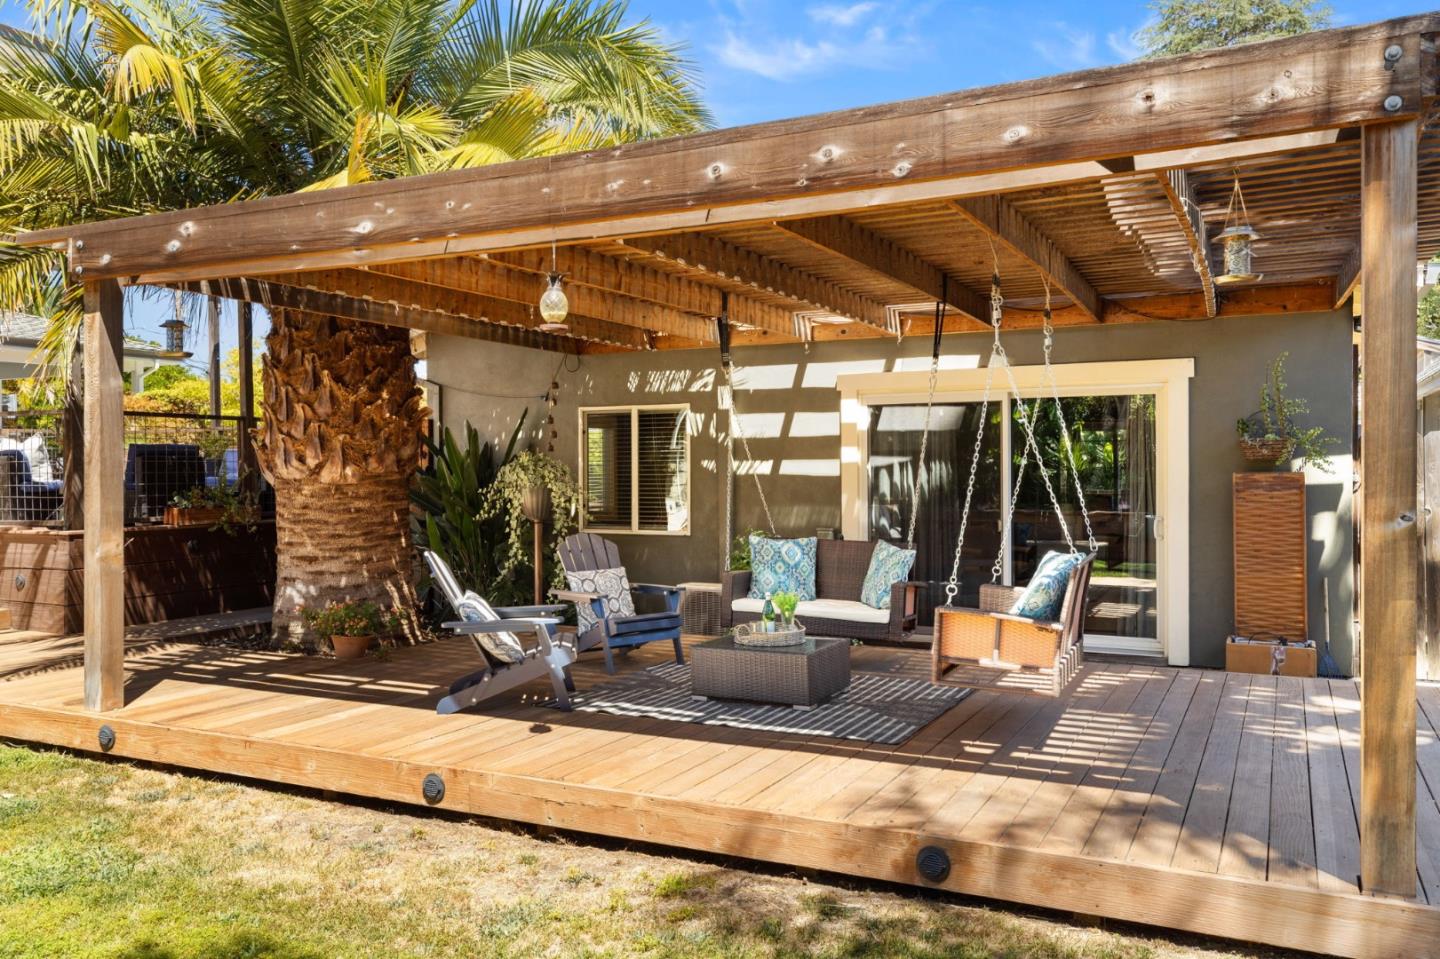
Nestled in Campbell, this elegant and modern home at 1426 Walnut Drive offers 4 bedrooms, 2.5 bathrooms, and approximately 3000 square feet of refined living space. Step inside to discover a Chef-style kitchen with stainless steel appliances and granite countertops, seamlessly flowing into a spacious family/dining room with accordion doors opening to the resort-style backyard. The grand master suite boasts a custom walk-in closet, dual vanities, and a tub and shower. Enjoy the media room with its wine cellar and abundant seating area. Outside, a hobby/game room leads to a beautifully landscaped backyard with custom decking and lush greenery. Complete with an oversized 2-car garage, solar power, dual-zone temperature control, and RV parking with electrical hook-up, this home is designed for comfort and entertainment
/u.realgeeks.media/roddarealtyteam/logo-broker.png)
Additional Information
- Acres
- 0.23
- Age
- 76
- Amenities
- High Ceiling, Skylight, Video / Audio System
- Bathroom Features
- Double Sinks, Full on Ground Floor, Half on Ground Floor, Primary - Stall Shower(s), Tub in Primary Bedroom
- Bedroom Description
- Ground Floor Bedroom, More than One Bedroom on Ground Floor, Primary Suite / Retreat
- Cooling System
- Ceiling Fan, Central AC, Whole House / Attic Fan
- Energy Features
- Double Pane Windows, Tankless Water Heater, Thermostat Controller
- Family Room
- Separate Family Room
- Fence
- Fenced
- Floor Covering
- Hardwood
- Foundation
- Concrete Perimeter and Slab
- Garage Parking
- Detached Garage, Uncovered Parking
- Heating System
- Central Forced Air, Heat Pump, Radiant Floors, Solar
- Laundry Facilities
- Inside, Washer / Dryer
- Living Area
- 3,000
- Lot Description
- Grade - Mostly Level
- Lot Size
- 10,125
- Neighborhood
- Campbell
- Other Rooms
- Basement - Finished, Den / Study / Office, Great Room, Media / Home Theater, Mud Room, Office Area, Recreation Room, Wine Cellar / Storage
- Other Utilities
- Public Utilities, Solar Panels - Leased
- Roof
- Composition, Shingle
- Sewer
- Sewer - Public
- Style
- Craftsman
- View
- Neighborhood
- Zoning
- R-1-1
Mortgage Calculator
 The data relating to real estate for sale on this display comes in part from the Internet Data Exchange program of the MLSListingsTM MLS system. Real estate listings held by brokerage firms other than The Villages Realty - Rodda Realty Team are marked with the Internet Data Exchange and detailed information about them includes the names of the listing brokers and listing agents.
Based on information from MLSListings MLS as of . All data, including all measurements and calculations of area, is obtained from various sources and has not been, and will not be, verified by broker or MLS. All information should be independently reviewed and verified for accuracy. Properties may or may not be listed by the office/agent presenting the information.
Copyright 2026 MLSListings Inc. All rights reserved