194 Parc Place DR, Milpitas, CA 95035
- $1,150,000
- 3
- BD
- 3
- BA
- 1,280
- SqFt








Listed by Sophie Shen, 408-799-2558 from Keller Williams Thrive
(If provided) CoList: from
Sold listing courtesy of Aella Fan from RDFIN
- Sold Price
- $1,150,000
- List Price
- $1,068,000
- Closing Date
- Nov 06, 2024
- MLS#
- ML81977343
- Status
- SOLD
- Bedrooms
- 3
- Total Bathrooms
- 3
- Full Bathrooms
- 3
- Sqft. of Residence
- 1,280
- Year Built
- 2005
Property Description
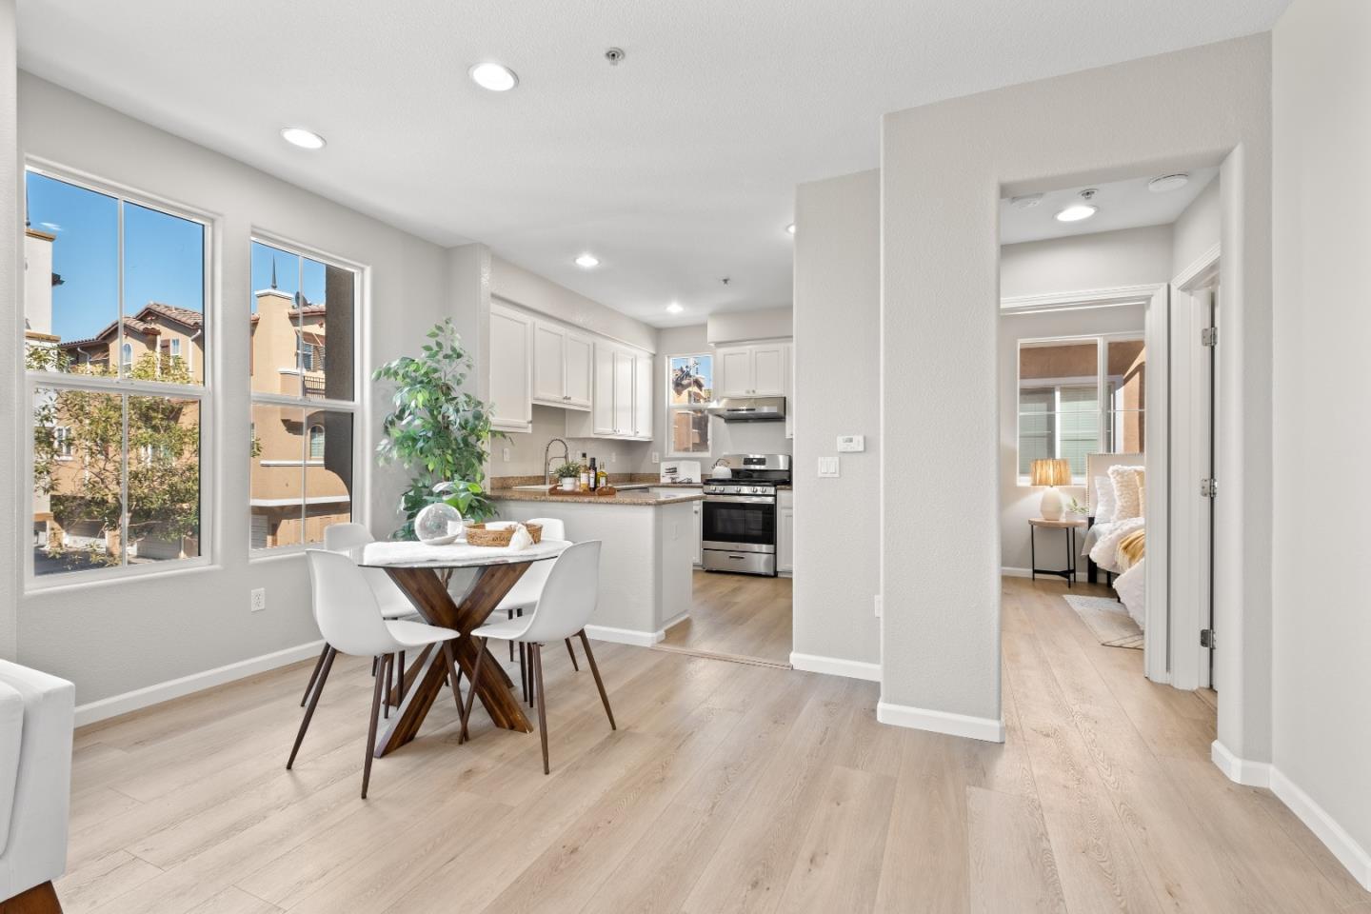
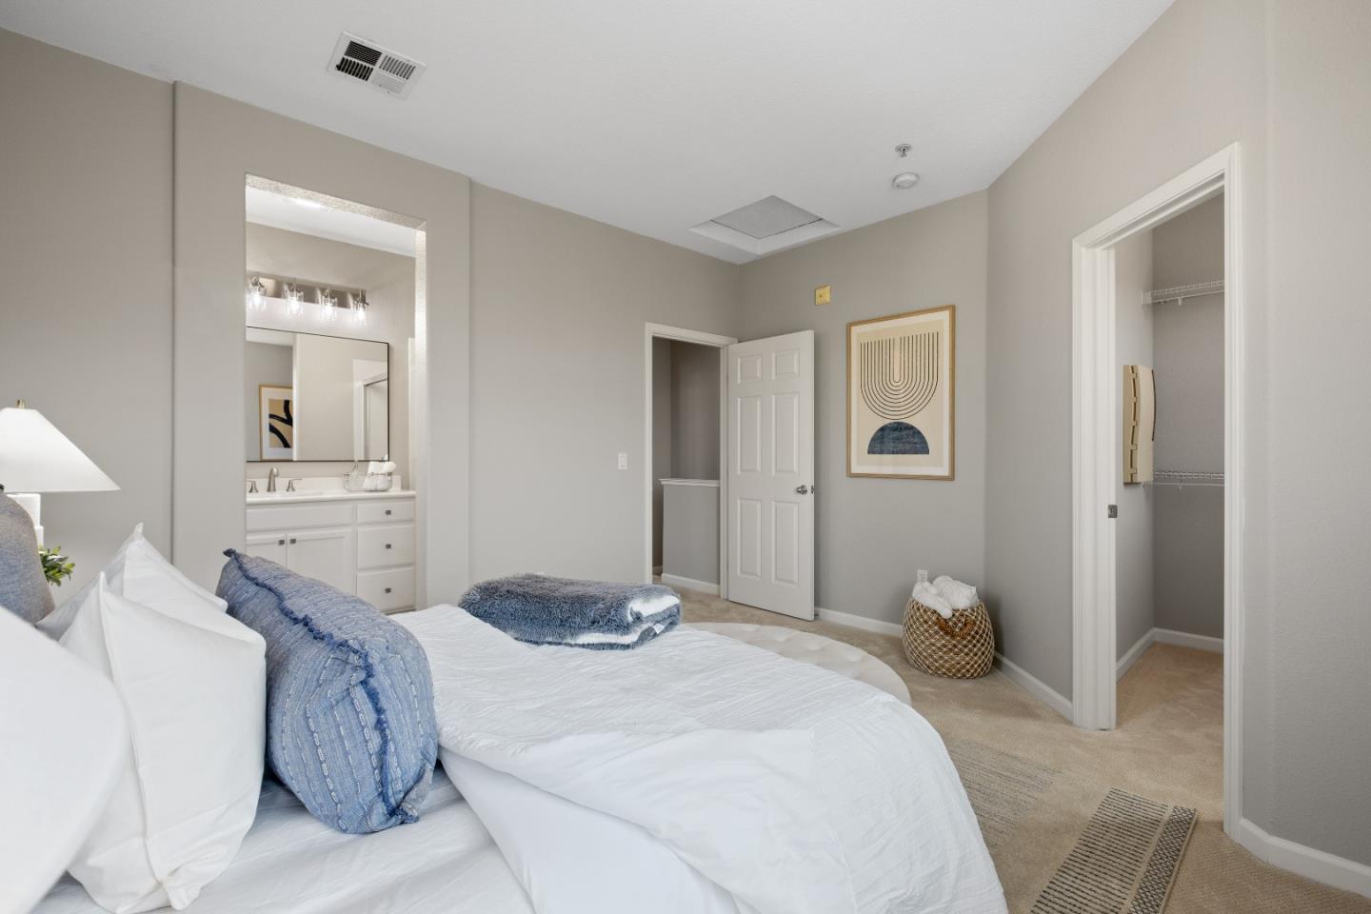
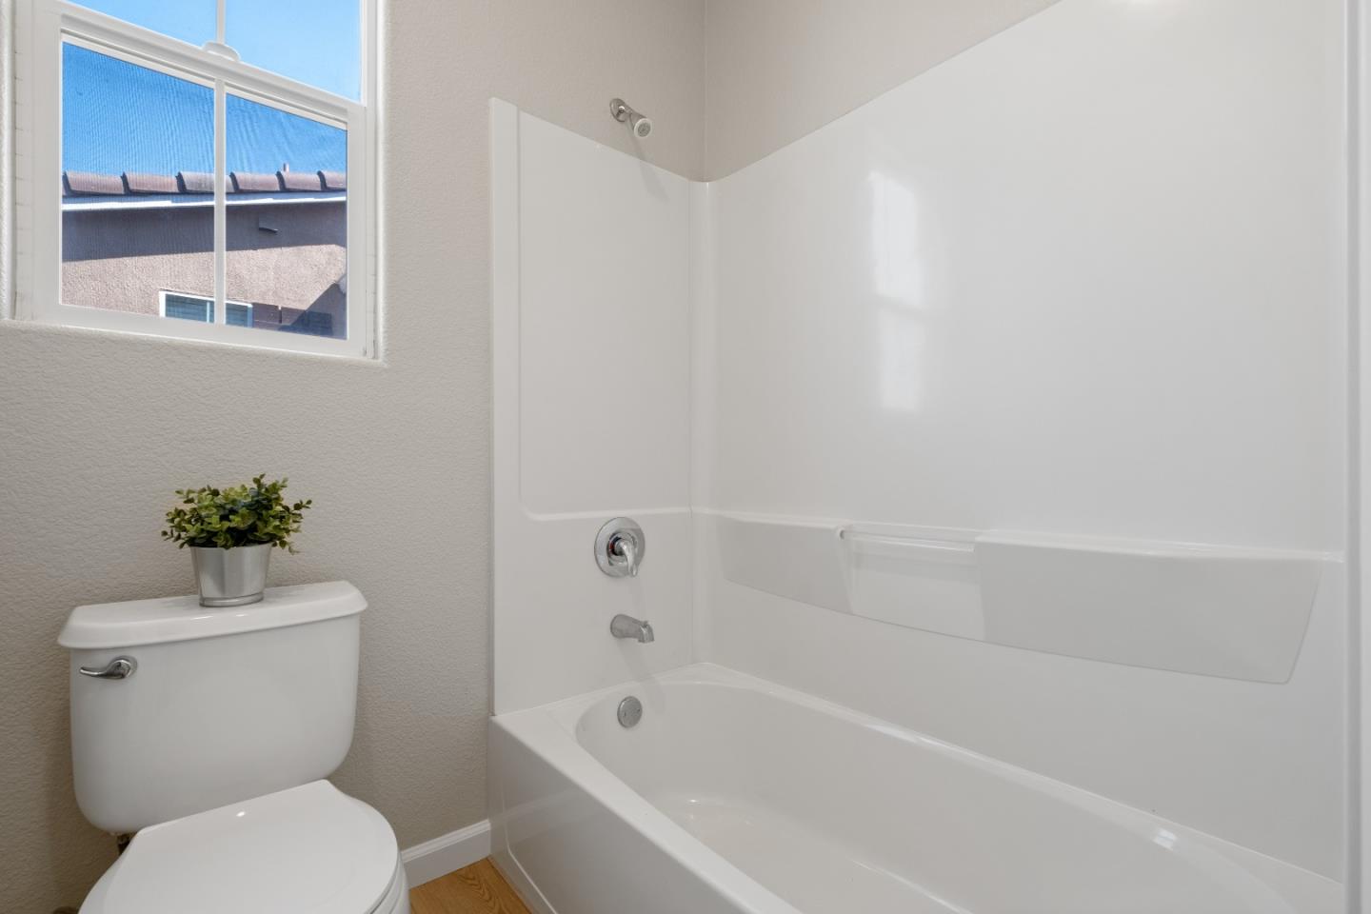
*Welcome to this stunning end-unit townhome, perfectly positioned near top-rated schools and outstanding amenities. Step inside and be greeted by an open floor plan designed to maximize space and light, with a gourmet kitchen. Featuring an island, ample pantry cabinets, and modern finishes. *This residence offers three generously sized bedrooms, each with its own full bathroom, ensuring privacy and convenience for every family member. The first-floor bedroom is versatile, making it an ideal space for guests, a home office, or a creative studio. Enjoy the comfort of central forced air, in-house laundry, and a 2-car side-by-side garage, along with additional assigned and street parking. *The low HOA fee covers water and garbage, while residents can indulge in a range of resort-style amenities, including a pool, hot tub, sauna, clubhouse, and green belt. *Top-rated schools such as Mabel Mattos Elementary (10/10), Rancho Milpitas Middle School (9/10), and Milpitas High School (10/10) (Test Score Ratings from GreatSchools), all within close proximity. The renowned Stratford School is also just minutes away. *Prime location, with easy access to major tech firms like Google, Amazon, and Apples North San Jose Campus. Close to Great Mall, Trader Joe's, VTA, and Milpitas BART Station.
/u.realgeeks.media/roddarealtyteam/logo-broker.png)
Additional Information
- Age
- 19
- Association Fee
- $318
- Association Fee Includes
- Garbage, Insurance - Common Area, Maintenance - Common Area, Roof, Sewer, Water, Other
- Bathroom Features
- Double Sinks, Granite
- Building Name
- Parc Place Homeowners Associati
- Cooling System
- Central AC
- Energy Features
- Double Pane Windows, Energy Star Appliances
- Family Room
- Kitchen / Family Room Combo
- Floor Covering
- Carpet, Hardwood, Tile
- Foundation
- Concrete Slab
- Garage Parking
- Attached Garage
- Heating System
- Gas
- Laundry Facilities
- Washer / Dryer
- Living Area
- 1,280
- Neighborhood
- Milpitas
- Other Utilities
- Individual Electric Meters, Individual Gas Meters
- Roof
- Composition
- Sewer
- Sewer - Public
- Unincorporated Yn
- Yes
- Year Built
- 2005
- Zoning
- R1
Mortgage Calculator
 The data relating to real estate for sale on this display comes in part from the Internet Data Exchange program of the MLSListingsTM MLS system. Real estate listings held by brokerage firms other than The Villages Realty - Rodda Realty Team are marked with the Internet Data Exchange and detailed information about them includes the names of the listing brokers and listing agents.
Based on information from MLSListings MLS as of . All data, including all measurements and calculations of area, is obtained from various sources and has not been, and will not be, verified by broker or MLS. All information should be independently reviewed and verified for accuracy. Properties may or may not be listed by the office/agent presenting the information.
Copyright 2026 MLSListings Inc. All rights reserved