191 Wyandotte DR, San Jose, CA 95123
- $1,455,000
- 4
- BD
- 3
- BA
- 2,186
- SqFt






Listed by John Wunderlich, 408-201-4007 from Wunderlich Realty
(If provided) CoList: from
Sold listing courtesy of Lizzy Yi from BQG
- Sold Price
- $1,455,000
- List Price
- $1,449,000
- Closing Date
- Oct 07, 2024
- MLS#
- ML81977288
- Status
- SOLD
- Bedrooms
- 4
- Total Bathrooms
- 3
- Full Bathrooms
- 2
- Partial Bathrooms
- 1
- Sqft. of Residence
- 2,186
- Lot Size
- 5,000
- Listing Area
- Blossom Valley
- Year Built
- 1966
Property Description
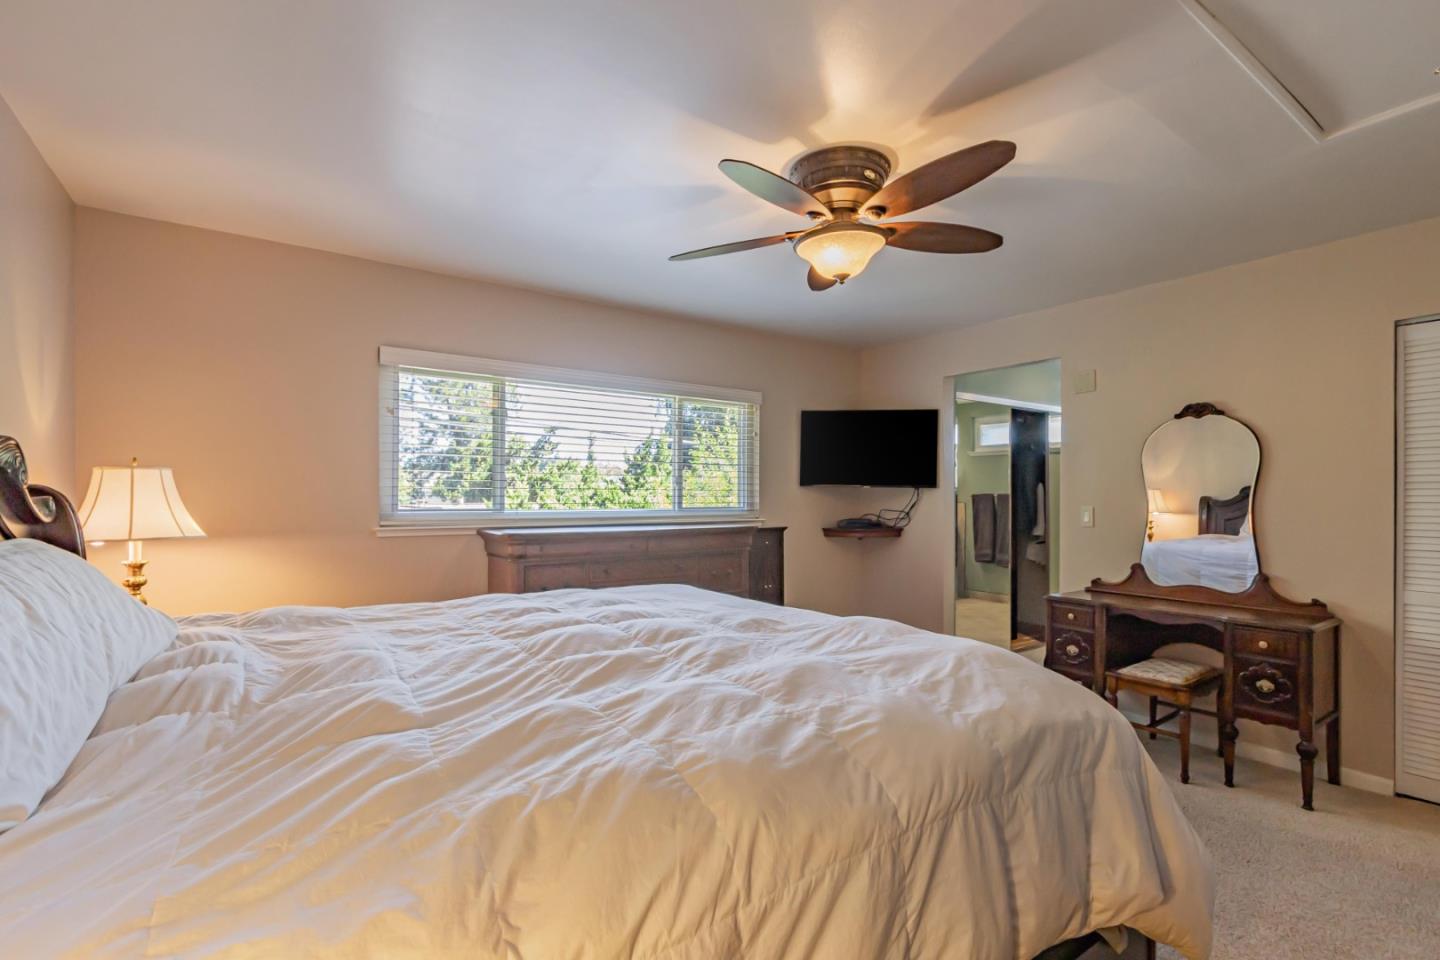
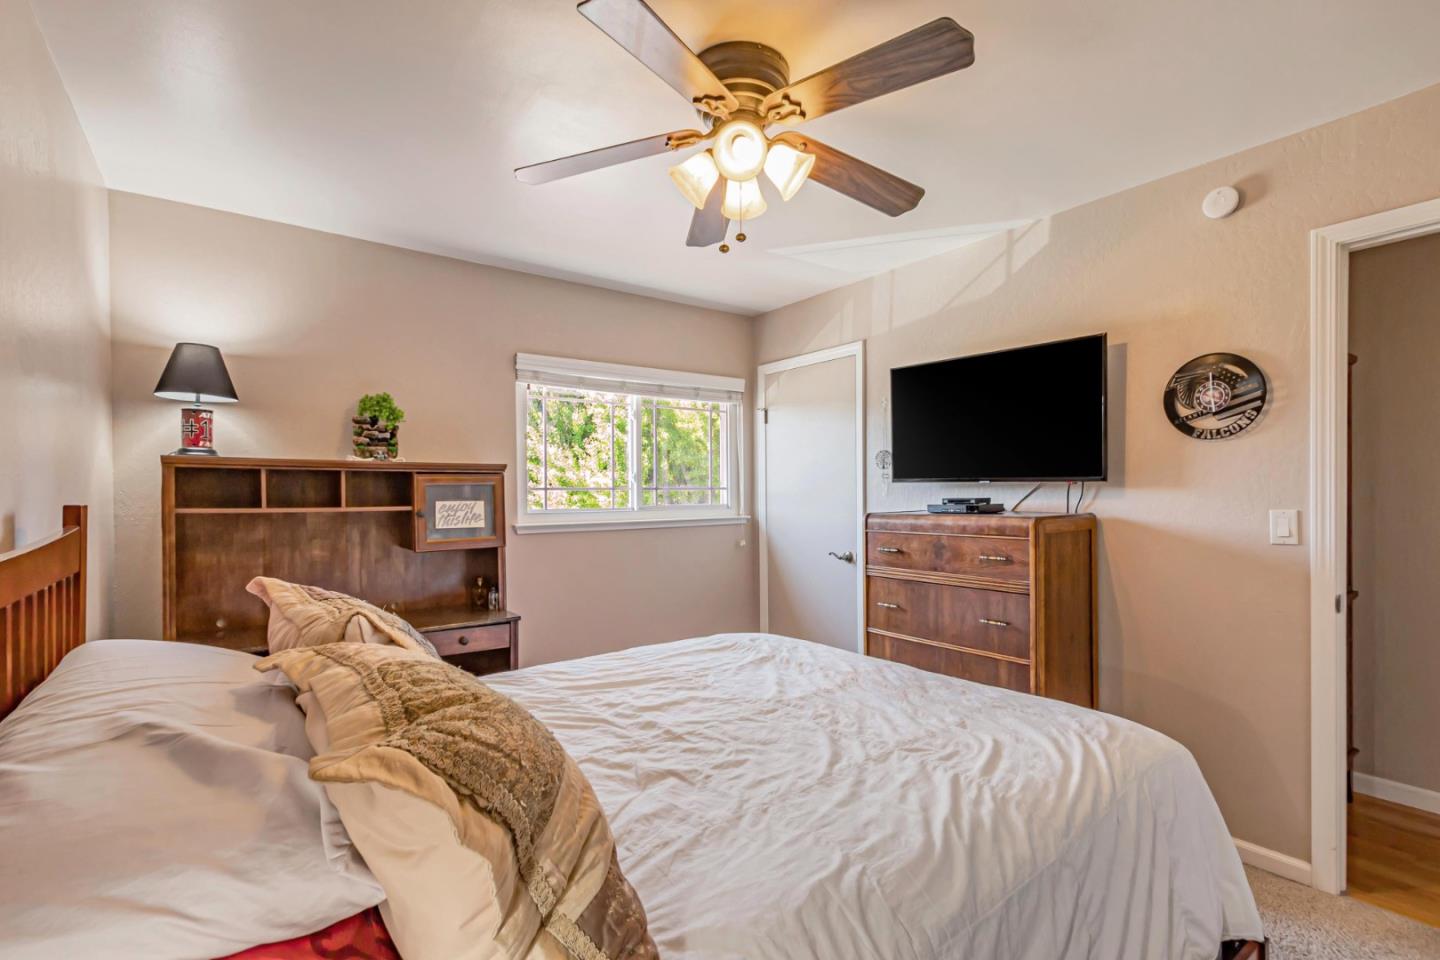
Blossom Valley Beauty! Set on a sunny, tree-lined street - its many windows highlight the gorgeous backyard and provide abundant natural light. The kitchen w/ breakfast bar connects to a spacious family room with fireplace and deck access for casual gatherings. A formal dining room off the kitchen and living room - all with hardwood floors - is ideal for dinner parties. Remodeled bathrooms, A/C, and dual-pane windows are conveniences you'll appreciate. Ideal commute AND walking location - a few minutes drive to 85, 101 and Light Rail and a short walk to Anderson elementary, a mall with Safeway, Target, and restaurants, Kaiser and Light Rail too! Don't miss this one!
/u.realgeeks.media/roddarealtyteam/logo-broker.png)
Additional Information
- Acres
- 0.11
- Age
- 58
- Bathroom Features
- Double Sinks, Half on Ground Floor, Primary - Stall Shower(s), Shower over Tub - 1, Solid Surface, Updated Bath
- Cooling System
- Ceiling Fan, Central AC
- Energy Features
- Double Pane Windows
- Family Room
- Kitchen / Family Room Combo
- Fence
- Wood
- Fireplace Description
- Family Room, Gas Starter
- Floor Covering
- Carpet, Hardwood, Tile
- Foundation
- Concrete Perimeter
- Garage Parking
- Attached Garage
- Heating System
- Central Forced Air
- Laundry Facilities
- In Garage
- Living Area
- 2,186
- Lot Description
- Grade - Level
- Lot Size
- 5,000
- Neighborhood
- Blossom Valley
- Other Utilities
- Public Utilities
- Roof
- Composition
- Sewer
- Sewer Connected
- View
- Neighborhood
- Zoning
- R1-8
Mortgage Calculator
 The data relating to real estate for sale on this display comes in part from the Internet Data Exchange program of the MLSListingsTM MLS system. Real estate listings held by brokerage firms other than The Villages Realty - Rodda Realty Team are marked with the Internet Data Exchange and detailed information about them includes the names of the listing brokers and listing agents.
Based on information from MLSListings MLS as of . All data, including all measurements and calculations of area, is obtained from various sources and has not been, and will not be, verified by broker or MLS. All information should be independently reviewed and verified for accuracy. Properties may or may not be listed by the office/agent presenting the information.
Copyright 2026 MLSListings Inc. All rights reserved