2995 Markingdon AVE, San Jose, CA 95127
- $1,025,000
- 3
- BD
- 2
- BA
- 1,188
- SqFt




Listed by Tony Alarcon, 408-460-4845 from Intero Real Estate Services
(If provided) CoList: from
Sold listing courtesy of An Nguyen from PAW
- Sold Price
- $1,025,000
- List Price
- $989,000
- Closing Date
- Oct 21, 2024
- MLS#
- ML81977187
- Status
- SOLD
- Bedrooms
- 3
- Total Bathrooms
- 2
- Full Bathrooms
- 2
- Sqft. of Residence
- 1,188
- Lot Size
- 5,227
- Listing Area
- Alum Rock
- Year Built
- 1955
Property Description
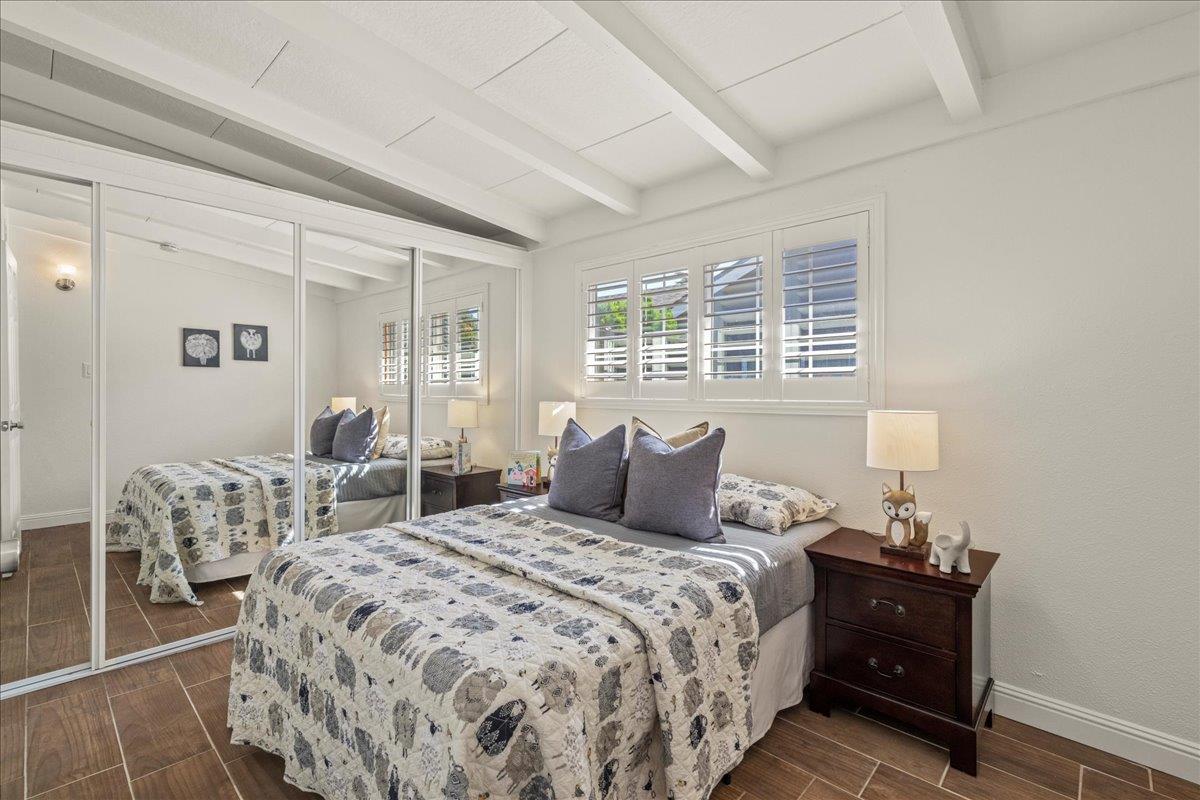
PENDING SALE. Exceptional home with curb appeal!! Upon entering the house, the family room with vaulted ceilings and a wood-burning fireplace welcomes you into the home. The freshly painted interior offers a newly updated kitchen with modern upgrades, stainless steel appliances, a tiled backsplash, quartz countertops, and a sizable eat-in kitchen area. The spacious kitchen provides a beautiful space for prepping food and serving guests while entertaining. The separate dining area offers a dedicated space for an office or formal dining table. The well-planned layout of this home also provides additional privacy and separation for those family members with different work schedules. If you like entertaining, this home is ideal for indoor and outdoor entertainment. The expansive yard offers the ability to host large groups with privacy from neighbors and endless options to complete your vision of the perfect backyard. The layout of this lot provides room to add multiple features such as a pool, a separate home office, ADU guest quarters, an outdoor kitchen with a bar, a gym, or a play structure. Newer commercial grade roof! The seller is open to offering a buyer credit - concession for use at the buyer's discretion with an acceptable offer. Come make this your dream home!
/u.realgeeks.media/roddarealtyteam/logo-broker.png)
Additional Information
- Acres
- 0.12
- Age
- 69
- Amenities
- Bay Window, High Ceiling, Open Beam Ceiling
- Bathroom Features
- Full on Ground Floor, Showers over Tubs - 2+, Solid Surface, Tile, Updated Bath
- Bedroom Description
- Primary Bedroom on Ground Floor
- Cooling System
- Central AC
- Energy Features
- Insulation - Per Owner
- Family Room
- Separate Family Room
- Fence
- Wood
- Fireplace Description
- Family Room, Wood Burning
- Floor Covering
- Tile
- Foundation
- Concrete Slab
- Garage Parking
- Attached Garage, On Street, Parking Deck
- Heating System
- Central Forced Air - Gas
- Laundry Facilities
- In Garage, Washer / Dryer
- Living Area
- 1,188
- Lot Description
- Grade - Mostly Level
- Lot Size
- 5,227
- Neighborhood
- Alum Rock
- Other Utilities
- Individual Gas Meters, Public Utilities
- Roof
- Polyurethane
- Sewer
- Sewer - Public
- View
- Neighborhood
- Zoning
- R1
Mortgage Calculator
 The data relating to real estate for sale on this display comes in part from the Internet Data Exchange program of the MLSListingsTM MLS system. Real estate listings held by brokerage firms other than The Villages Realty - Rodda Realty Team are marked with the Internet Data Exchange and detailed information about them includes the names of the listing brokers and listing agents.
Based on information from MLSListings MLS as of . All data, including all measurements and calculations of area, is obtained from various sources and has not been, and will not be, verified by broker or MLS. All information should be independently reviewed and verified for accuracy. Properties may or may not be listed by the office/agent presenting the information.
Copyright 2026 MLSListings Inc. All rights reserved