1399 Robnick CT, Campbell, CA 95008
- $3,600,000
- 5
- BD
- 4
- BA
- 3,650
- SqFt




Listed by Andy Tse, 408-807-8808 from Intero Real Estate Services
(If provided) CoList: Lexie Smith from Intero Real Estate Services
Sold listing courtesy of Brandon Stovall from COMPS
- Sold Price
- $3,600,000
- List Price
- $3,250,000
- Closing Date
- Sep 17, 2024
- MLS#
- ML81977112
- Status
- SOLD
- Bedrooms
- 5
- Total Bathrooms
- 4
- Full Bathrooms
- 3
- Partial Bathrooms
- 1
- Sqft. of Residence
- 3,650
- Lot Size
- 10,019
- Listing Area
- Campbell
- Year Built
- 1999
Property Description
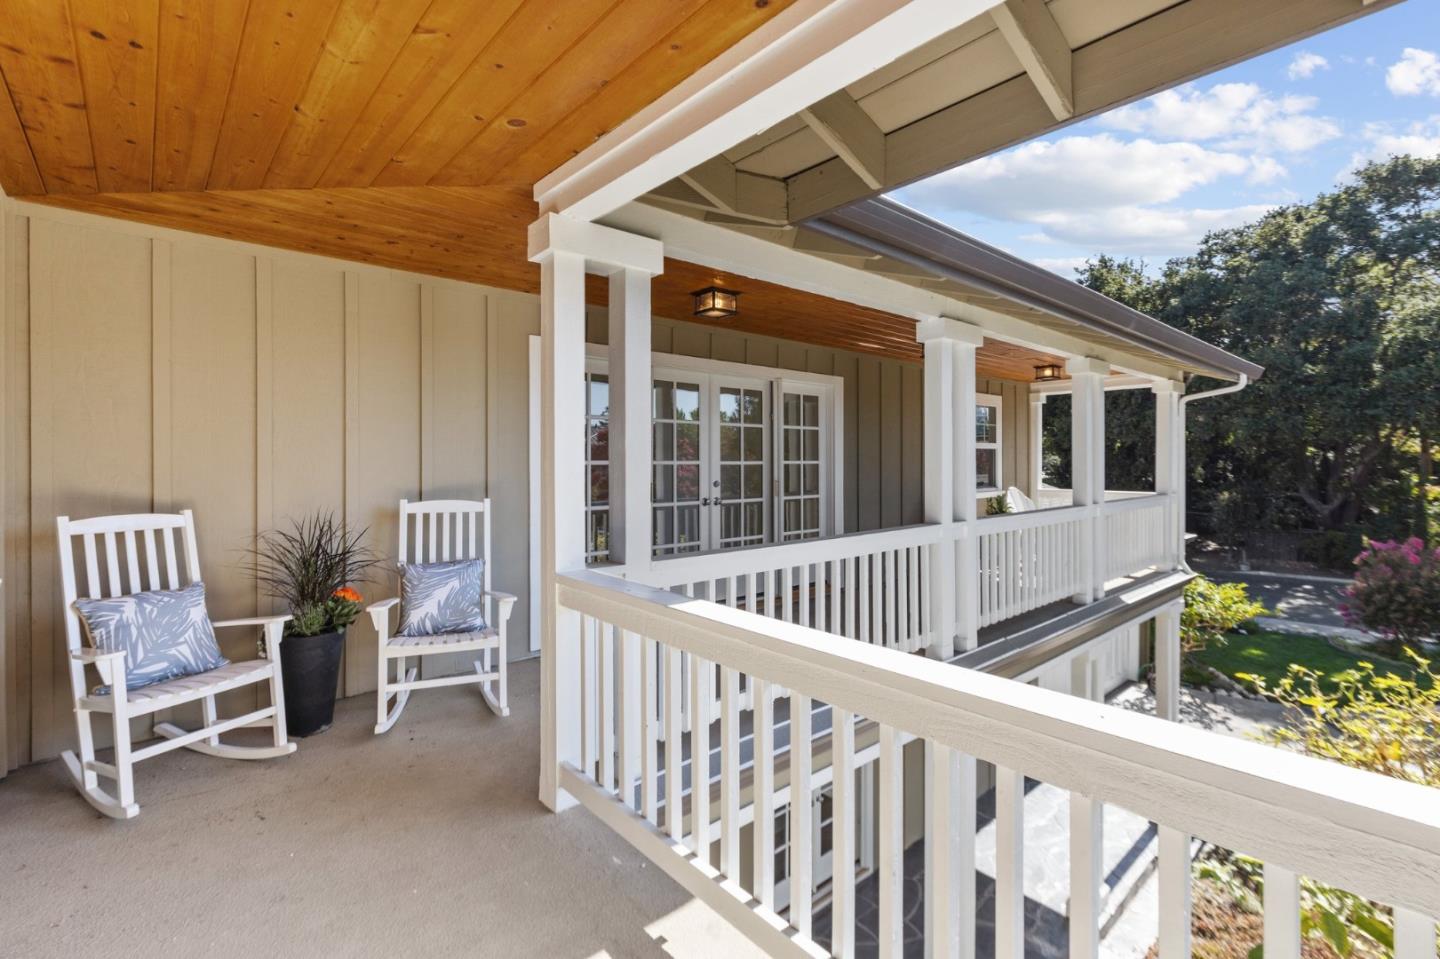
Welcome to 1399 Robnick Court in Campbell, CA. This stunning 5-bedroom, 3.5-bath home offers 3,650 square feet of elegant living space and is located in a Prime Campbell location bordering Saratoga and Los Gatos. This beautiful home is an entertainer's dream and offers the ultimate outdoor living space. Nestled on a quiet cul-de-sac & situated on a sprawling 10,000+ square foot lot, perfect for relaxation & indoor/outdoor entertaining. Enjoy a gourmet kitchen with quartzite countertops, stainless steel appliances with built-in Sub-zero refrigerator, Thermador double oven, a spacious island & pantry. The inviting family room features vaulted ceilings, fireplace, large skylight, French doors leading to a private retreat that features an expansive patio with cozy fire pit, deck with built-in luxury hot tub and tranquil pond with elegant fountains. Luxurious primary suite boasts a large wraparound balcony, vaulted ceilings, fireplace, walk-in closet & spa-like ensuite bathroom with Jacuzzi tub. Additional highlights include newly refinished solid oak hardwood flooring, fresh paint, 2 car garage with room for workshop, extra storage. Walk to award winning schools & Jack Fischer Park. Los Gatos Creek Trail just minutes away & easy access to 85/17.
/u.realgeeks.media/roddarealtyteam/logo-broker.png)
Additional Information
- Acres
- 0.23
- Age
- 25
- Amenities
- Garden Window, High Ceiling, Open Beam Ceiling, Skylight, Vaulted Ceiling, Walk-in Closet, Wet Bar
- Bathroom Features
- Double Sinks, Primary - Tub with Jets, Updated Bath
- Bedroom Description
- Ground Floor Bedroom, Primary Suite / Retreat, Walk-in Closet
- Cooling System
- Central AC
- Energy Features
- Double Pane Windows, Skylight
- Family Room
- Separate Family Room
- Fireplace Description
- Family Room, Gas Log, Living Room, Primary Bedroom
- Floor Covering
- Carpet, Hardwood, Stone, Tile
- Foundation
- Concrete Perimeter and Slab
- Garage Parking
- Attached Garage, Workshop in Garage
- Heating System
- Forced Air, Heating - 2+ Zones
- Laundry Facilities
- In Utility Room, Inside, Tub / Sink
- Living Area
- 3,650
- Lot Size
- 10,019
- Neighborhood
- Campbell
- Other Rooms
- Laundry Room
- Other Utilities
- Public Utilities
- Pool Description
- Spa / Hot Tub
- Roof
- Shingle
- Sewer
- Sewer - Public
- Unincorporated Yn
- Yes
- Zoning
- R-1-9
Mortgage Calculator
 The data relating to real estate for sale on this display comes in part from the Internet Data Exchange program of the MLSListingsTM MLS system. Real estate listings held by brokerage firms other than The Villages Realty - Rodda Realty Team are marked with the Internet Data Exchange and detailed information about them includes the names of the listing brokers and listing agents.
Based on information from MLSListings MLS as of . All data, including all measurements and calculations of area, is obtained from various sources and has not been, and will not be, verified by broker or MLS. All information should be independently reviewed and verified for accuracy. Properties may or may not be listed by the office/agent presenting the information.
Copyright 2026 MLSListings Inc. All rights reserved