774 Harrison AVE, Campbell, CA 95008
- $1,850,000
- 3
- BD
- 2
- BA
- 1,812
- SqFt




Listed by Anne-michelle Frances, 408-421-2202 from Presidential Real Estate
(If provided) CoList: from
Sold listing courtesy of George Gonzalez from IRNT
- Sold Price
- $1,850,000
- List Price
- $1,999,999
- Closing Date
- Oct 18, 2024
- MLS#
- ML81977097
- Status
- SOLD
- Bedrooms
- 3
- Total Bathrooms
- 2
- Full Bathrooms
- 2
- Sqft. of Residence
- 1,812
- Lot Size
- 9,148
- Listing Area
- Campbell
- Year Built
- 1952
Property Description
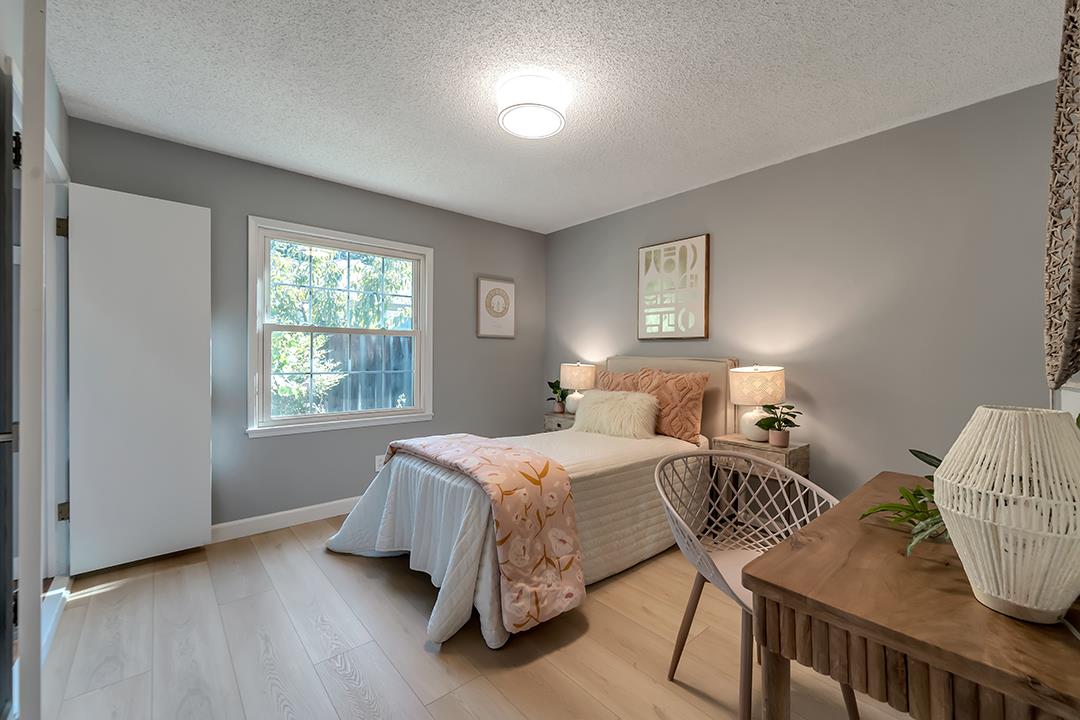
*Unique Opportunity* This home is market for the first time in over 50 years! This beautifully updated 3-bedroom, 2-bath residence offers 1,812 sq ft of living space on a spacious 9,100 sq ft lot, nestled in a quiet pocket of Campbell, featuring a 782 sq ft detached 1 bed/1 bath ADU with separate living room, full kitchen, and utility room. Main Home Highlights: Updated laminate floors, modern paint, and baseboards throughout Inviting family room with a stone fireplace, formal dining room, and oversized windows viewing the luscious landscaping Modern kitchen with updated countertops, stainless steel sink, electric stove, hood, and dining nook Master bedroom with two closets, including a spacious walk-in closet Sunroom add-on with large windows, sliding doors, wood beam ceilings, and stone fireplace ADU Features: Full kitchen, generous cabinet storage, and separate dining and living areas Sliding doors open to a shared courtyard shaded by citrus trees One bedroom plus full bathroom with standing shower stall Location: Near Highway 17 and less than a mile from Downtown Campbell's restaurants, farmers markets, and festivals, with a local park only 0.3 miles away. Don't miss this rare opportunity to buy a home on an oversized lot in Campbell!
/u.realgeeks.media/roddarealtyteam/logo-broker.png)
Additional Information
- Acres
- 0.21
- Age
- 72
- Amenities
- Walk-in Closet
- Bathroom Features
- Stall Shower, Tile, Tub
- Bedroom Description
- Ground Floor Bedroom, More than One Bedroom on Ground Floor, Primary Bedroom on Ground Floor, Walk-in Closet
- Cooling System
- Central AC
- Family Room
- Separate Family Room
- Fence
- Fenced, Fenced Back
- Fireplace Description
- Family Room, Other Location, Wood Burning, Other
- Floor Covering
- Laminate
- Foundation
- Pillars / Posts / Piers
- Garage Parking
- Detached Garage, Enclosed, Gate / Door Opener, Room for Oversized Vehicle, Uncovered Parking
- Heating System
- Central Forced Air - Gas
- Laundry Facilities
- Electricity Hookup (220V), In Utility Room, Inside
- Living Area
- 1,812
- Lot Size
- 9,148
- Neighborhood
- Campbell
- Other Rooms
- Bonus / Hobby Room
- Other Utilities
- Public Utilities
- Roof
- Composition, Shingle
- Sewer
- Sewer - Public, Sewer Connected
- Unincorporated Yn
- Yes
- Zoning
- R-1-6
Mortgage Calculator
 The data relating to real estate for sale on this display comes in part from the Internet Data Exchange program of the MLSListingsTM MLS system. Real estate listings held by brokerage firms other than The Villages Realty - Rodda Realty Team are marked with the Internet Data Exchange and detailed information about them includes the names of the listing brokers and listing agents.
Based on information from MLSListings MLS as of . All data, including all measurements and calculations of area, is obtained from various sources and has not been, and will not be, verified by broker or MLS. All information should be independently reviewed and verified for accuracy. Properties may or may not be listed by the office/agent presenting the information.
Copyright 2026 MLSListings Inc. All rights reserved