3591 S Bascom AVE 13, Campbell, CA 95008
- $645,000
- 2
- BD
- 2
- BA
- 970
- SqFt








Listed by Heidi Herz, 408-205-9625 from Golden Gate Sotheby's International Realty
(If provided) CoList: from
Sold listing courtesy of Courtney Harrington from EORE
- Sold Price
- $645,000
- List Price
- $649,900
- Closing Date
- Dec 17, 2024
- MLS#
- ML81977071
- Status
- SOLD
- Bedrooms
- 2
- Total Bathrooms
- 2
- Full Bathrooms
- 1
- Partial Bathrooms
- 1
- Sqft. of Residence
- 970
- Year Built
- 1984
Property Description
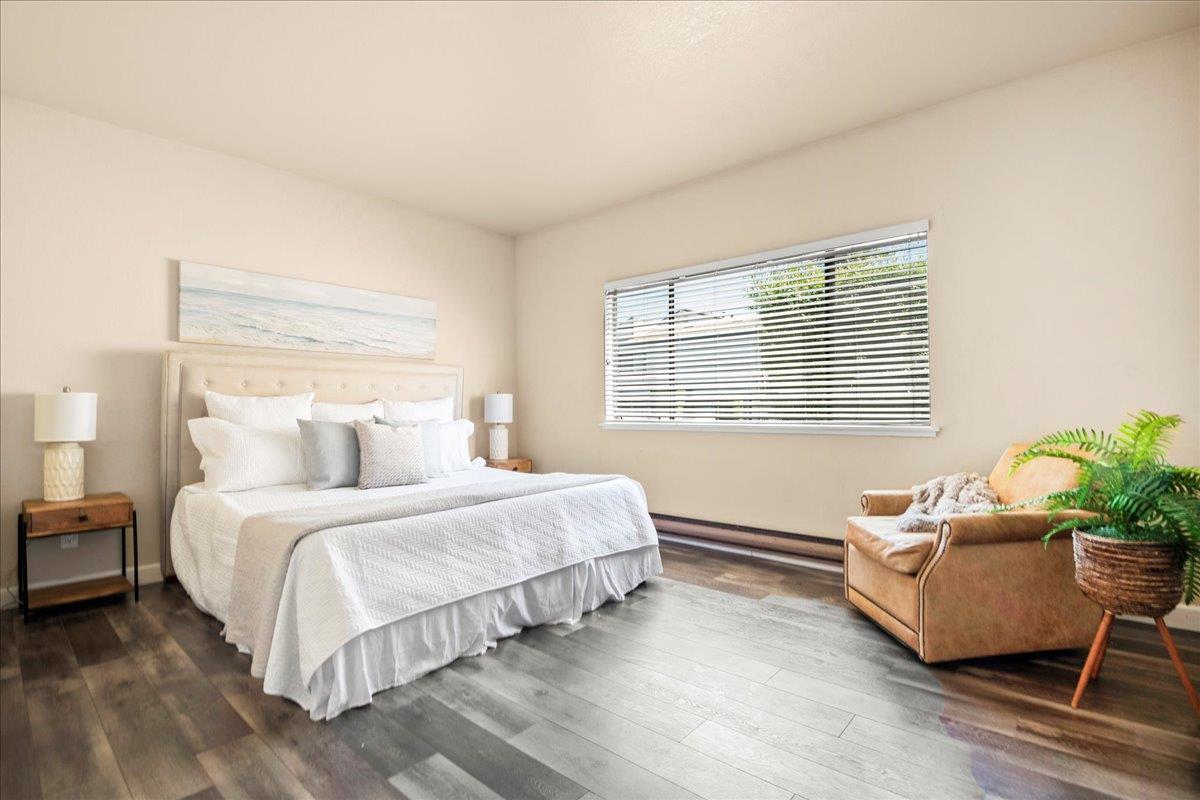
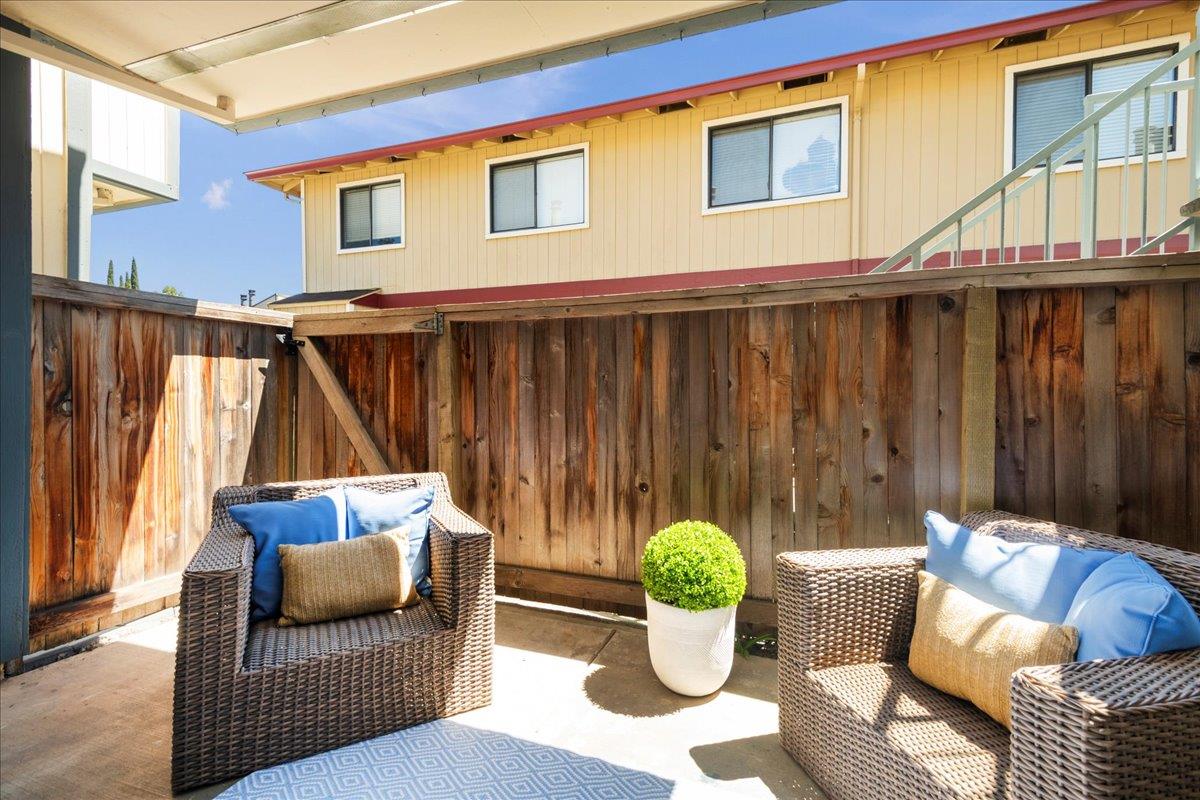
Nestled in a quiet community well away from Bascom. This wonderful ground level home has no steps in this home or steps to get in. New Quartz slab open concept kitchen overlooking the living room, dining room and private patio. The bedrooms are spacious and one oversized perfect for both a bedroom and an office combination. Other features include: no neighbors above the largest bedroom, light paint color on the interior, rich laminate flooring, interior laundry room, walk in closet in one bedroom and all appliances included. Spacious private patio for seamless indoor outdoor entertaining. Spectacular location close to hiking trails, shopping, and easy access to commuter routes. Close proximity to both the fabulous downtowns of Los Gatos and Campbell. The HOA dues include enjoying a community pool, water & garbage - see HOA documents to confirm coverage information. Convenient detached single car garage. Excellent Schools! This home is a must see! Fabulous show stopper price and offers reviewed as received.
/u.realgeeks.media/roddarealtyteam/logo-broker.png)
Additional Information
- Age
- 40
- Association Fee
- $423
- Association Fee Includes
- Common Area Electricity, Common Area Gas, Exterior Painting, Garbage, Insurance - Common Area, Insurance - Structure, Pool, Spa, or Tennis, Roof, Water
- Bathroom Features
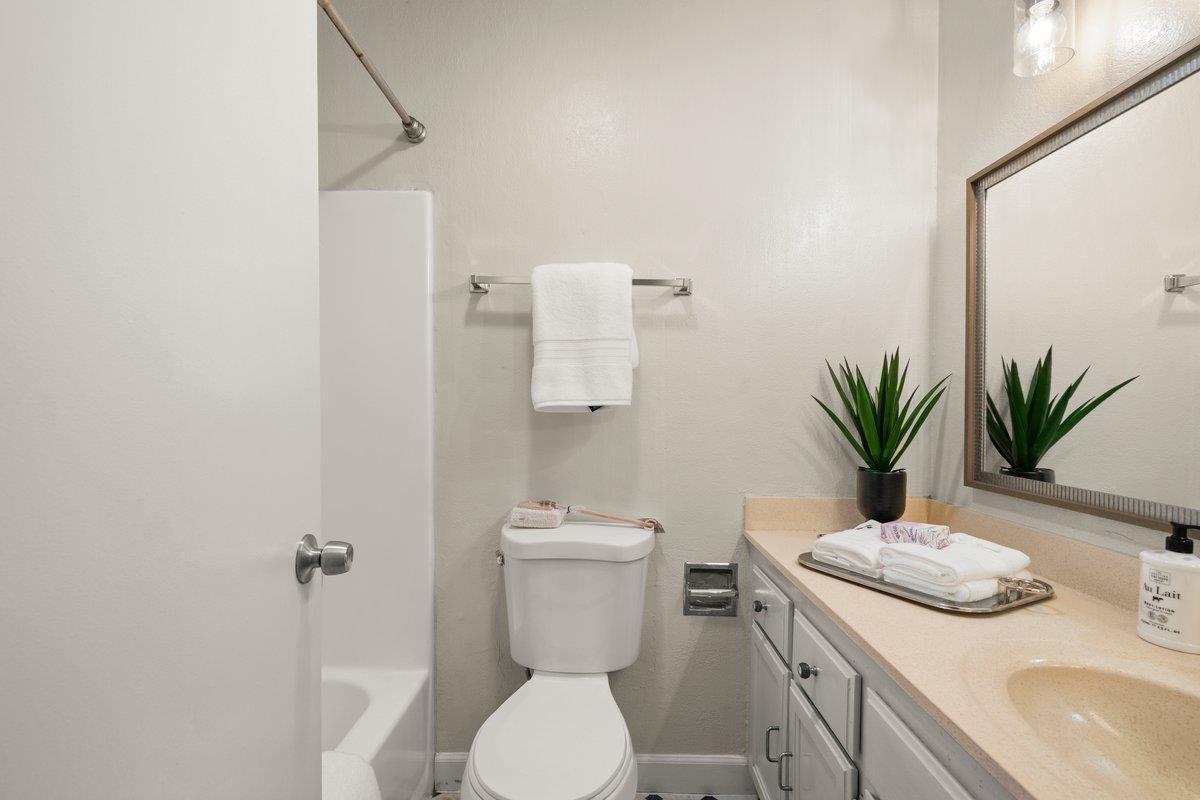
- Full on Ground Floor, Half on Ground Floor
- Bedroom Description
- More than One Primary Bedroom on Ground Floor, Walk-in Closet
- Cooling System
- None
- Family Room
- No Family Room
- Floor Covering
- Laminate
- Foundation
- Concrete Slab
- Garage Parking
- Detached Garage
- Heating System
- Baseboard
- Laundry Facilities
- Inside, Washer / Dryer
- Living Area
- 970
- Neighborhood
- Cambrian
- Other Utilities
- Public Utilities
- Pool Description
- Community Facility
- Roof
- Shingle
- Sewer
- Sewer Connected
- Style
- Traditional
- Unincorporated Yn
- Yes
- Year Built
- 1984
- Zoning
- R-3
Mortgage Calculator
 The data relating to real estate for sale on this display comes in part from the Internet Data Exchange program of the MLSListingsTM MLS system. Real estate listings held by brokerage firms other than The Villages Realty - Rodda Realty Team are marked with the Internet Data Exchange and detailed information about them includes the names of the listing brokers and listing agents.
Based on information from MLSListings MLS as of . All data, including all measurements and calculations of area, is obtained from various sources and has not been, and will not be, verified by broker or MLS. All information should be independently reviewed and verified for accuracy. Properties may or may not be listed by the office/agent presenting the information.
Copyright 2026 MLSListings Inc. All rights reserved