22120 Oak Flat RD, Los Gatos, CA 95033
- $1,115,000
- 3
- BD
- 3
- BA
- 1,968
- SqFt




Listed by Syndy Phamle Le, 925-291-7090 from Intero Real Estate Services
(If provided) CoList: Gary Mano from Intero Real Estate Services
Sold listing courtesy of Tracey McNeely from EXPCA
- Sold Price
- $1,115,000
- List Price
- $1,110,000
- Closing Date
- Dec 18, 2024
- MLS#
- ML81976842
- Status
- SOLD
- Bedrooms
- 3
- Total Bathrooms
- 3
- Full Bathrooms
- 2
- Partial Bathrooms
- 1
- Sqft. of Residence
- 1,968
- Lot Size
- 126,455
- Year Built
- 1986
Property Description
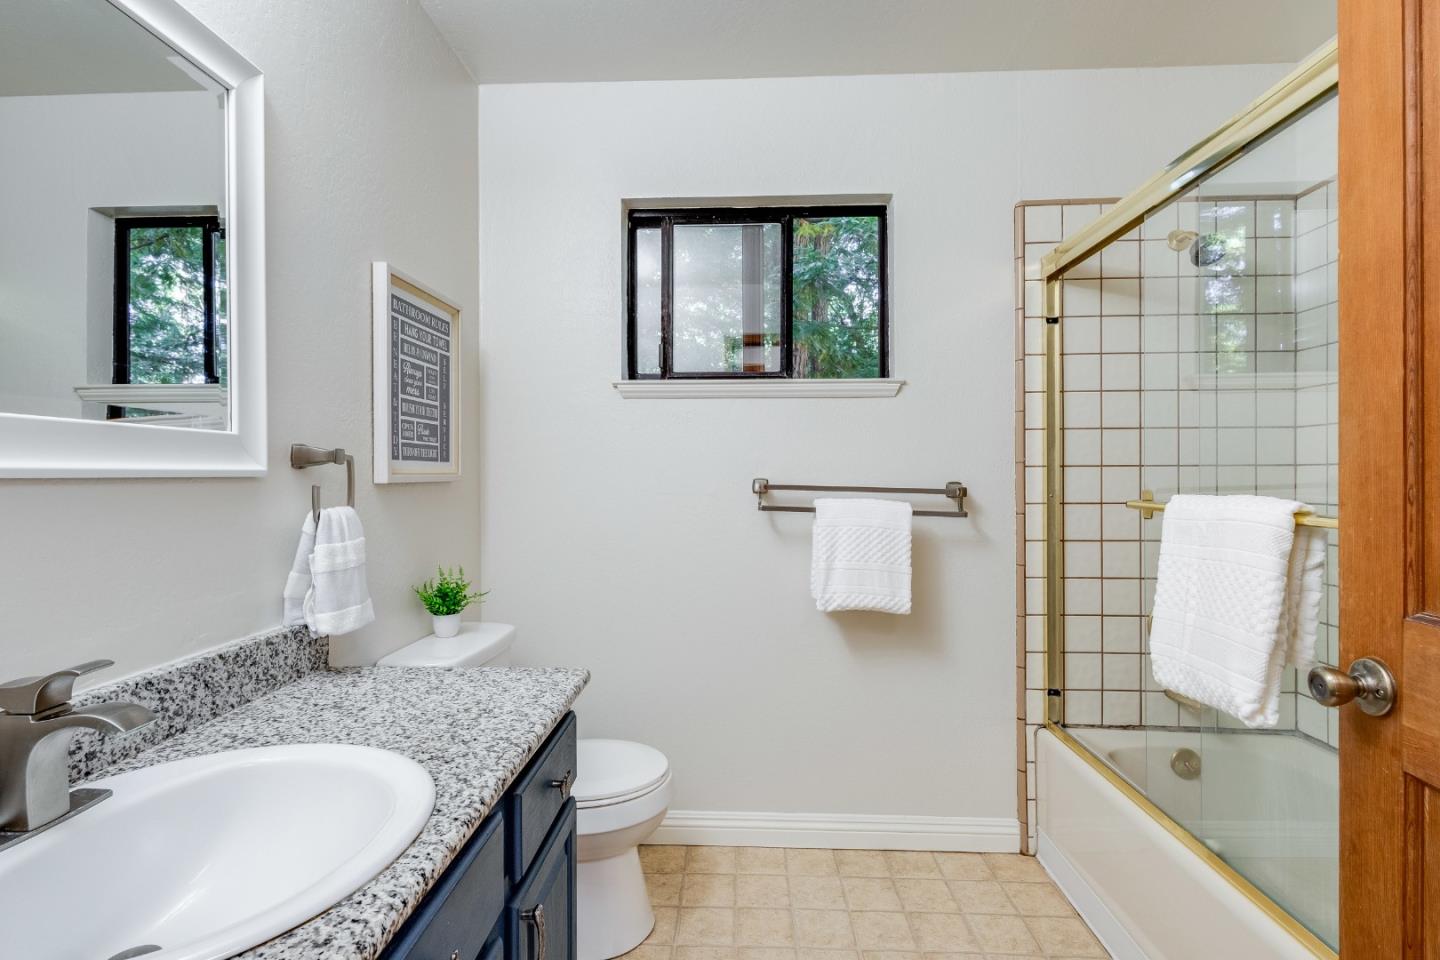
Just a quick 5 minutes from Summit Rd exit, nestled in the scenic Los Gatos Mtns, at 22120 Oak Flat Rd, this charming 3-bedroom, 2.5-bath home offers 1,968 square feet of comfortable living space on nearly 3 acres of private land in Santa Cruz County. The welcoming living and dining area is ideal for gatherings, updated kitchen features stainless steel appliances, granite countertops, and a breakfast bar. The cozy family room, complete with a fireplace and large patio sliding doors, invites natural light and offers a perfect spot for relaxation. The primary bedroom includes an ensuite bathroom, walk-in closet, and beautiful views of the expansive property. Two additional bedrooms share a full bathroom, while a convenient half-bath serves the main living areas. A separate two-story work shed is ideal for a home office, studio, or extra storage, and a garden area off the path is perfect for gardening enthusiasts or those seeking a peaceful spot to relax. Recent updates, new carpets and paint, and the home offers central forced air heat and a cozy wood-burning stove. Enjoy the tranquility of rural living with city amenities, just 20 minutes from town or the beach, in the highly regarded Los Gatos school district, including Loma Prieta Elementary, CT English Middle, and Los Gatos HS.
/u.realgeeks.media/roddarealtyteam/logo-broker.png)
Additional Information
- Acres
- 2.90
- Age
- 38
- Amenities
- High Ceiling, Open Beam Ceiling, Skylight, Walk-in Closet
- Bathroom Features
- Shower over Tub - 1, Double Sinks, Stall Shower, Split Bath, Half on Ground Floor
- Bedroom Description
- Primary Suite / Retreat, Walk-in Closet
- Cooling System
- None
- Family Room
- Separate Family Room
- Fence
- Partial Fencing, Rail
- Fireplace Description
- Wood Burning
- Floor Covering
- Carpet, Tile, Wood
- Foundation
- Concrete Perimeter and Slab
- Garage Parking
- Parking Area
- Heating System
- Propane, Central Forced Air
- Laundry Facilities
- Washer / Dryer, In Utility Room
- Living Area
- 1,968
- Lot Description
- Views
- Lot Size
- 126,455
- Other Rooms
- Workshop, Artist Studio
- Other Utilities
- Propane On Site, Public Utilities
- Pool Description
- Spa - Above Ground
- Roof
- Composition
- Sewer
- Existing Septic
- Unincorporated Yn
- Yes
- View
- Forest / Woods
- Zoning
- RA
Mortgage Calculator
 The data relating to real estate for sale on this display comes in part from the Internet Data Exchange program of the MLSListingsTM MLS system. Real estate listings held by brokerage firms other than The Villages Realty - Rodda Realty Team are marked with the Internet Data Exchange and detailed information about them includes the names of the listing brokers and listing agents.
Based on information from MLSListings MLS as of . All data, including all measurements and calculations of area, is obtained from various sources and has not been, and will not be, verified by broker or MLS. All information should be independently reviewed and verified for accuracy. Properties may or may not be listed by the office/agent presenting the information.
Copyright 2026 MLSListings Inc. All rights reserved