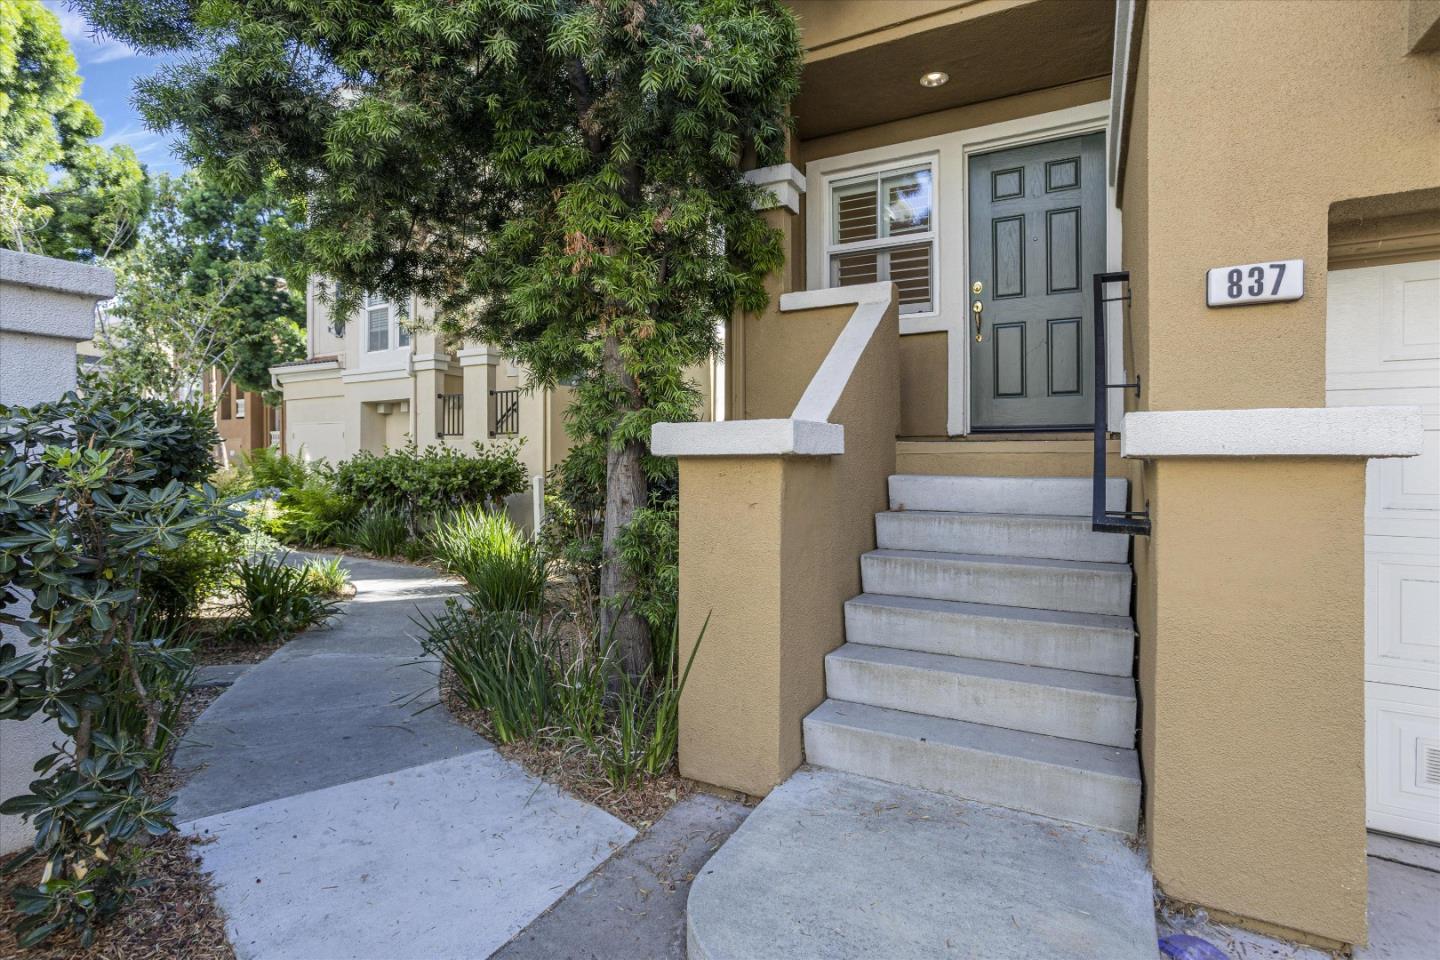
837 Heavenly PL, Milpitas, CA 95035
- $1,360,000
- 4
- BD
- 4
- BA
- 1,764
- SqFt




Listed by Valerie Trang, 408-667-3013 from Infiniti Real Estate
(If provided) CoList: Nicky Tran from Infiniti Real Estate
Sold listing courtesy of Aella Fan from RDFIN
- Sold Price
- $1,360,000
- List Price
- $1,375,000
- Closing Date
- Oct 17, 2024
- MLS#
- ML81976780
- Status
- SOLD
- Bedrooms
- 4
- Total Bathrooms
- 4
- Full Bathrooms
- 3
- Partial Bathrooms
- 1
- Sqft. of Residence
- 1,764
- Year Built
- 2000
Property Description
Discover this enchanting NE-facing end-unit townhome in the coveted Parc Metro community, where elegance meets modern living. With 4 spacious bedrooms, 3.5 baths, and new SPC flooring throughout, this home invites you in with its open floor plan and soaring ceilings. The heart of the home is the upgraded kitchen with sleek granite countertops, ample cabinetry, and gleaming stainless steel appliances. The expansive living room, bathed in natural light, offers a cozy fireplaceperfect for gathering or unwinding. Retreat to the serene master suite, complete with a beautifully remodeled bath featuring a new vanity and modern flooring. The downstairs bedroom is ideal for guests, offering direct access to a tranquil, low-maintenance backyard. Thoughtfully designed for comfort, this home includes energy-efficient features like a multi-zoned HVAC system and double-pane windows. Low HOA fees provide access to a sparkling pool, spa, and clubhouse. Ideally located, this townhome is just a stroll from family-friendly parks, the Great Mall, and transit options like VTA and BART. Its also a short drive to tech hubs Google, Meta, Tesla, and Apple. Nestled in the top-rated Milpitas school district with easy access to highways, this home is the perfect blend of beauty, comfort, and convenience.
/u.realgeeks.media/roddarealtyteam/logo-broker.png)
Additional Information
- Age
- 24
- Amenities
- High Ceiling
- Association Fee
- $255
- Association Fee Includes
- Insurance - Common Area, Pool, Spa, or Tennis
- Cooling System
- Multi-Zone
- Family Room
- No Family Room
- Fireplace Description
- Living Room
- Foundation
- Concrete Slab
- Garage Parking
- Attached Garage
- Heating System
- Forced Air
- Laundry Facilities
- In Utility Room, Washer / Dryer
- Living Area
- 1,764
- Neighborhood
- Milpitas
- Other Utilities
- Public Utilities
- Pool Description
- Community Facility, Pool - Fenced
- Roof
- Tile
- Sewer
- Sewer in Street
- Unincorporated Yn
- Yes
- Year Built
- 2000
- Zoning
- R1
Mortgage Calculator
 The data relating to real estate for sale on this display comes in part from the Internet Data Exchange program of the MLSListingsTM MLS system. Real estate listings held by brokerage firms other than The Villages Realty - Rodda Realty Team are marked with the Internet Data Exchange and detailed information about them includes the names of the listing brokers and listing agents.
Based on information from MLSListings MLS as of . All data, including all measurements and calculations of area, is obtained from various sources and has not been, and will not be, verified by broker or MLS. All information should be independently reviewed and verified for accuracy. Properties may or may not be listed by the office/agent presenting the information.
Copyright 2026 MLSListings Inc. All rights reserved