5567 Cooney PL, San Jose, CA 95123
- $1,620,000
- 4
- BD
- 3
- BA
- 2,177
- SqFt






Listed by Jackie Jones, 408-315-6186 from Coldwell Banker Realty
(If provided) CoList: from
Sold listing courtesy of Karin Freiman from AGAM
- Sold Price
- $1,620,000
- List Price
- $1,625,000
- Closing Date
- Oct 28, 2024
- MLS#
- ML81976678
- Status
- SOLD
- Bedrooms
- 4
- Total Bathrooms
- 3
- Full Bathrooms
- 2
- Partial Bathrooms
- 1
- Sqft. of Residence
- 2,177
- Lot Size
- 3,049
- Listing Area
- Blossom Valley
- Year Built
- 2000
Property Description
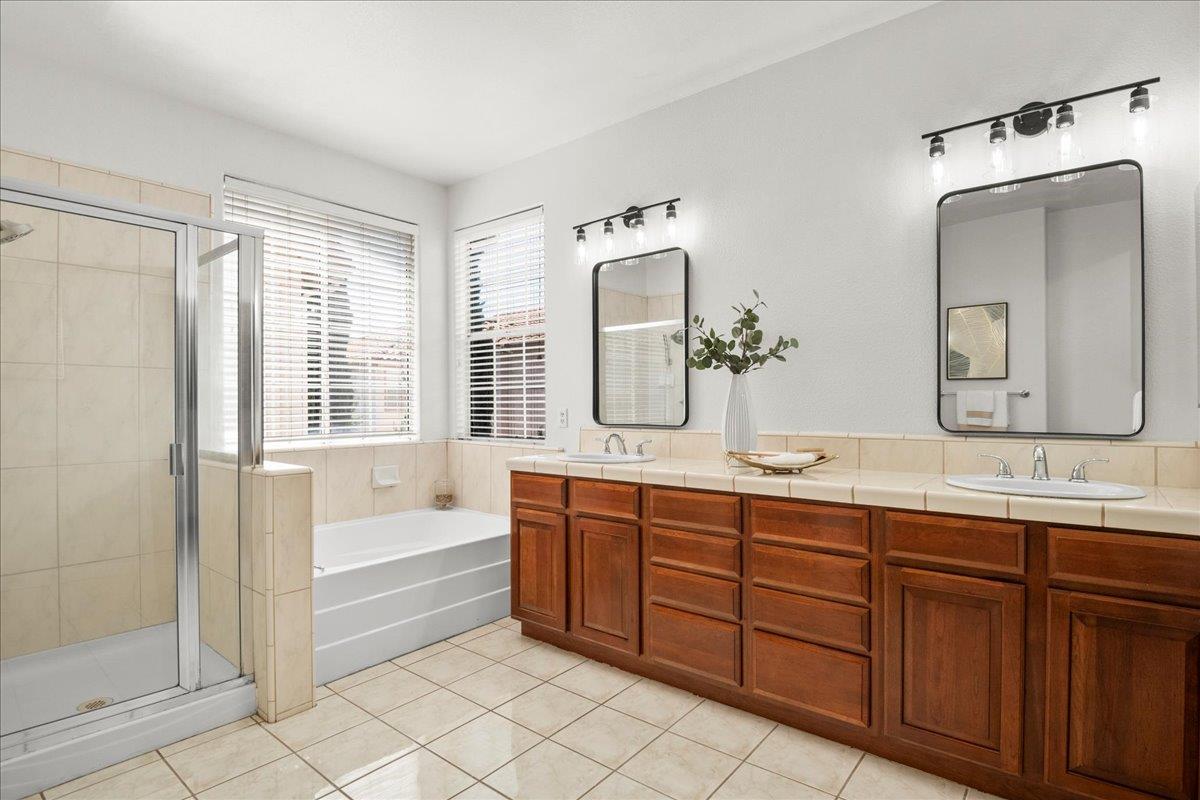
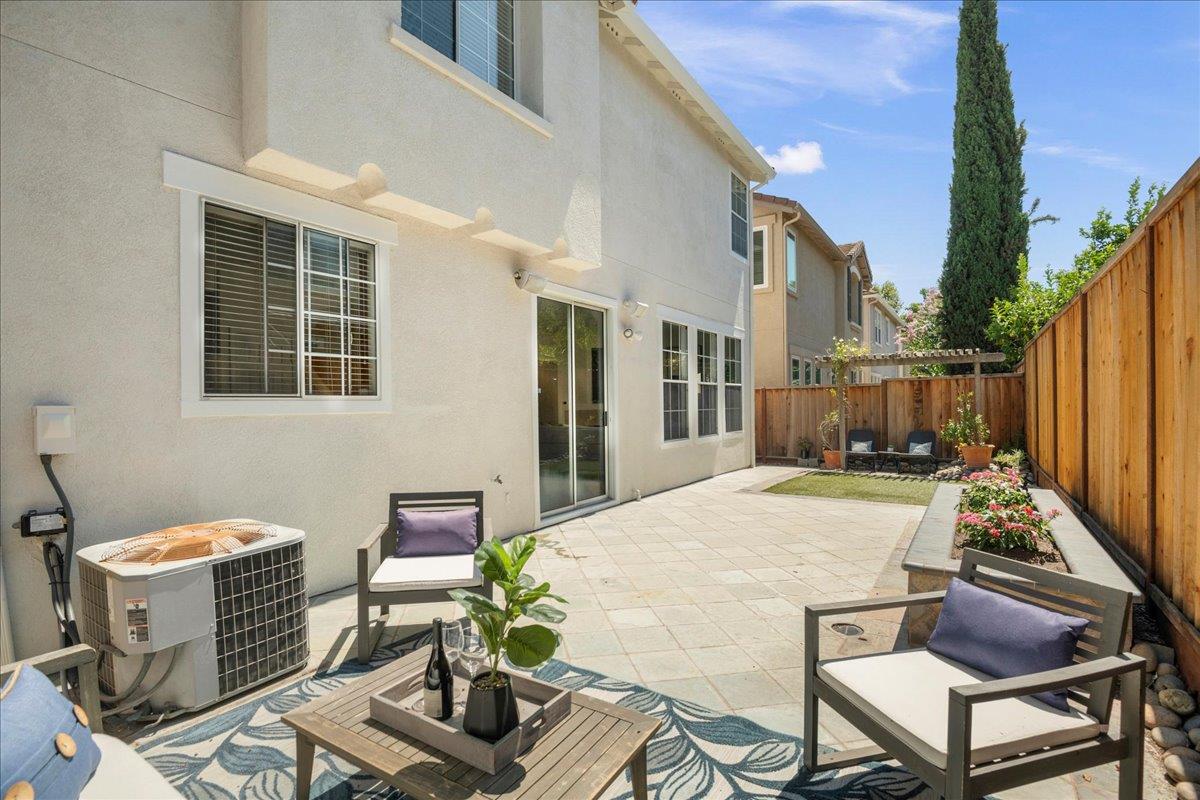
Crepe Myrtle trees create a canopy over the court, framing this contemporary home. Light fills every room, and high ceilings add to the spaciousness of the main living areas. The tile foyer and powder room with a pedestal sink lead to a large living/dining room combo with wall-to-wall windows, recessed lighting, wide plank laminate flooring, and built-in speakers. The kitchen features tile floors, a gas range, cherry cabinetry, solid surface counters, and a dedicated pantry. The casual dining area between the kitchen and family room opens to the backyard. The family room has large windows, wide plank laminate floors, a tile fireplace, and a recessed media nook. Theres an inside utility room with a washer and dryer. Freshly painted interiors and exteriors, new carpet, dbl pane windows, & rec lighting. Oversized primary bedroom includes space for an office or sitting area, and the ensuite bath has a soaking tub, separate shower, dual sinks, cherry cabinetry, tile floors, and a walk-in closet. The secondary bedrooms are well-appointed, with one featuring a walk-in closet, and an updated guest bath sure to please all who visit. The manicured backyard has a paver stone patio, a raised planter, and a trellis-covered sitting area with ample space for alfresco California entertaining.
/u.realgeeks.media/roddarealtyteam/logo-broker.png)
Additional Information
- Acres
- 0.07
- Age
- 24
- Bathroom Features
- Double Sinks, Half on Ground Floor, Primary - Oversized Tub, Primary - Stall Shower(s), Shower over Tub - 1, Solid Surface, Tile, Tub, Updated Bath
- Bedroom Description
- Walk-in Closet
- Cooling System
- Central AC
- Energy Features
- Double Pane Windows
- Family Room
- Kitchen / Family Room Combo
- Fence
- Fenced, Fenced Back, Wood
- Fireplace Description
- Family Room, Gas Starter
- Floor Covering
- Carpet, Laminate, Tile
- Foundation
- Concrete Slab
- Garage Parking
- Attached Garage, Gate / Door Opener
- Heating System
- Central Forced Air, Fireplace
- Laundry Facilities
- In Utility Room, Inside, Washer / Dryer
- Living Area
- 2,177
- Lot Description
- Grade - Level
- Lot Size
- 3,049
- Neighborhood
- Blossom Valley
- Other Utilities
- Public Utilities
- Roof
- Tile
- Sewer
- Sewer - Public
- Style
- Traditional
- Unincorporated Yn
- Yes
- Zoning
- A-PD
Mortgage Calculator
 The data relating to real estate for sale on this display comes in part from the Internet Data Exchange program of the MLSListingsTM MLS system. Real estate listings held by brokerage firms other than The Villages Realty - Rodda Realty Team are marked with the Internet Data Exchange and detailed information about them includes the names of the listing brokers and listing agents.
Based on information from MLSListings MLS as of . All data, including all measurements and calculations of area, is obtained from various sources and has not been, and will not be, verified by broker or MLS. All information should be independently reviewed and verified for accuracy. Properties may or may not be listed by the office/agent presenting the information.
Copyright 2026 MLSListings Inc. All rights reserved