1470 Cherry CIR, Milpitas, CA 95035
- $725,000
- 1
- BD
- 2
- BA
- 910
- SqFt




Listed by Hsin Feng, 510-579-8172 from Keller Williams Realty-Silicon Valley
(If provided) CoList: from
Sold listing courtesy of Amy Yao from NTERO
- Sold Price
- $725,000
- List Price
- $725,000
- Closing Date
- Sep 16, 2024
- MLS#
- ML81976568
- Status
- SOLD
- Bedrooms
- 1
- Total Bathrooms
- 2
- Full Bathrooms
- 1
- Partial Bathrooms
- 1
- Sqft. of Residence
- 910
- Year Built
- 2018
Property Description
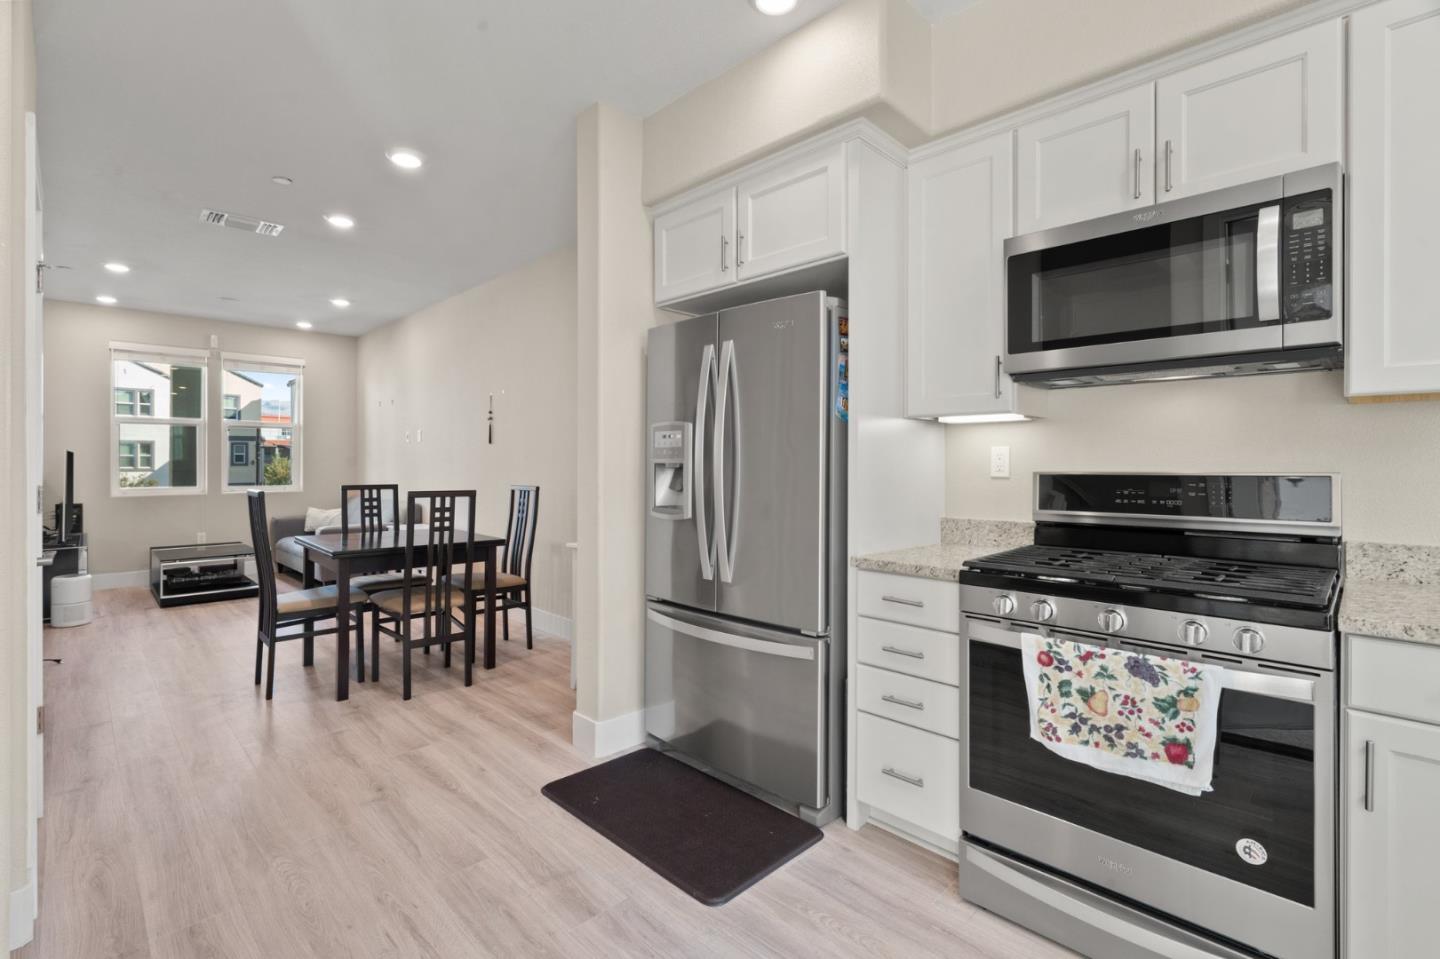
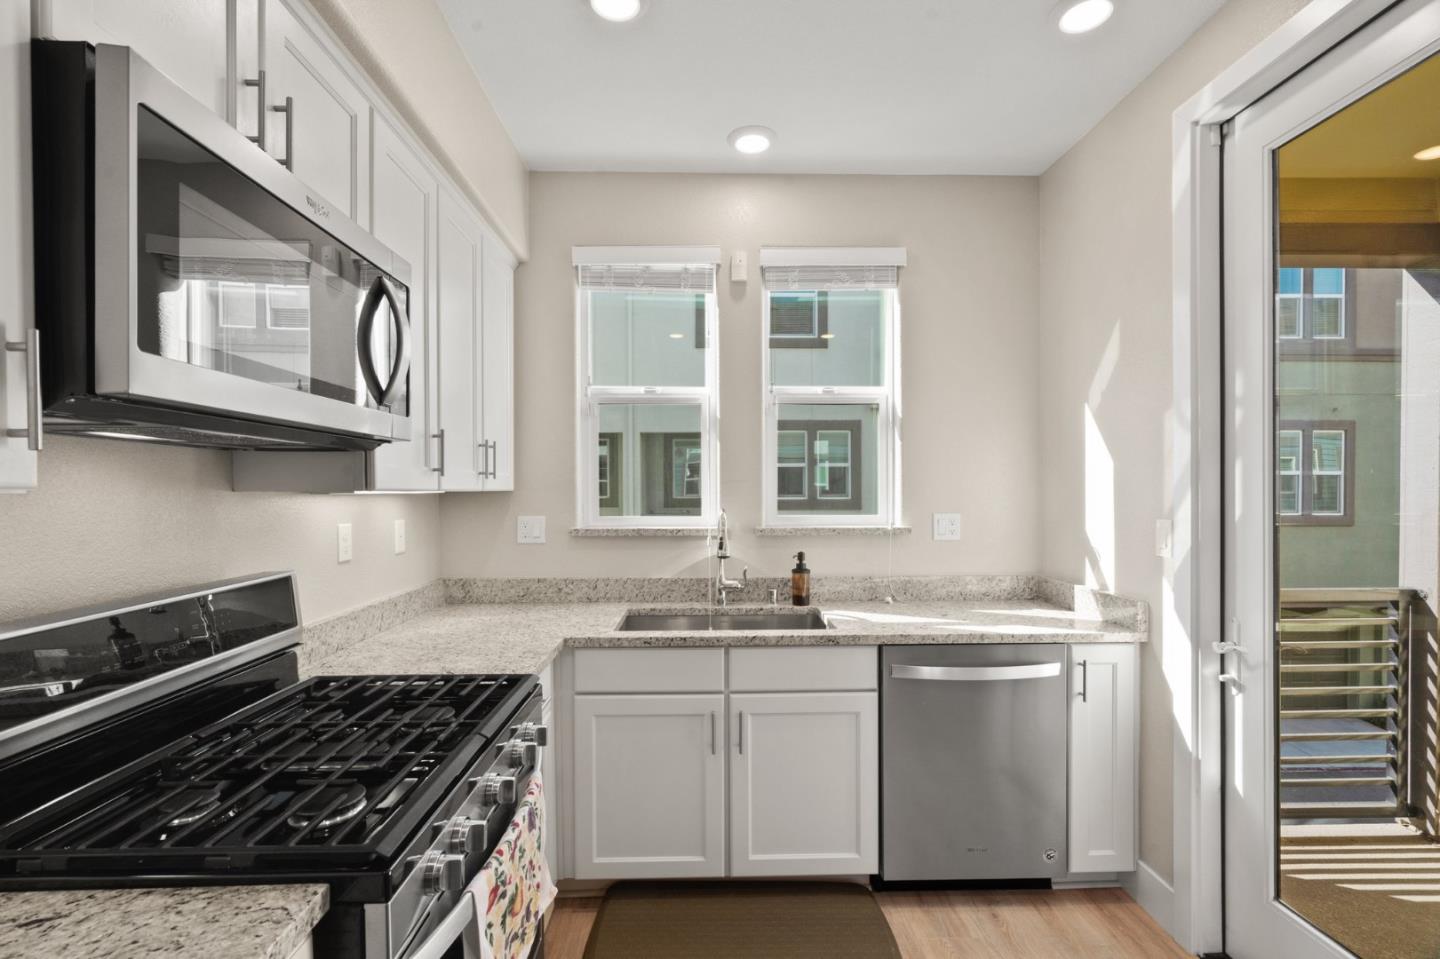
PRISTINE TOWNHOME IN PRIVATE COMMUNITY! Built in 2018, this immaculately maintained townhome occupies the private, highly desired Metro community and is just moments from top shopping, freeways, and more. Enjoy bright interiors with high ceilings and a luxury kitchen with granite countertops, stainless appliances, and soft-close drawers. The peaceful bedroom provides custom closet storage, and the flexible loft can convert to a 2nd bedroom. In the oversized garage are found epoxy floors, EV wiring, and plenty of storage. Highlights include a water softener, tankless water heater, convenient upper laundry, and details like luxury floors and premium window treatments throughout. The Metro community offers manicured landscaping and abundant guest parking. Trader Joes, Seafood City, Ranch 99, and Great Mall are quickly accessible. Stroll to tennis and other recreation at McGuire Park and the BART hub!
/u.realgeeks.media/roddarealtyteam/logo-broker.png)
Additional Information
- Age
- 6
- Association Fee
- $371
- Association Fee Includes
- Common Area Gas, Garbage, Insurance - Common Area, Maintenance - Common Area, Pool, Spa, or Tennis, Reserves, Roof
- Cooling System
- Central AC
- Family Room
- Kitchen / Family Room Combo
- Foundation
- Concrete Slab
- Garage Parking
- Attached Garage
- Heating System
- Forced Air
- Living Area
- 910
- Neighborhood
- Milpitas
- Other Utilities
- Public Utilities
- Roof
- Tile
- Sewer
- Sewer - Public
- Unincorporated Yn
- Yes
- Year Built
- 2018
- Zoning
- PD
Mortgage Calculator
 The data relating to real estate for sale on this display comes in part from the Internet Data Exchange program of the MLSListingsTM MLS system. Real estate listings held by brokerage firms other than The Villages Realty - Rodda Realty Team are marked with the Internet Data Exchange and detailed information about them includes the names of the listing brokers and listing agents.
Based on information from MLSListings MLS as of . All data, including all measurements and calculations of area, is obtained from various sources and has not been, and will not be, verified by broker or MLS. All information should be independently reviewed and verified for accuracy. Properties may or may not be listed by the office/agent presenting the information.
Copyright 2026 MLSListings Inc. All rights reserved