2296 Monitor CT, San Jose, CA 95125
- $1,250,000
- 2
- BD
- 2
- BA
- 1,264
- SqFt




Listed by Liza Carneghi, 408-614-9478 from Compass
(If provided) CoList: Kathy Low from Coldwell Banker Realty
Sold listing courtesy of Pei-Ching Sandra Yang from ADVSR
- Sold Price
- $1,250,000
- List Price
- $1,179,000
- Closing Date
- Sep 26, 2024
- MLS#
- ML81976286
- Status
- SOLD
- Bedrooms
- 2
- Total Bathrooms
- 2
- Full Bathrooms
- 2
- Sqft. of Residence
- 1,264
- Lot Size
- 3,060
- Year Built
- 1974
Property Description
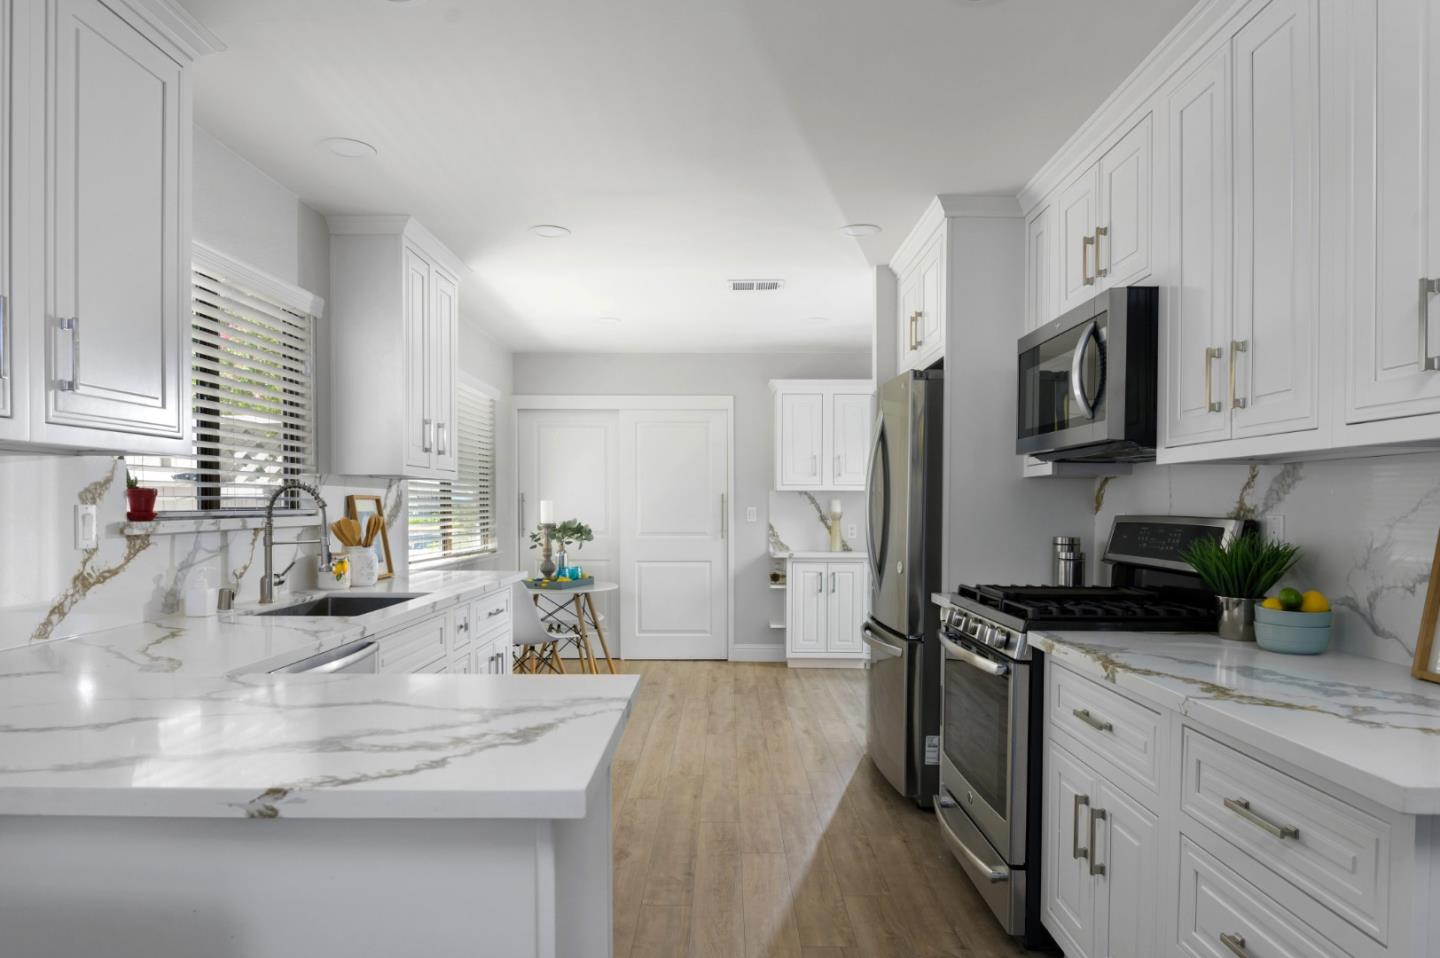
Single-story living at its finest. This spectacularly renovated townhome is ready to move-in and enjoy. Featuring a stylish and efficient kitchen with breakfast nook, quartz countertops, stainless steel appliances, large pantry and coffee bar. The living room features vaulted ceilings, tiled gas fireplace, and lots of natural light. Other home features include recessed lighting, central air conditioning, dual-pane sliders, luxury vinyl plank flooring, renovated bathrooms, bedroom ceiling fans, upgraded electrical panel and new refrigerator/washer/dryer. The primary suite has two closets, separated vanity from toilet/shower and large panoramic slider to the private rear courtyard. This end-unit townhome has 2 large patios with privacy, a two car detached garage with bonus enclosed space for work or storage. Walking distance to parks, schools, and restaurants. The community amenities include pool, tennis, and clubhouse.
/u.realgeeks.media/roddarealtyteam/logo-broker.png)
Additional Information
- Acres
- 0.07
- Age
- 50
- Amenities
- Garden Window
- Association Fee
- $570
- Association Fee Includes
- Exterior Painting, Maintenance - Common Area, Pool, Spa, or Tennis
- Building Name
- Lincoln Village
- Cooling System
- Central AC
- Family Room
- No Family Room
- Fireplace Description
- Gas Starter
- Foundation
- Concrete Slab
- Garage Parking
- Detached Garage
- Heating System
- Central Forced Air - Gas
- Living Area
- 1,264
- Lot Size
- 3,060
- Neighborhood
- Willow Glen
- Other Utilities
- Public Utilities
- Roof
- Composition
- Sewer
- Sewer - Public
- Total Number Of Units
- 132
- Unit Description
- End Unit
- Year Built
- 1974
- Zoning
- R1-8P
Mortgage Calculator
 The data relating to real estate for sale on this display comes in part from the Internet Data Exchange program of the MLSListingsTM MLS system. Real estate listings held by brokerage firms other than The Villages Realty - Rodda Realty Team are marked with the Internet Data Exchange and detailed information about them includes the names of the listing brokers and listing agents.
Based on information from MLSListings MLS as of . All data, including all measurements and calculations of area, is obtained from various sources and has not been, and will not be, verified by broker or MLS. All information should be independently reviewed and verified for accuracy. Properties may or may not be listed by the office/agent presenting the information.
Copyright 2026 MLSListings Inc. All rights reserved