476 Chinook LN, San Jose, CA 95123
- $1,635,000
- 4
- BD
- 2
- BA
- 1,741
- SqFt




Listed by Brad Pickens, 408-718-9319 from Ten31 Real Estate
(If provided) CoList: from
Sold listing courtesy of Cinny Zhuang from SLDB03
- Sold Price
- $1,635,000
- List Price
- $1,549,000
- Closing Date
- Sep 20, 2024
- MLS#
- ML81975888
- Status
- SOLD
- Bedrooms
- 4
- Total Bathrooms
- 2
- Full Bathrooms
- 2
- Sqft. of Residence
- 1,741
- Lot Size
- 6,000
- Listing Area
- Blossom Valley
- Year Built
- 1966
Property Description
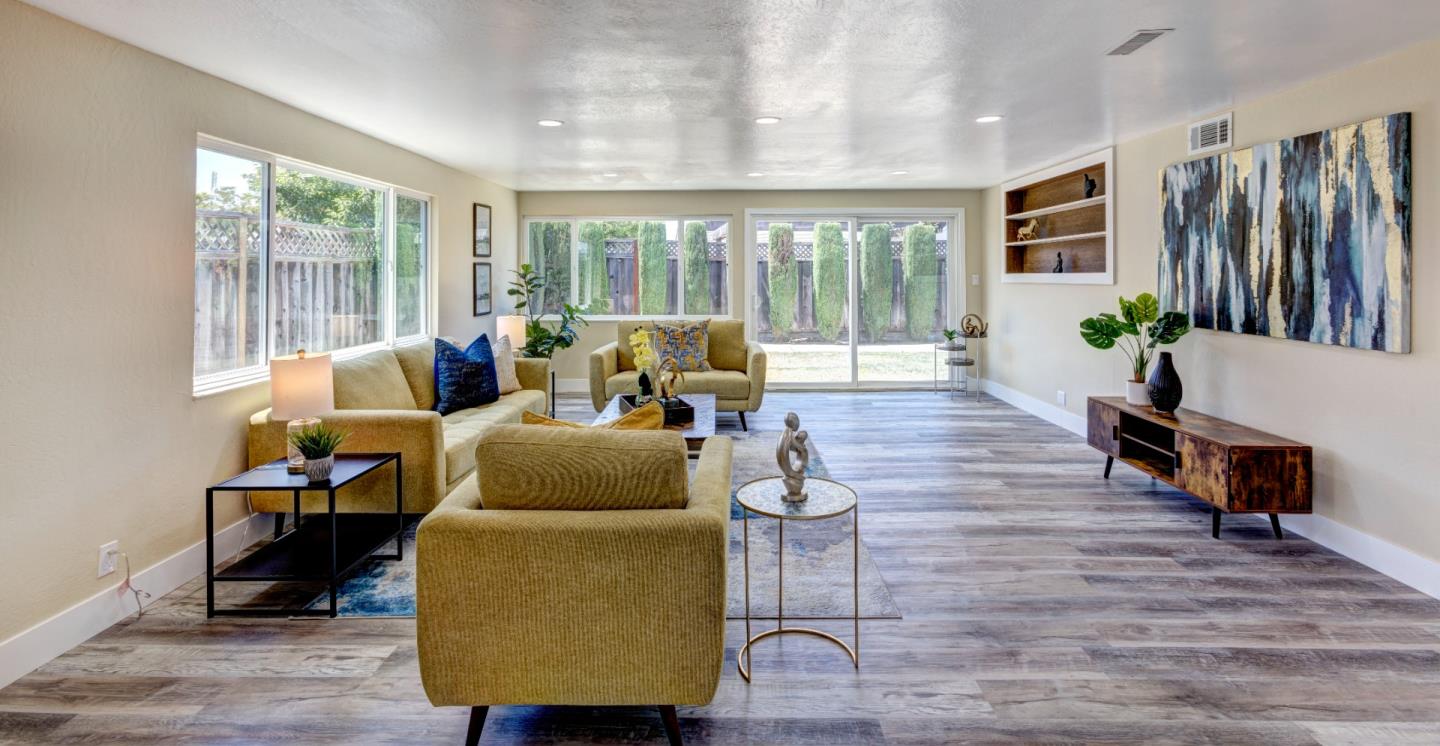
Welcome to comfort and style! This home is perfect for relaxing and entertaining. Tastefully updated with new flooring, paint, & bathrooms you can move right in and start enjoying life. As you enter the front door, you are greeted by a private and classy living room to the right, perfect for having family or friends over for a relaxing get together. On the left you will find a spacious kitchen and dining room. Keep walking past the kitchen and discover a large family room with tons of natural light. Imagine relaxing with the family in the evening with your favorite activity. Past the family room is your large private backyard. Super close access to shopping with Knob Hill right around the corner and Oakridge mall a quick car ride away. This home is also very close to Hwy 85 while being far enough away to not have freeway noise. What more could you ask for?
/u.realgeeks.media/roddarealtyteam/logo-broker.png)
Additional Information
- Acres
- 0.14
- Age
- 58
- Bathroom Features
- Double Sinks, Primary - Stall Shower(s), Shower and Tub, Updated Bath
- Cooling System
- Central AC
- Family Room
- Separate Family Room
- Fireplace Description
- Living Room, Wood Burning
- Floor Covering
- Vinyl / Linoleum
- Foundation
- Concrete Perimeter and Slab, Raised
- Garage Parking
- Attached Garage, Off-Street Parking
- Heating System
- Central Forced Air - Gas
- Laundry Facilities
- In Garage
- Living Area
- 1,741
- Lot Size
- 6,000
- Neighborhood
- Blossom Valley
- Other Utilities
- Public Utilities
- Roof
- Composition
- Sewer
- Sewer - Public
- Unincorporated Yn
- Yes
- Zoning
- R1-8
Mortgage Calculator
 The data relating to real estate for sale on this display comes in part from the Internet Data Exchange program of the MLSListingsTM MLS system. Real estate listings held by brokerage firms other than The Villages Realty - Rodda Realty Team are marked with the Internet Data Exchange and detailed information about them includes the names of the listing brokers and listing agents.
Based on information from MLSListings MLS as of . All data, including all measurements and calculations of area, is obtained from various sources and has not been, and will not be, verified by broker or MLS. All information should be independently reviewed and verified for accuracy. Properties may or may not be listed by the office/agent presenting the information.
Copyright 2026 MLSListings Inc. All rights reserved