23525 Sky View TER, Los Gatos, CA 95033
- $1,315,000
- 3
- BD
- 3
- BA
- 1,877
- SqFt








Listed by Strock Team, 831-688-9800 from eXp Realty of California Inc
(If provided) CoList: Spencer Hays from eXp Realty of California Inc
Sold listing courtesy of Gabrielle Bunker from COMP
- Sold Price
- $1,315,000
- List Price
- $1,300,000
- Closing Date
- Oct 07, 2024
- MLS#
- ML81975842
- Status
- SOLD
- Bedrooms
- 3
- Total Bathrooms
- 3
- Full Bathrooms
- 2
- Partial Bathrooms
- 1
- Sqft. of Residence
- 1,877
- Lot Size
- 107,811
- Year Built
- 1977
Property Description
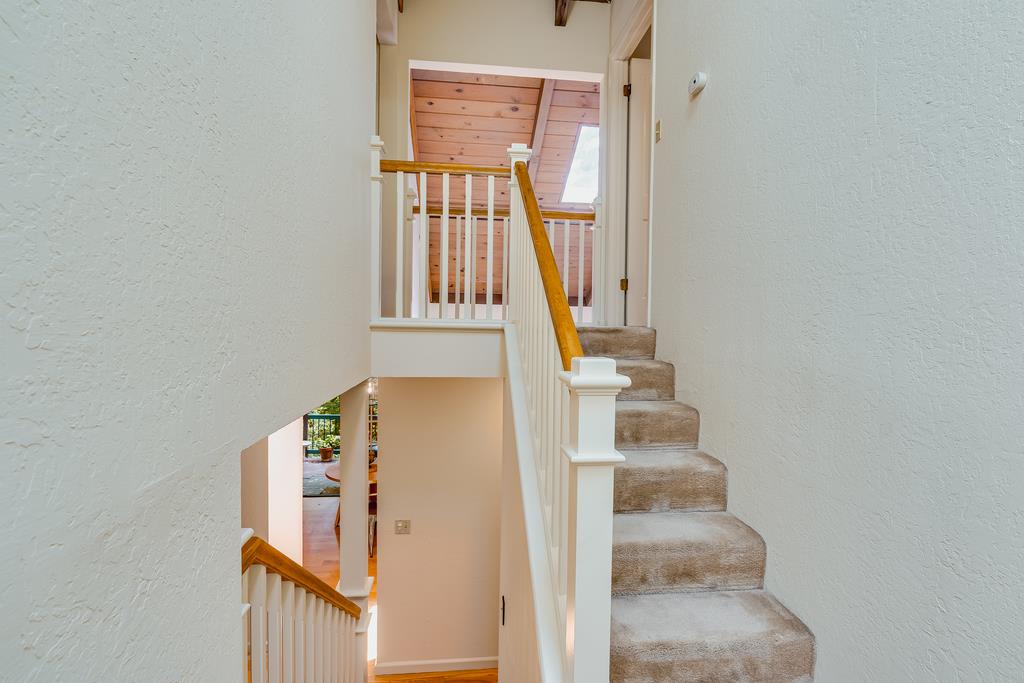
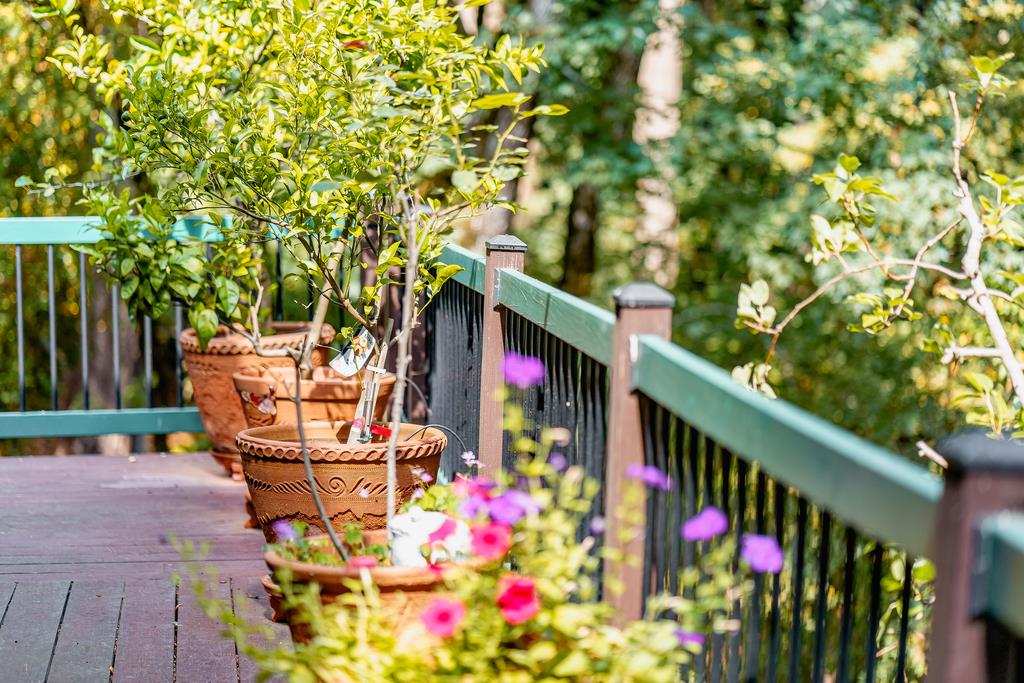
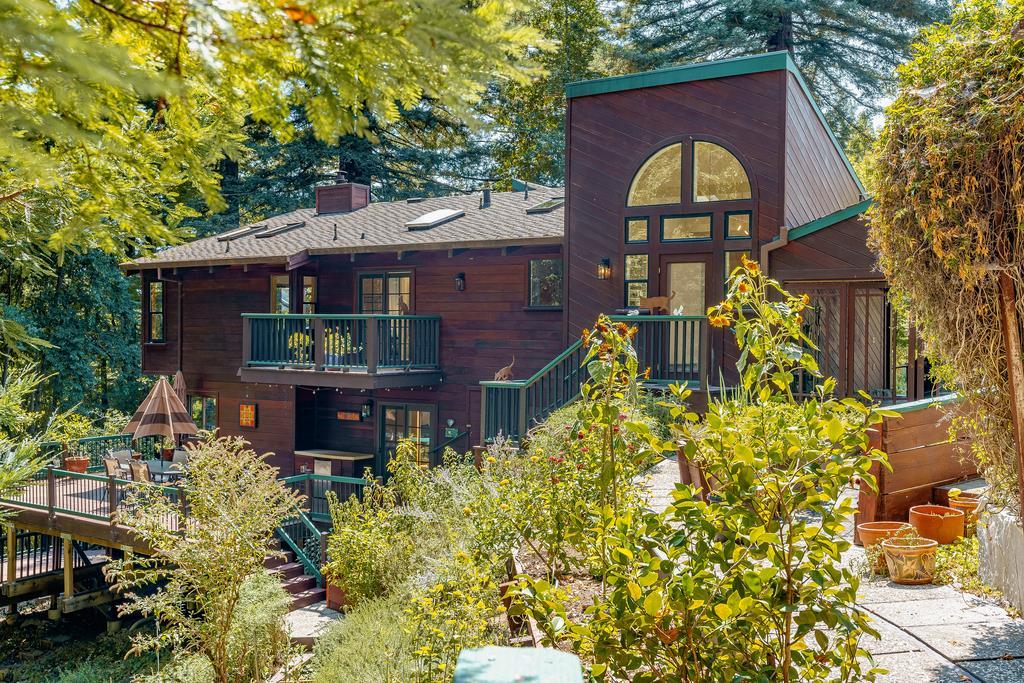
Imagine waking up to the sound of birds chirping & the sun streaming through the windows of your dream home, situated on 2.5 acres of pure bliss. With high ceilings & exposed beams, the space feels both grand & welcoming filled with all the light & space you could ever want. Outside, you'll find a garden thats been tended with love, bursting with an abundance of flowers that bring color & joy year round. On the multi-level deck you'll spend countless afternoons, whether you're hosting friends, savoring a quiet moment with a book, or soaking in the sun. If you're the creative type, the artists studio & workshop are there to inspire projects you've been dreaming of. The location is perfect; the coveted Villa Del Monte Neighborhood-just a short 10-minute drive to downtown Los Gatos & 20 minutes to Santa Cruz. Despite being so close to everything, this home feels like a private retreat, surrounded by nature, with Taylor Gulch just a stones throw away. Inside, the wood-burning stove adds a touch of rustic charm. The primary suite is spacious & inviting, offering a personal sanctuary. There's a great sense of community here, with friendly neighbors. If you simply want a place where you can breathe, create, and connect with nature, this property offers something truly special.
/u.realgeeks.media/roddarealtyteam/logo-broker.png)
Additional Information
- Acres
- 2.48
- Age
- 47
- Amenities
- High Ceiling, Open Beam Ceiling, Skylight, Vaulted Ceiling
- Bathroom Features
- Double Sinks, Primary - Stall Shower(s), Shower over Tub - 1, Stall Shower, Tile
- Bedroom Description
- Ground Floor Bedroom, Primary Suite / Retreat, Walk-in Closet
- Cooling System
- Ceiling Fan
- Energy Features
- Skylight, Tankless Water Heater
- Family Room
- Separate Family Room
- Fireplace Description
- Family Room, Gas Starter, Primary Bedroom, Wood Burning, Wood Stove
- Floor Covering
- Carpet, Hardwood, Tile
- Foundation
- Concrete Perimeter
- Garage Parking
- Attached Garage, Covered Parking, Room for Oversized Vehicle, Uncovered Parking
- Heating System
- Forced Air, Propane, Stove - Wood
- Laundry Facilities
- In Utility Room, Inside, Washer / Dryer
- Living Area
- 1,877
- Lot Size
- 107,811
- Other Rooms
- Artist Studio, Bonus / Hobby Room, Den / Study / Office, Storage, Wine Cellar / Storage, Workshop
- Other Utilities
- Generator, Individual Electric Meters, Propane On Site, Public Utilities
- Roof
- Composition, Shingle
- Sewer
- Septic Tank / Pump
- Unincorporated Yn
- Yes
- View
- Forest / Woods, Garden / Greenbelt, View of Mountains
- Zoning
- R-1-1AC
Mortgage Calculator
 The data relating to real estate for sale on this display comes in part from the Internet Data Exchange program of the MLSListingsTM MLS system. Real estate listings held by brokerage firms other than The Villages Realty - Rodda Realty Team are marked with the Internet Data Exchange and detailed information about them includes the names of the listing brokers and listing agents.
Based on information from MLSListings MLS as of . All data, including all measurements and calculations of area, is obtained from various sources and has not been, and will not be, verified by broker or MLS. All information should be independently reviewed and verified for accuracy. Properties may or may not be listed by the office/agent presenting the information.
Copyright 2026 MLSListings Inc. All rights reserved