1091 Camino Ricardo, San Jose, CA 95125
- $3,150,000
- 4
- BD
- 5
- BA
- 3,132
- SqFt










Listed by Janee Medved, 408-569-4591 from Compass
(If provided) CoList: Brianne Medved from Compass
Sold listing courtesy of Mark Chiavetta from CBR
- Sold Price
- $3,150,000
- List Price
- $2,998,000
- Closing Date
- Aug 16, 2024
- MLS#
- ML81975787
- Status
- SOLD
- Bedrooms
- 4
- Total Bathrooms
- 5
- Full Bathrooms
- 4
- Partial Bathrooms
- 1
- Sqft. of Residence
- 3,132
- Lot Size
- 6,098
- Listing Area
- Willow Glen
- Year Built
- 2007
Property Description
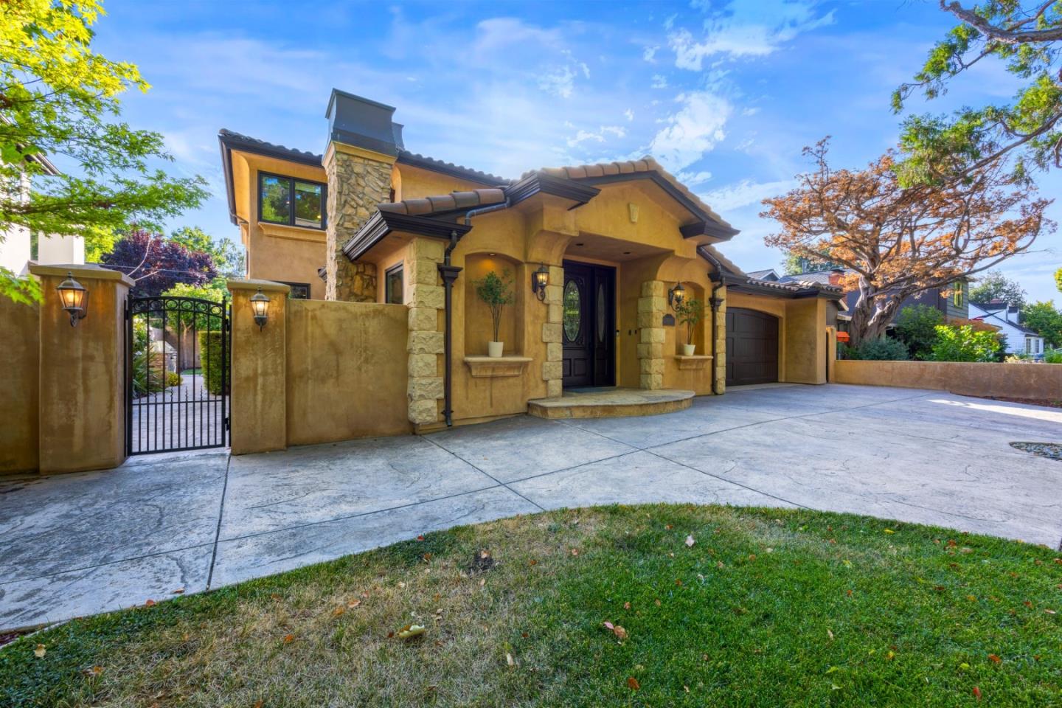
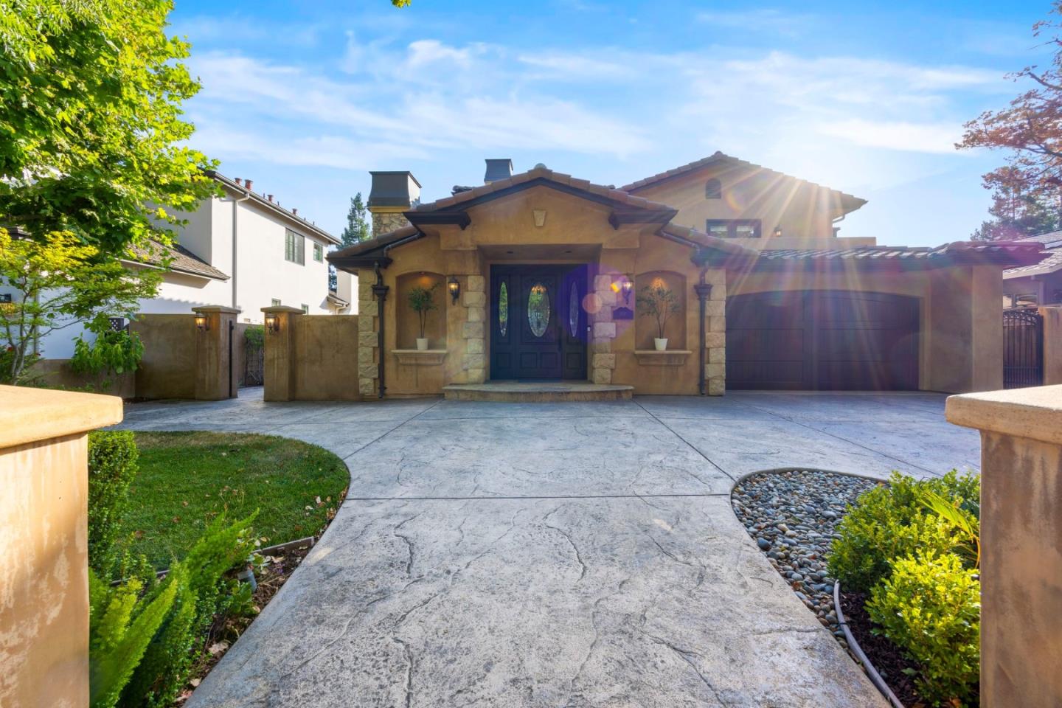
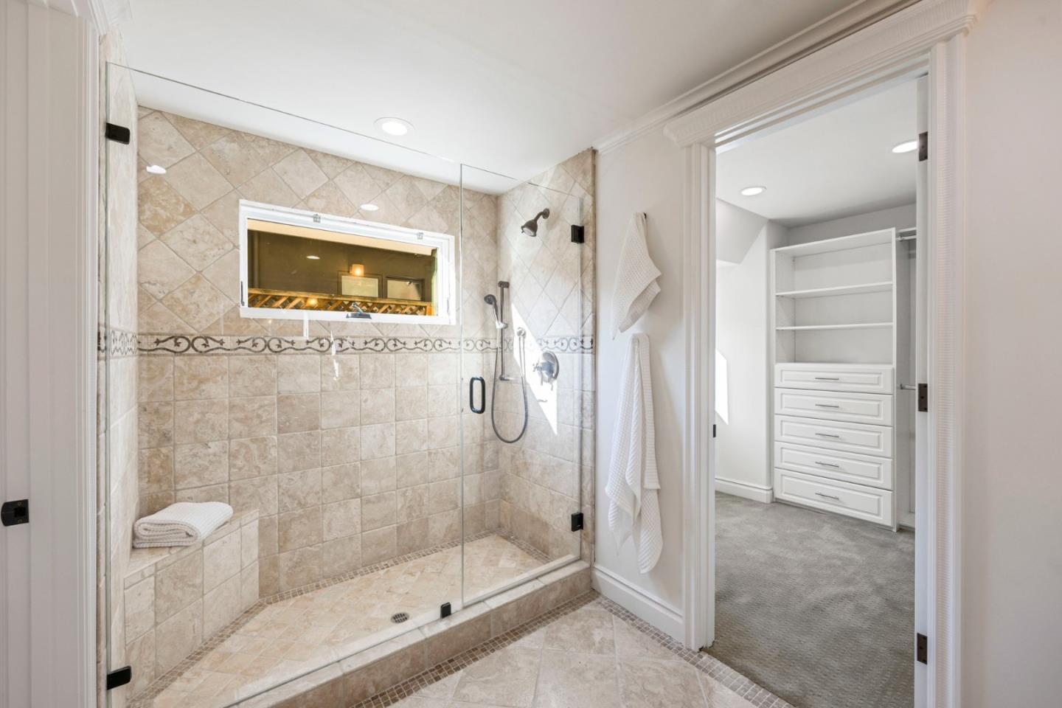
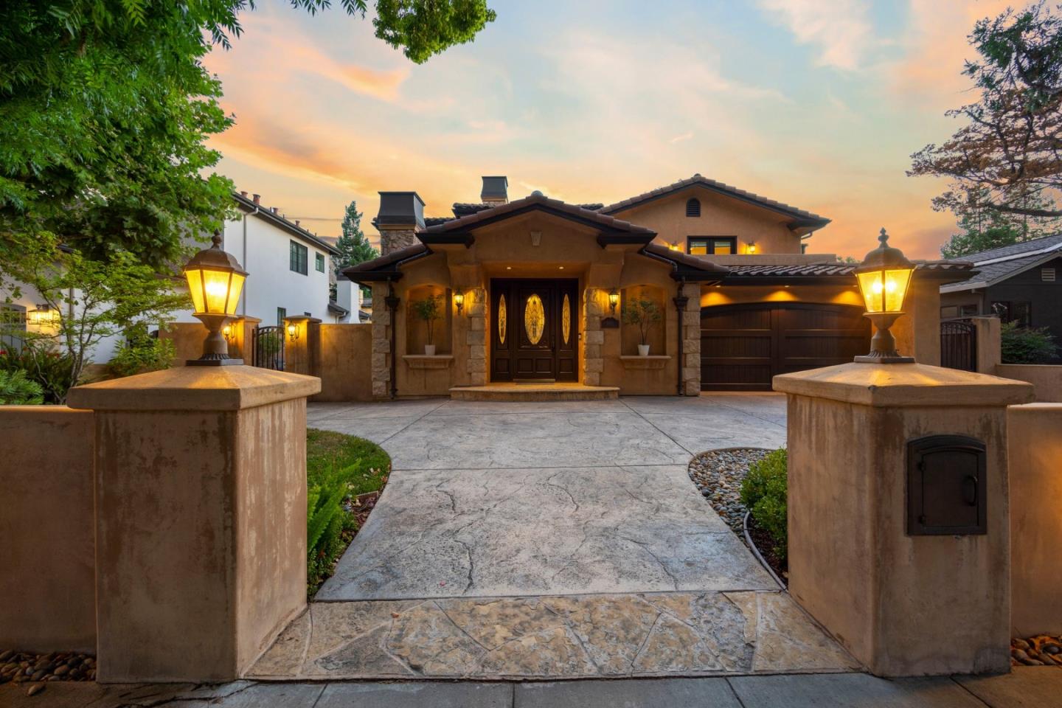
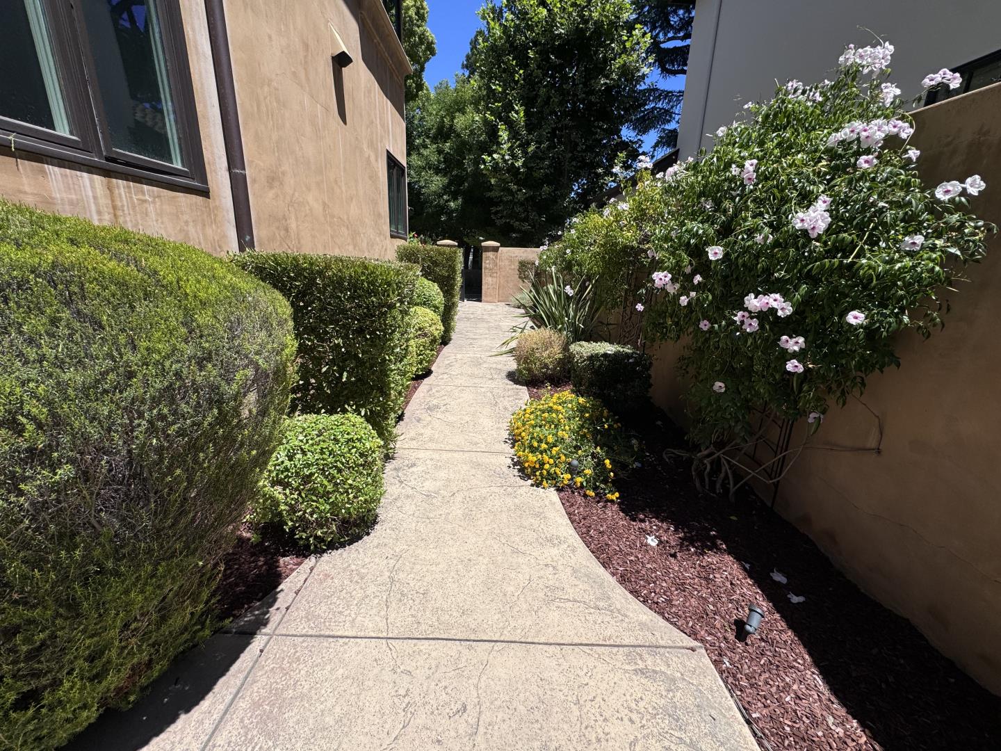
Nestled in one of the most sought-after locations in Willow Glen, this authentic Tuscan-inspired home has it all. Situated on a picturesque, tree-lined street in an amazing neighborhood offering the perfect blend of luxurious living and convenient access to town. The home features four spacious bedrooms, each with its own en-suite bathroom! Two of these bedrooms are beautiful Primary suites w/one located on the first level, ideal for guests or those desiring single-level living. The chef's kitchen offers top-of-the-line appliances, a spacious design with large island and an open concept for social gatherings and making meal preparation a delight. The family room space is beautiful with picturesque walls of windows, high ceilings, library inspired entertainment wall with gas fireplace and french doors flowing to the private back garden. Fabulous floor plan for family gatherings or entertaining with ease. The home is also equipped with laundry facilities on both levels, adding to the convenience and ease of daily living. Enjoy a short stroll to town where a variety of fine dining, shopping, farmers market & coffee options await. The vibrant community and charming atmosphere of Willow Glen make this home a perfect haven for those seeking a blend of luxury and a small town lifestyle.
/u.realgeeks.media/roddarealtyteam/logo-broker.png)
Additional Information
- Acres
- 0.14
- Age
- 17
- Amenities
- Bay Window, High Ceiling, Skylight, Vaulted Ceiling, Walk-in Closet
- Bathroom Features
- Double Sinks, Full on Ground Floor, Half on Ground Floor, Oversized Tub, Primary - Oversized Tub, Primary - Stall Shower(s), Primary - Tub with Jets, Shower over Tub - 1
- Bedroom Description
- Ground Floor Bedroom, More than One Primary Bedroom, Primary Suite / Retreat, Primary Suite / Retreate - 2+, Walk-in Closet
- Cooling System
- Central AC, Multi-Zone
- Family Room
- Kitchen / Family Room Combo
- Fence
- Fenced Back
- Fireplace Description
- Family Room, Gas Burning, Living Room, Primary Bedroom
- Floor Covering
- Hardwood, Marble, Stone
- Foundation
- Concrete Perimeter
- Garage Parking
- Attached Garage, Gate / Door Opener, On Street, Parking Area
- Heating System
- Central Forced Air
- Laundry Facilities
- In Utility Room, Upper Floor, Washer / Dryer
- Living Area
- 3,132
- Lot Description
- Grade - Level
- Lot Size
- 6,098
- Neighborhood
- Willow Glen
- Other Rooms
- Formal Entry, Laundry Room, Utility Room
- Other Utilities
- Public Utilities
- Roof
- Tile
- Sewer
- Sewer - Public
- Style
- Mediterranean, Spanish
- Unincorporated Yn
- Yes
- View
- Neighborhood
- Zoning
- r1
Mortgage Calculator
 The data relating to real estate for sale on this display comes in part from the Internet Data Exchange program of the MLSListingsTM MLS system. Real estate listings held by brokerage firms other than The Villages Realty - Rodda Realty Team are marked with the Internet Data Exchange and detailed information about them includes the names of the listing brokers and listing agents.
Based on information from MLSListings MLS as of . All data, including all measurements and calculations of area, is obtained from various sources and has not been, and will not be, verified by broker or MLS. All information should be independently reviewed and verified for accuracy. Properties may or may not be listed by the office/agent presenting the information.
Copyright 2026 MLSListings Inc. All rights reserved