811 Byerley AVE, San Jose, CA 95125
- $1,960,200
- 3
- BD
- 3
- BA
- 1,450
- SqFt











Listed by Sara Greenwood, 408-655-5262 from Voyager
(If provided) CoList: from
Sold listing courtesy of Joseph Scola from JS
- Sold Price
- $1,960,200
- List Price
- $1,868,000
- Closing Date
- Sep 10, 2024
- MLS#
- ML81975646
- Status
- SOLD
- Bedrooms
- 3
- Total Bathrooms
- 3
- Full Bathrooms
- 2
- Partial Bathrooms
- 1
- Sqft. of Residence
- 1,450
- Lot Size
- 5,663
- Listing Area
- Willow Glen
- Year Built
- 1950
Property Description
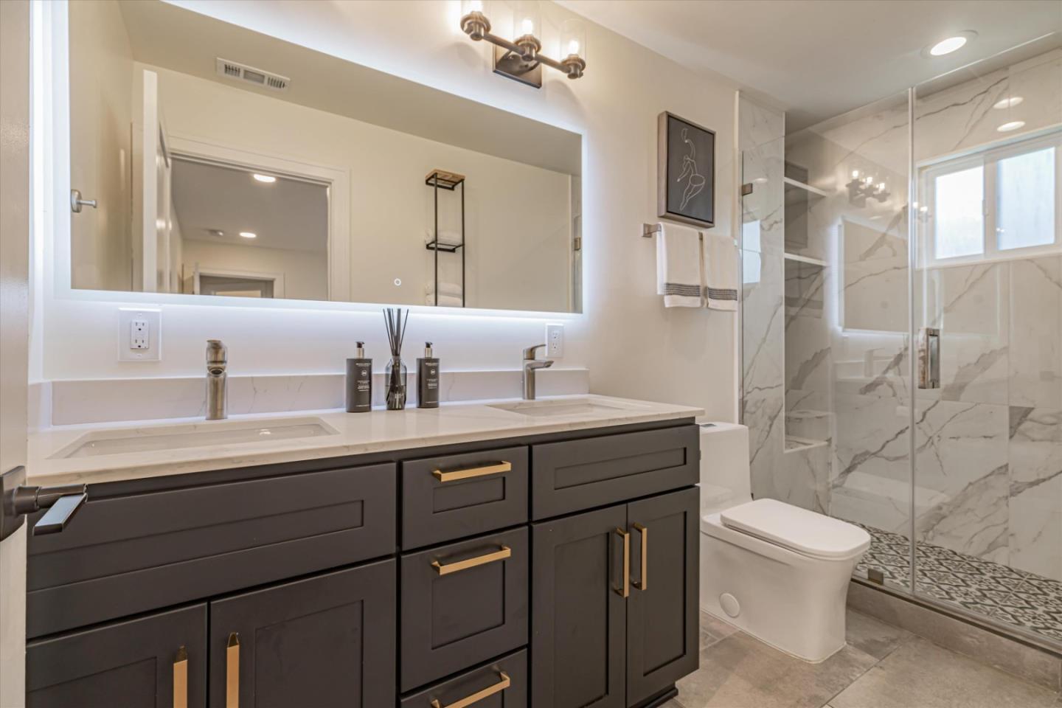
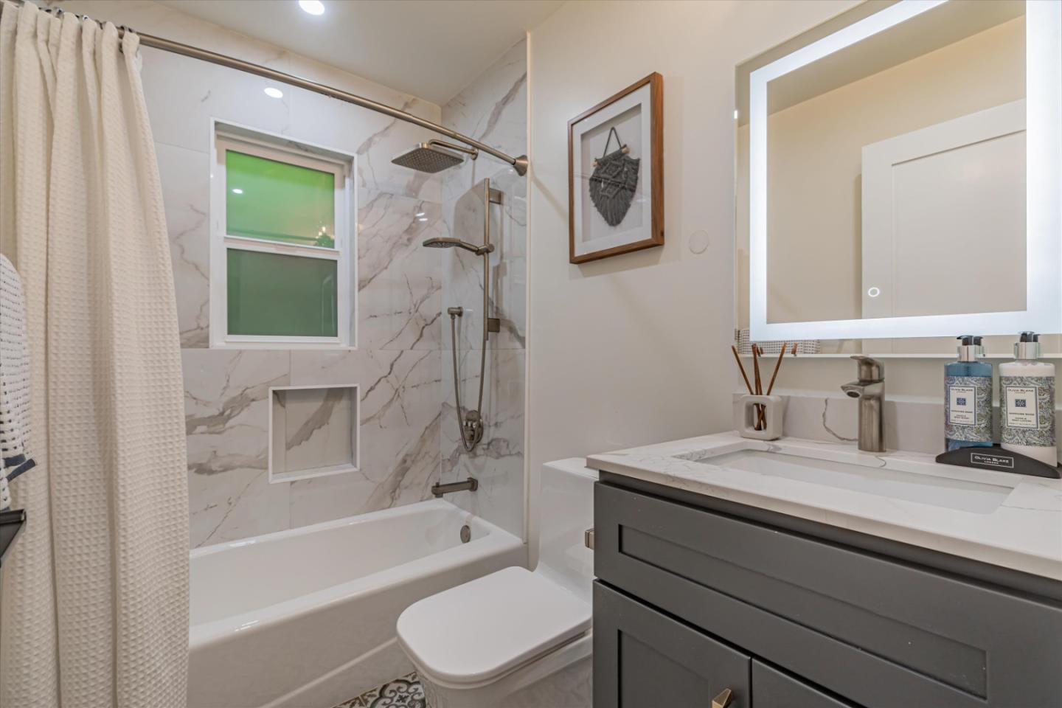
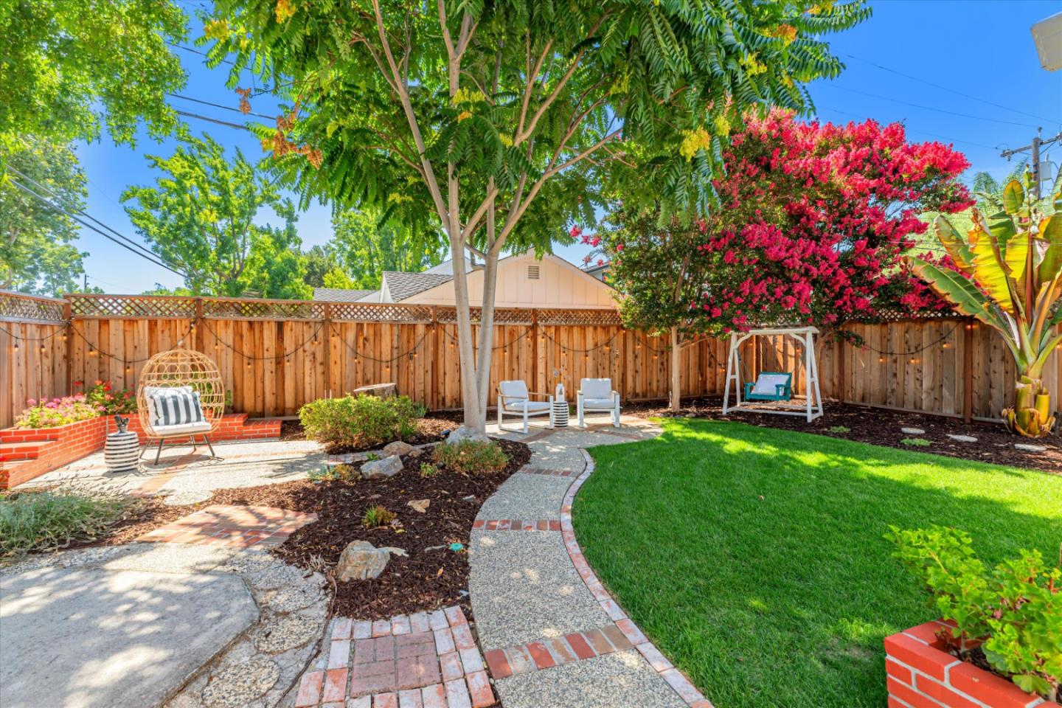
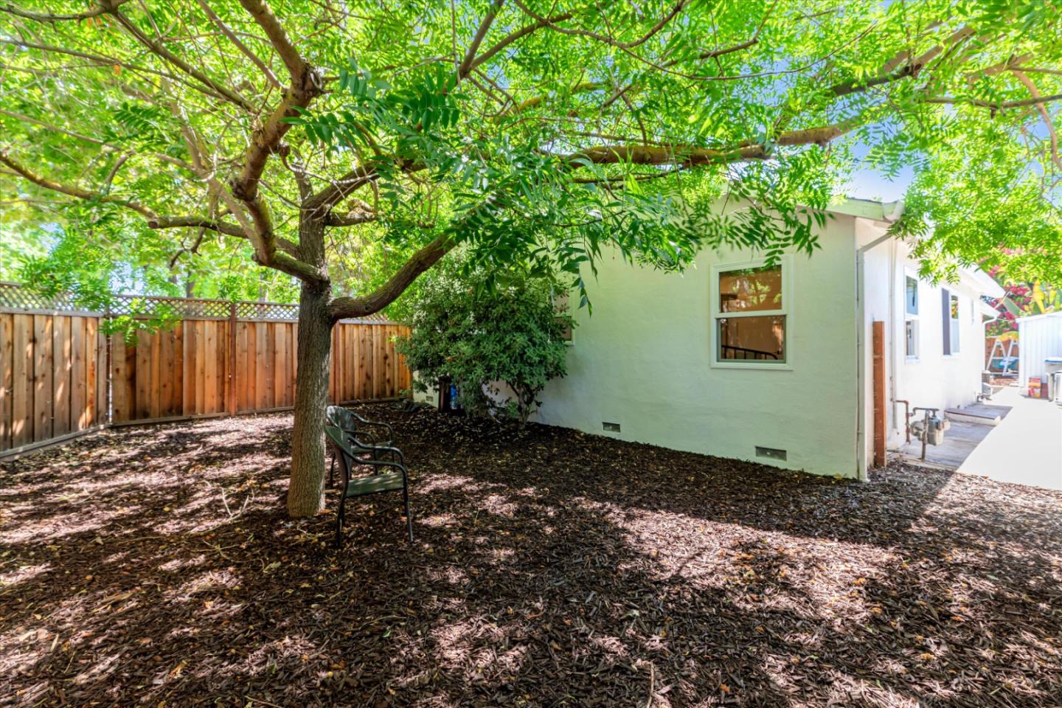
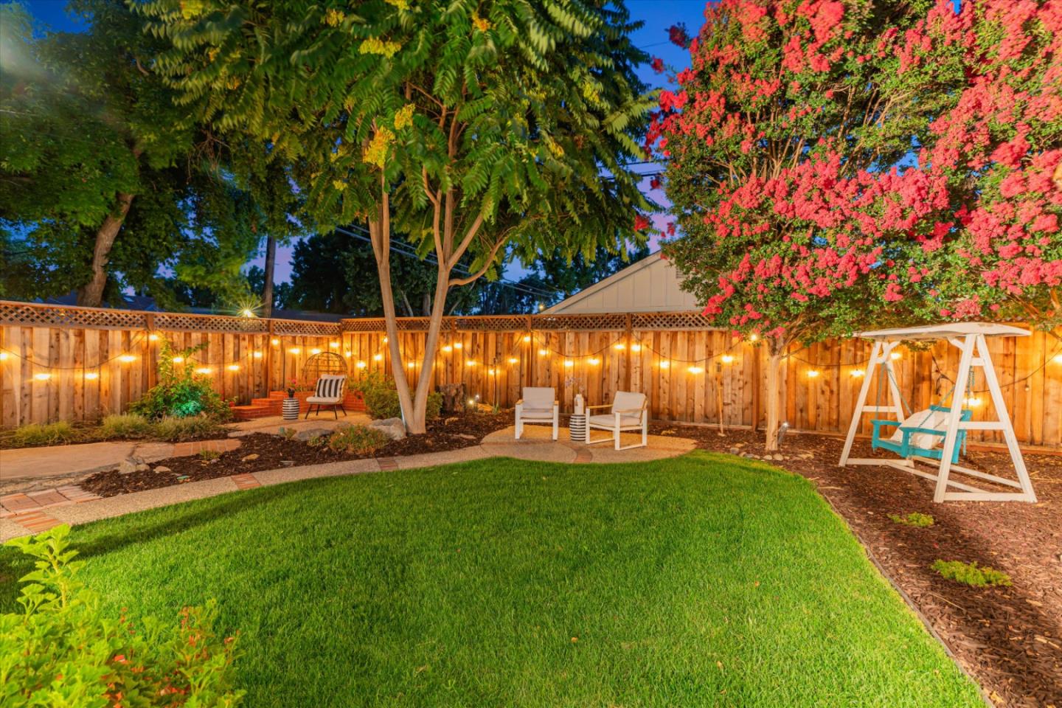
Discover where contemporary elegance meets functional design in this beautifully renovated home in the heart of Willow Glen, boasting an effective age of just two years (rebuilt in 2022). Every inch of this residence has been meticulously crafted to offer the pinnacle of modern living. At the heart of the home is a state-of-the-art kitchen, featuring high-end stainless-steel appliances, sleek quartz countertops with a large waterfall-edge kitchen island with breakfast bar and gorgeous chandelier lighting. Ample storage and a spacious pantry with pull-out drawers add to the kitchen's functionality. The primary bedroom suite is a tranquil retreat, complete with a walk-in closet and a luxurious private bathroom, showcasing modern finishes and an oversized walk-in shower. Two generously sized guest bedrooms share a contemporary bathroom, ensuring comfort for all. Additionally, a conveniently situated powder room off the main living area accommodates guests with ease. The expansive, open-concept floor plan creates a spacious and airy living area that flows effortlessly from room to room. Step outside to enjoy the serenity of a private backyard oasis. Fall in love with this impeccable home, where style and comfort blend seamlessly!
/u.realgeeks.media/roddarealtyteam/logo-broker.png)
Additional Information
- Acres
- 0.13
- Age
- 74
- Amenities
- Bay Window, Garden Window, High Ceiling, Walk-in Closet
- Bathroom Features
- Primary - Stall Shower(s), Shower and Tub, Updated Bath
- Bedroom Description
- Primary Suite / Retreat
- Cooling System
- Central AC
- Energy Features
- Ceiling Insulation, Double Pane Windows, Low Flow Shower, Low Flow Toilet, Tankless Water Heater, Thermostat Controller, Walls Insulated
- Family Room
- Other
- Fence
- Complete Perimeter, Fenced, Fenced Front, Wood
- Fireplace Description
- Family Room, Insert, Other
- Floor Covering
- Laminate, Tile
- Foundation
- Concrete Perimeter, Concrete Slab, Pillars / Posts / Piers
- Garage Parking
- Carport, Electric Car Hookup
- Heating System
- Central Forced Air - Gas
- Laundry Facilities
- Inside, Washer / Dryer
- Living Area
- 1,450
- Lot Description
- Grade - Level
- Lot Size
- 5,663
- Neighborhood
- Willow Glen
- Other Utilities
- Public Utilities
- Roof
- Composition
- Sewer
- Sewer - Public
- Style
- Ranch
- Unincorporated Yn
- Yes
- Zoning
- R1-8
Mortgage Calculator
 The data relating to real estate for sale on this display comes in part from the Internet Data Exchange program of the MLSListingsTM MLS system. Real estate listings held by brokerage firms other than The Villages Realty - Rodda Realty Team are marked with the Internet Data Exchange and detailed information about them includes the names of the listing brokers and listing agents.
Based on information from MLSListings MLS as of . All data, including all measurements and calculations of area, is obtained from various sources and has not been, and will not be, verified by broker or MLS. All information should be independently reviewed and verified for accuracy. Properties may or may not be listed by the office/agent presenting the information.
Copyright 2026 MLSListings Inc. All rights reserved