864 Villa Teresa WAY 864, San Jose, CA 95123
- $400,000
- 2
- BD
- 2
- BA
- 1,830
- SqFt






Listed by Roberta Peri, 408-772-3990 from Corcoran Icon Properties
(If provided) CoList: from
Sold listing courtesy of Ann Sorger from CBR
- Sold Price
- $400,000
- List Price
- $375,000
- Closing Date
- Sep 06, 2024
- MLS#
- ML81975498
- Status
- SOLD
- Bedrooms
- 2
- Total Bathrooms
- 2
- Full Bathrooms
- 2
- Sqft. of Residence
- 1,830
- Listing Area
- Blossom Valley
- Year Built
- 1981
Property Description
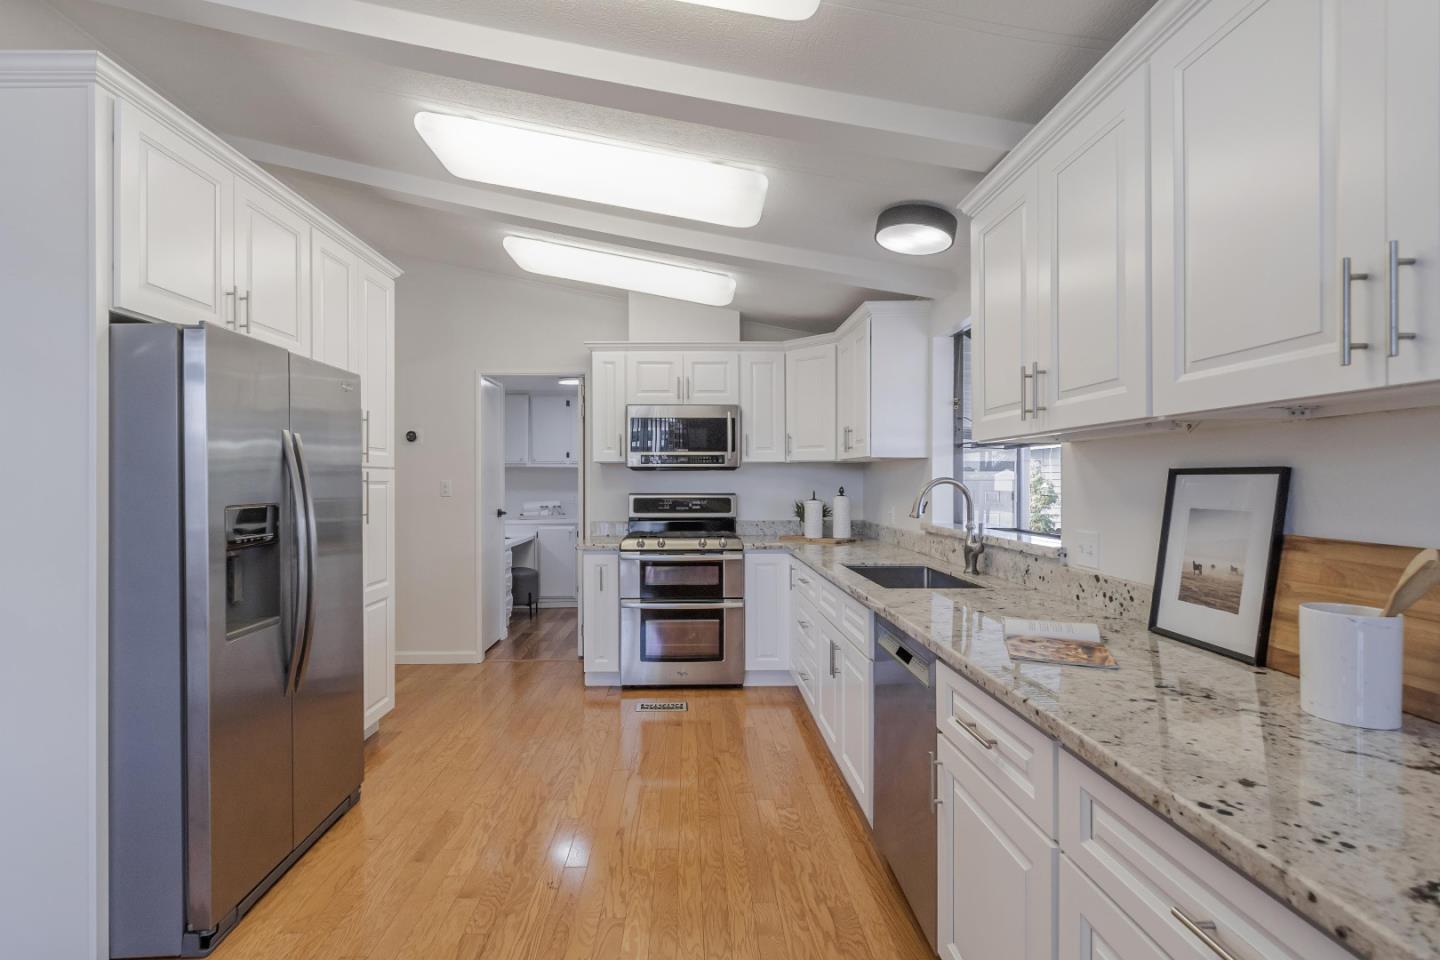
This meticulously 2 bedroom 2 full bath, 1,830 sf upgraded manufactured home in desirable Blossom Hill area of S San Jose offers modern amenities & spacious living areas. Welcoming Trex front porch & deck entrance into the ultra spacious living room featuring vaulted ceilings for that open feel. Fresh interior and exterior paint for a clean, updated look. Upgraded kitchen with granite counters, white cabinetry; stainless steel kitchen appliances. Dining & family room combo with a warming fireplace, perfect for cozy gatherings. Spacious primary bedroom with extra large walk-in closet. Adjoining large bathroom featuring a garden tub and stall shower for that spa feeling. Top Down, Bottom Up window shades throughout for privacy & light. Laundry room w washer, dryer, upright freezer. Engineered hardwood flooring for durability and style. Low maintenance outdoor space making it the perfect blend of comfort and convenience. Artificial turf & 120 sf cement composite storage shed. New large capacity central AC for comfortable climate control. 2020 water heater. Tandem carport parking for at least 2 cars.Space rent only $1250/mo with Rent Control. Villa Teresa is a small senior community near Oakridge Mall, YMCA, Almaden Lake. 1 owner must be 55. Pool, spa, dog park. Best Park Mgmt.
/u.realgeeks.media/roddarealtyteam/logo-broker.png)
Additional Information
- Age
- 43
- Amenities
- Skylight, Vaulted Ceiling, Walk-in Closet
- Bathroom Features
- Double Sinks, Shower and Tub, Sunken / Garden Tub
- Bedroom Description
- Walk-in Closet
- Building Name
- Villa Teresa MHP
- Cooling System
- Ceiling Fan, Central AC
- Family Room
- Separate Family Room
- Fireplace Description
- Wood Burning
- Floor Covering
- Other
- Garage Parking
- Carport, Guest / Visitor Parking, Parking Restrictions, Tandem Parking
- Heating System
- Central Forced Air, Gas
- Laundry Facilities
- Washer / Dryer
- Living Area
- 1,830
- Neighborhood
- Blossom Valley
- Other Rooms
- Laundry Room
- Other Utilities
- Individual Electric Meters, Individual Gas Meters
- Roof
- Composition
- Sewer
- Sewer - Public
Mortgage Calculator
 The data relating to real estate for sale on this display comes in part from the Internet Data Exchange program of the MLSListingsTM MLS system. Real estate listings held by brokerage firms other than The Villages Realty - Rodda Realty Team are marked with the Internet Data Exchange and detailed information about them includes the names of the listing brokers and listing agents.
Based on information from MLSListings MLS as of . All data, including all measurements and calculations of area, is obtained from various sources and has not been, and will not be, verified by broker or MLS. All information should be independently reviewed and verified for accuracy. Properties may or may not be listed by the office/agent presenting the information.
Copyright 2026 MLSListings Inc. All rights reserved