868 Kingfisher DR, San Jose, CA 95125
- $1,775,000
- 3
- BD
- 2
- BA
- 1,302
- SqFt






Listed by Sheila Gennaro, 408-394-3960 from Compass
(If provided) CoList: from
Sold listing courtesy of Karen Fangfang Xu from LL2D8
- Sold Price
- $1,775,000
- List Price
- $1,495,000
- Closing Date
- Aug 29, 2024
- MLS#
- ML81975477
- Status
- SOLD
- Bedrooms
- 3
- Total Bathrooms
- 2
- Full Bathrooms
- 2
- Sqft. of Residence
- 1,302
- Lot Size
- 10,454
- Listing Area
- Willow Glen
- Year Built
- 1956
Property Description
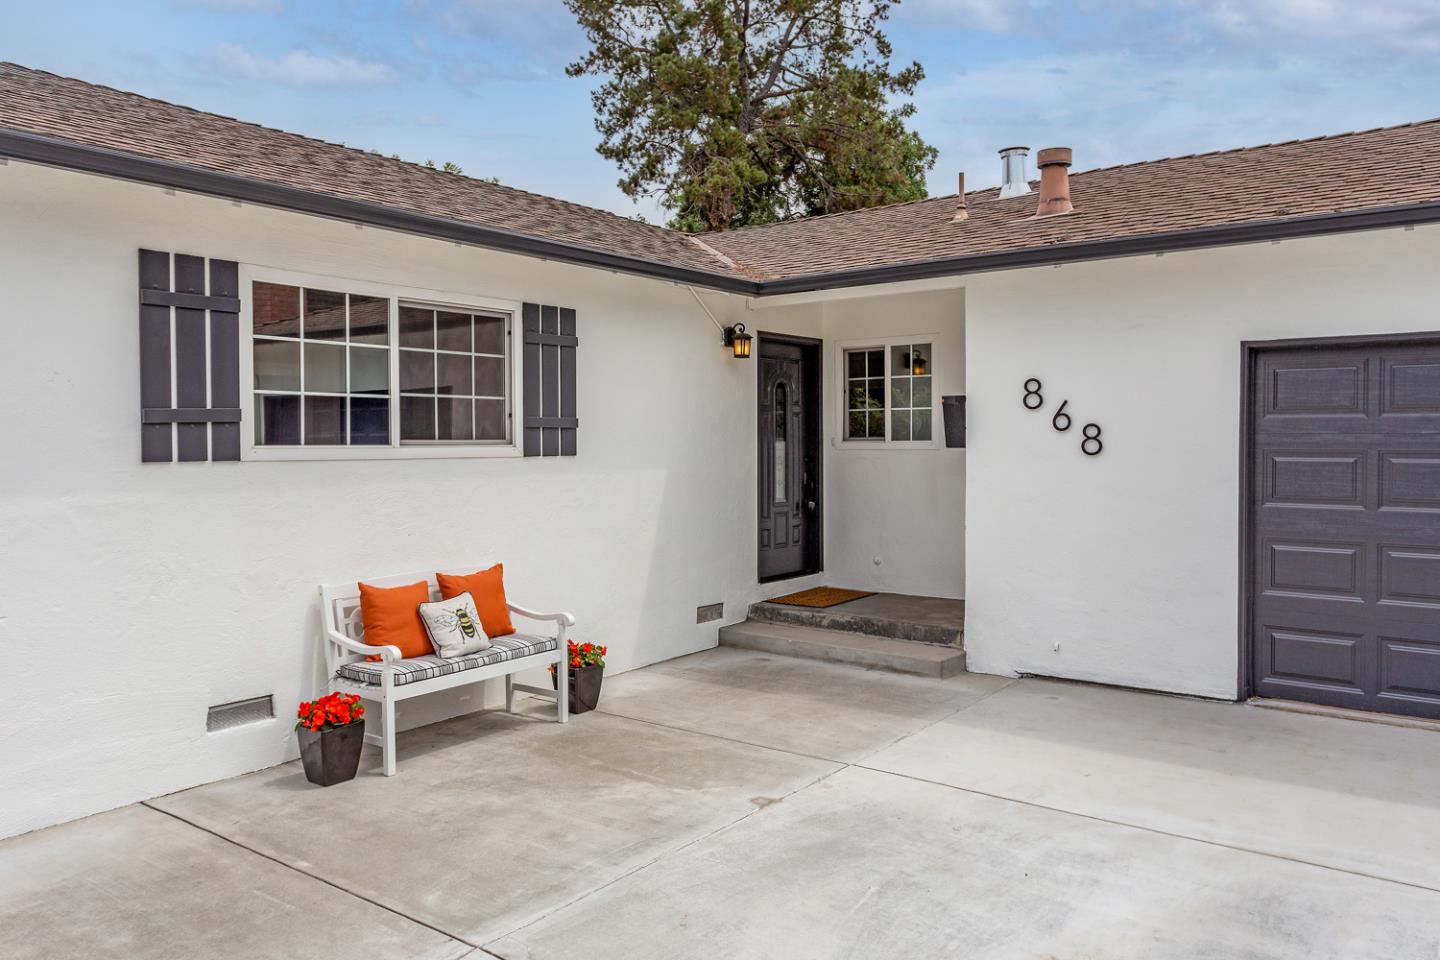
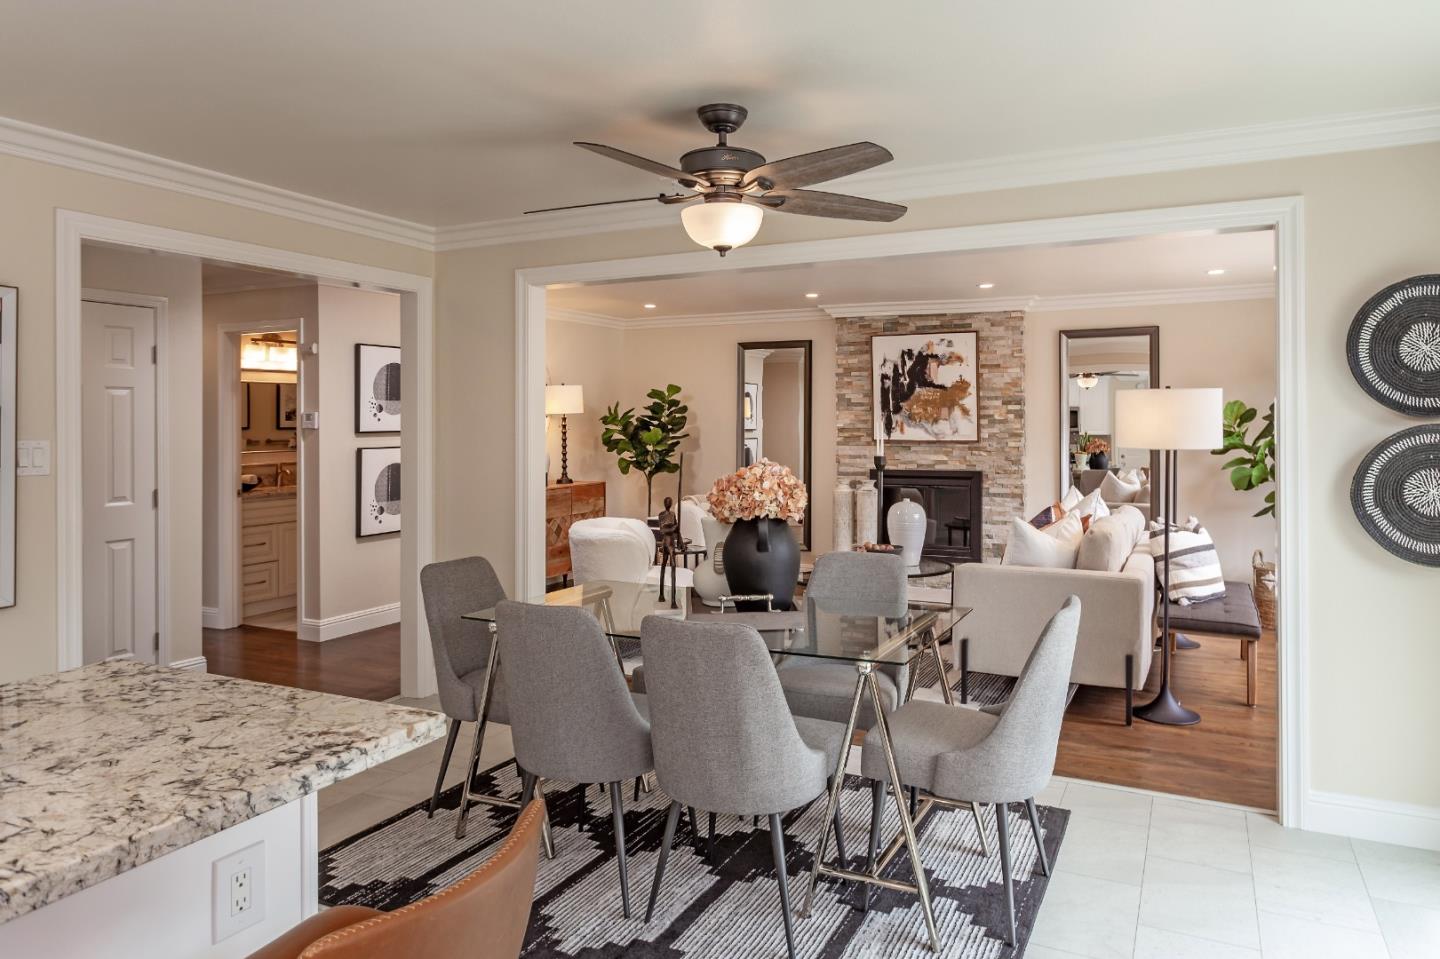
Welcome to 868 Kingfisher Drive....the perfect blend of charm & sophistication. This newly renovated Willow Glen beauty is nestled in a delightfully warm & welcoming community. Situated on one of the largest lots in the neighborhood, the possibilities are endless. Design your own ADU for in-law & guest quarters. How about a pool & play area for the kids. If gardening is your sweet spot, imagine garden beds to cultivate all year round. You'll be welcomed by a friendly, close-knit neighborhood where everyone stops on their walks and says "hello". Just around the corner, you'll enjoy Canoas Park finding neighbors socializing while out on a stroll with their family & pets. You'll enjoy the open concept living with walls of windows in the living room & kitchen. Special features include, copper re-pipe 2017, new sewer line 2017, granite counters, kitchen island, new SS appliances, new kitchen flooring, fresh interior & exterior paint, newly tiled fireplace for cozy evenings, newer concrete driveway, garage & patio, gorgeous HW floors, newer AC 2019, whole house water filtration system 2019. Convenient to shopping & 87/85, downtown SJ, Willow Glen, Campbell. If you're looking for a place to call home & plant your roots 868 Kingfisher Drive might be the sweetest new address for you!
/u.realgeeks.media/roddarealtyteam/logo-broker.png)
Additional Information
- Acres
- 0.24
- Age
- 68
- Bathroom Features
- Shower and Tub, Stall Shower
- Cooling System
- Central AC
- Family Room
- Kitchen / Family Room Combo
- Fireplace Description
- Wood Burning
- Floor Covering
- Marble, Tile, Vinyl / Linoleum, Wood
- Foundation
- Concrete Perimeter
- Garage Parking
- Attached Garage
- Heating System
- Forced Air
- Laundry Facilities
- In Garage, Tub / Sink
- Living Area
- 1,302
- Lot Size
- 10,454
- Neighborhood
- Willow Glen
- Other Utilities
- Public Utilities
- Roof
- Composition
- Sewer
- Sewer - Public
- Unincorporated Yn
- Yes
- Zoning
- R1-8
Mortgage Calculator
 The data relating to real estate for sale on this display comes in part from the Internet Data Exchange program of the MLSListingsTM MLS system. Real estate listings held by brokerage firms other than The Villages Realty - Rodda Realty Team are marked with the Internet Data Exchange and detailed information about them includes the names of the listing brokers and listing agents.
Based on information from MLSListings MLS as of . All data, including all measurements and calculations of area, is obtained from various sources and has not been, and will not be, verified by broker or MLS. All information should be independently reviewed and verified for accuracy. Properties may or may not be listed by the office/agent presenting the information.
Copyright 2026 MLSListings Inc. All rights reserved