1165 Smith AVE B, Campbell, CA 95008
- $1,355,000
- 2
- BD
- 3
- BA
- 1,396
- SqFt




Listed by Andy Tse, 408-807-8808 from Intero Real Estate Services
(If provided) CoList: Lexie Smith from Intero Real Estate Services
Sold listing courtesy of Sheeba Sharma from APR
- Sold Price
- $1,355,000
- List Price
- $1,250,000
- Closing Date
- Aug 29, 2024
- MLS#
- ML81975444
- Status
- SOLD
- Bedrooms
- 2
- Total Bathrooms
- 3
- Full Bathrooms
- 2
- Partial Bathrooms
- 1
- Sqft. of Residence
- 1,396
- Year Built
- 1984
Property Description
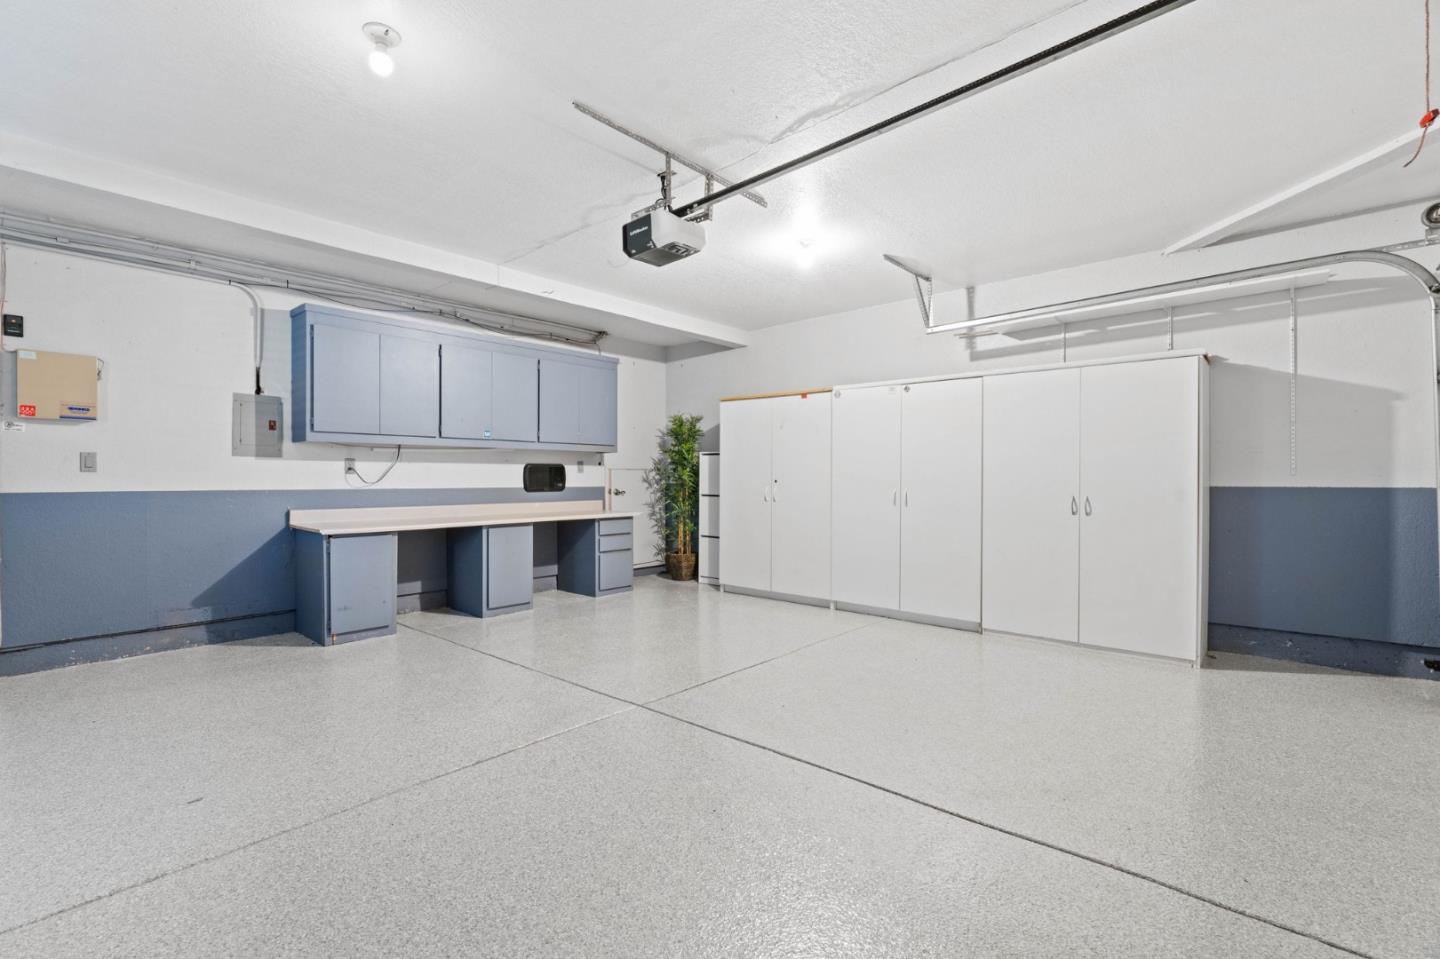
Welcome to 1165 Smith Ave unit B. This beautifully updated home offers 2 spacious bedrooms, 2.5 updated baths and nearly 1,400 square feet of elegant living space. Located in a private enclave of just 12 homes, perfectly nestled on a quiet, tree-lined street that is ideally situated in a sought after neighborhood that borders Saratoga, Campbell & Los Gatos. The living room exudes elegance with its luxury vinyl plank flooring, recessed lighting, crown molding and fireplace. Open and bright, this inviting space offers a seamless transition between the kitchen and the outdoor setting, with sliding glass doors leading to a private backyard with an expansive deck, perfect for indoor/outdoor entertaining. The updated kitchen features new Quartz countertops, abundant cabinetry, stainless steel appliances. Updated bathrooms with dual sink vanities, new Quartz countertops, skylights. Primary bedroom retreat with French doors leading to a tranquil balcony. Additional highlights include fresh paint, Central Air, Nest thermostat, Ring doorbell, convenient upstairs laundry, 2 car attached garage with epoxy floors, ample storage space throughout. Walk to award winning schools and parks - Jack Fischer Park and Los Gatos Creek Trail are just minutes away. Easy access to 85/17.
/u.realgeeks.media/roddarealtyteam/logo-broker.png)
Additional Information
- Age
- 40
- Amenities
- Skylight
- Association Fee
- $307
- Association Fee Includes
- Common Area Electricity, Insurance - Common Area, Maintenance - Common Area
- Bathroom Features
- Double Sinks, Granite, Shower over Tub - 1, Skylight, Updated Bath
- Bedroom Description
- Primary Suite / Retreat
- Cooling System
- Ceiling Fan, Central AC
- Energy Features
- Double Pane Windows, Skylight
- Family Room
- No Family Room
- Fence
- Fenced Back, Fenced Front, Gate
- Fireplace Description
- Gas Log, Living Room
- Foundation
- Concrete Slab
- Garage Parking
- Attached Garage, Guest / Visitor Parking, Off-Street Parking, Workshop in Garage
- Heating System
- Forced Air
- Laundry Facilities
- Upper Floor
- Living Area
- 1,396
- Neighborhood
- Campbell
- Other Rooms
- Storage
- Other Utilities
- Public Utilities
- Roof
- Shingle
- Sewer
- Sewer - Public
- Unincorporated Yn
- Yes
- Year Built
- 1984
- Zoning
- P-D
Mortgage Calculator
 The data relating to real estate for sale on this display comes in part from the Internet Data Exchange program of the MLSListingsTM MLS system. Real estate listings held by brokerage firms other than The Villages Realty - Rodda Realty Team are marked with the Internet Data Exchange and detailed information about them includes the names of the listing brokers and listing agents.
Based on information from MLSListings MLS as of . All data, including all measurements and calculations of area, is obtained from various sources and has not been, and will not be, verified by broker or MLS. All information should be independently reviewed and verified for accuracy. Properties may or may not be listed by the office/agent presenting the information.
Copyright 2026 MLSListings Inc. All rights reserved