1671 Campbell AVE, San Jose, CA 95125
- $5,325,000
- 4
- BD
- 4
- BA
- 4,367
- SqFt






Listed by David Welton, 408-234-1826 from Compass
(If provided) CoList: from
Sold listing courtesy of Sean Buchanan from NTERO
- Sold Price
- $5,325,000
- List Price
- $5,388,000
- Closing Date
- Aug 30, 2024
- MLS#
- ML81975399
- Status
- SOLD
- Bedrooms
- 4
- Total Bathrooms
- 4
- Full Bathrooms
- 3
- Partial Bathrooms
- 1
- Sqft. of Residence
- 4,367
- Lot Size
- 16,117
- Listing Area
- Willow Glen
- Year Built
- 1953
Property Description
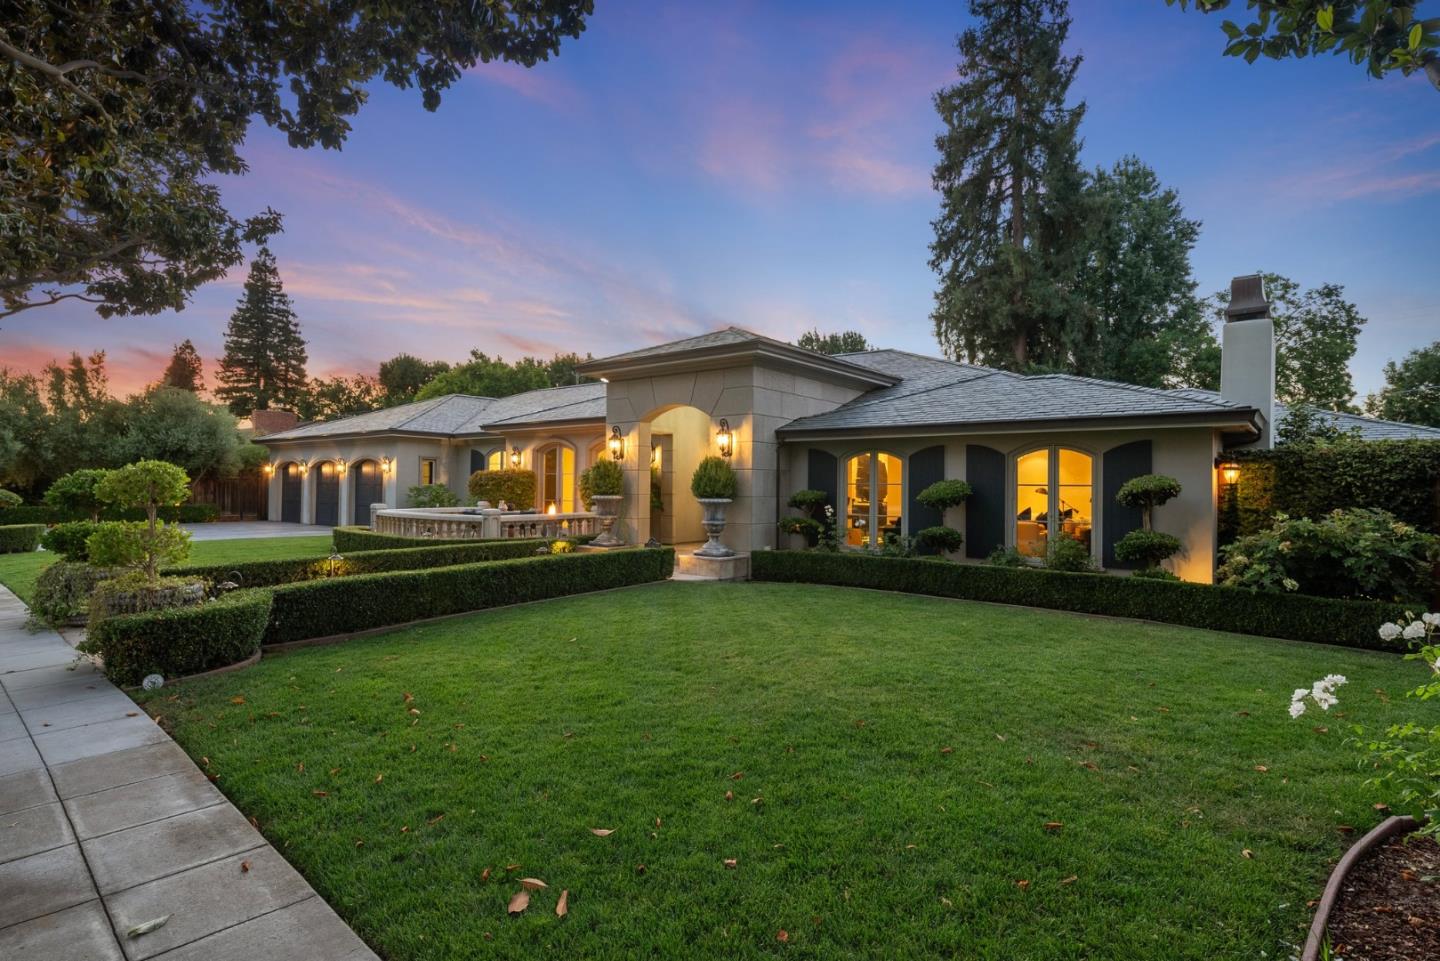
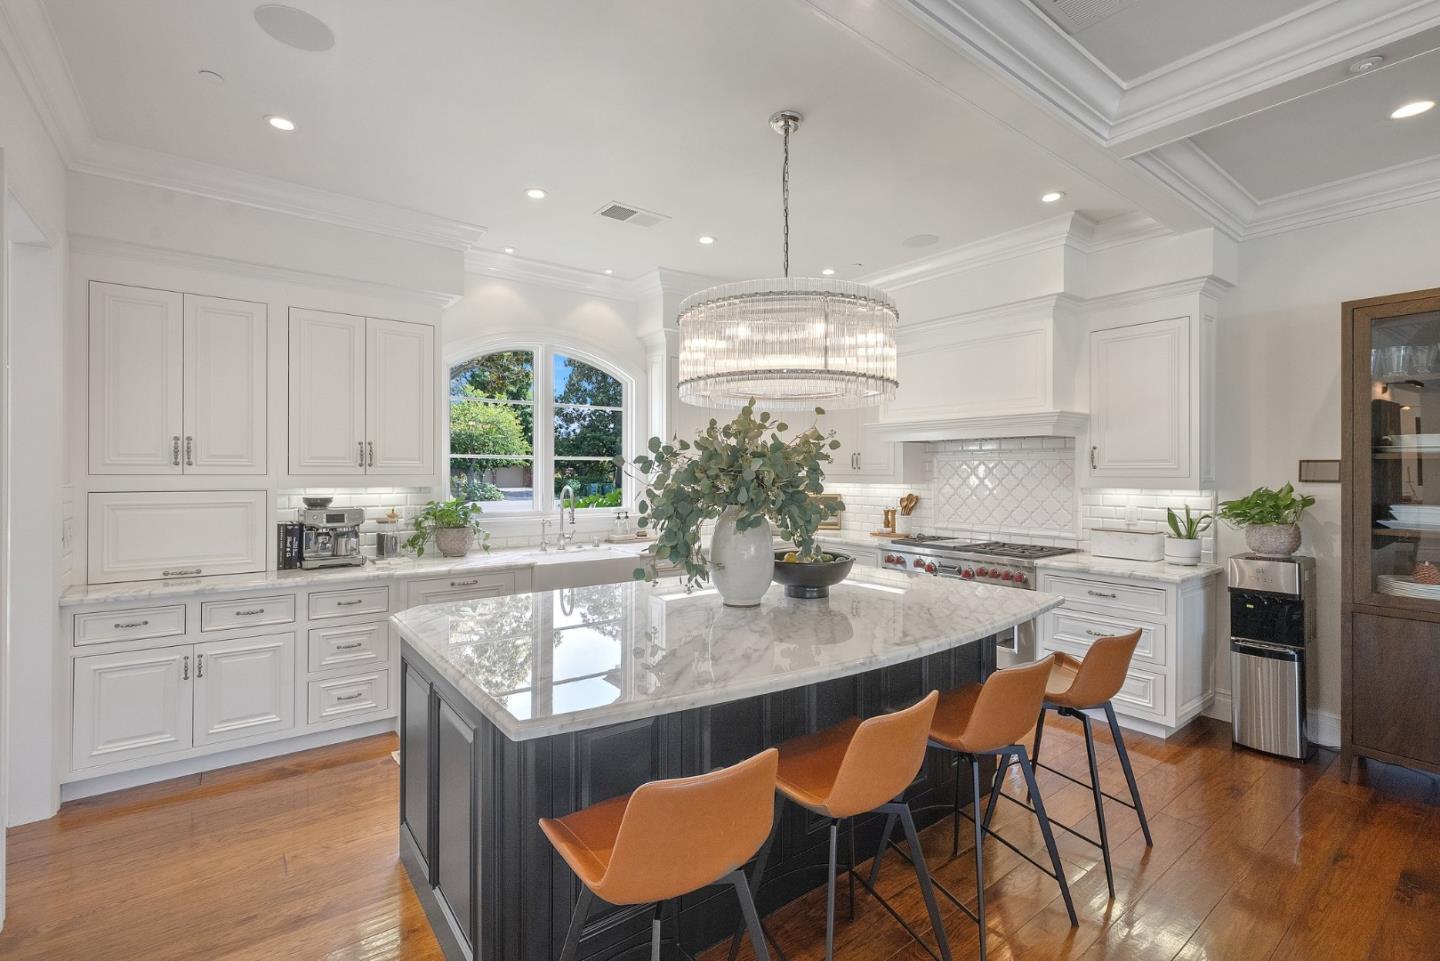
This custom estate home embodies luxury and elegance at its very best! Soaring ceilings, vast living areas and an open floor plan design frames this exquisite masterpiece. Spanning over 4,355+ sf of living area, this home is appointed with two gracious primary suites, two additional bedrooms, an office/library, three full baths and one partial bath. Brilliant chef's kitchen includes stunning marble countertops, custom cabinets, over-sized island, two Bosch dishwashers, Wolf commercial range, Sub-Zero and much more... Kitchen opens to expansive family great room. Formal dining room with dual whisper cool wine cabinets. Over sized windows and French style doors throughout providing amazing views of the grounds and a plethora of natural light. Beautiful Hickory floors. Grand primary suite with coffered ceilings, a gracious sitting area and a lavish spa inspired master bath. Tremendous primary closet designed by Valet closets. Secondary primary suite also features a sitting area, coffered ceilings and a walk-in closet. The grounds are extraordinary! The transition from indoor to outdoor living is seamless. Impressive in-ground pool & water featured spa, fire pit, gazebo, outdoor kitchen w/Wolf BBQ, infrared heating system... 3-car garage, New Control4 automation system. Slate roof...
/u.realgeeks.media/roddarealtyteam/logo-broker.png)
Additional Information
- Acres
- 0.37
- Age
- 71
- Amenities
- High Ceiling, Open Beam Ceiling, Video / Audio System, Walk-in Closet
- Bathroom Features
- Double Sinks, Marble, Primary - Stall Shower(s), Tile, Tub, Tub in Primary Bedroom
- Bedroom Description
- More than One Bedroom on Ground Floor, More than One Primary Bedroom on Ground Floor, Primary Bedroom on Ground Floor, Walk-in Closet
- Cooling System
- Central AC
- Energy Features
- Double Pane Windows, Tankless Water Heater, Thermostat Controller, Walls Insulated
- Family Room
- Kitchen / Family Room Combo
- Fence
- Fenced
- Fireplace Description
- Gas Burning, Living Room
- Floor Covering
- Hardwood, Marble, Stone
- Foundation
- Concrete Perimeter and Slab
- Garage Parking
- Attached Garage, Gate / Door Opener
- Heating System
- Central Forced Air, Heating - 2+ Zones
- Laundry Facilities
- Dryer, Electricity Hookup (220V), Gas Hookup, In Utility Room, Tub / Sink, Washer
- Living Area
- 4,367
- Lot Description
- Grade - Level
- Lot Size
- 16,117
- Neighborhood
- Willow Glen
- Other Rooms
- Formal Entry, Great Room, Laundry Room, Library, Wine Cellar / Storage
- Other Utilities
- Public Utilities
- Pool Description
- Pool - Heated, Pool - In Ground, Pool - Sweep, Spa - Gas, Spa - Jetted, Spa / Hot Tub
- Roof
- Slate
- Sewer
- Sewer - Public
- Style
- Custom
- Zoning
- R1-10
Mortgage Calculator
 The data relating to real estate for sale on this display comes in part from the Internet Data Exchange program of the MLSListingsTM MLS system. Real estate listings held by brokerage firms other than The Villages Realty - Rodda Realty Team are marked with the Internet Data Exchange and detailed information about them includes the names of the listing brokers and listing agents.
Based on information from MLSListings MLS as of . All data, including all measurements and calculations of area, is obtained from various sources and has not been, and will not be, verified by broker or MLS. All information should be independently reviewed and verified for accuracy. Properties may or may not be listed by the office/agent presenting the information.
Copyright 2026 MLSListings Inc. All rights reserved