969 Foothill DR, San Jose, CA 95123
- $1,720,000
- 3
- BD
- 2
- BA
- 1,872
- SqFt




Listed by Sherry Hagen, 408-656-9508 from Coldwell Banker Realty
(If provided) CoList: from
Sold listing courtesy of Liya Zhu from FLHO
- Sold Price
- $1,720,000
- List Price
- $1,599,000
- Closing Date
- Jan 10, 2025
- MLS#
- ML81975290
- Status
- SOLD
- Bedrooms
- 3
- Total Bathrooms
- 2
- Full Bathrooms
- 2
- Sqft. of Residence
- 1,872
- Lot Size
- 6,534
- Listing Area
- Blossom Valley
- Year Built
- 1981
Property Description
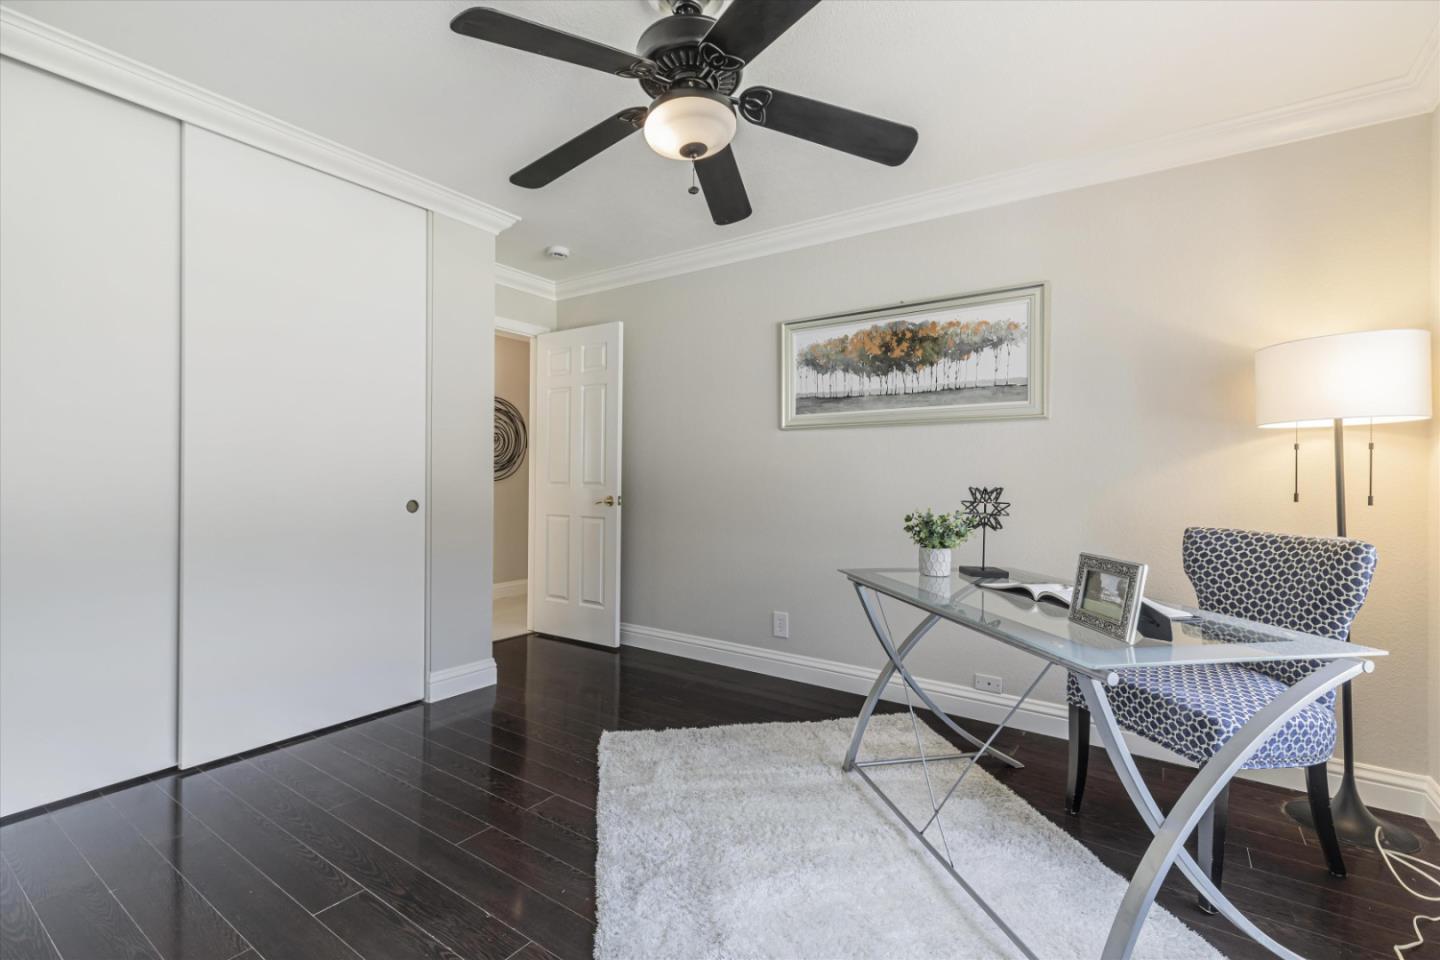
Probate sale will need court approval. Upon entering this gorgeous home, you are greeted with white tile throughout the entry, great room/kitchen, dining and hallways, soaring ceilings and skylight. Updated family room/kitchen features stainless steel appliances, black counter tops, beautiful wood cabinetry and recessed lighting. Inviting ambiance of family room with seating area & bar stools, perfect for casual dining & entertaining. Newly painted throughout with new carpeting in the living room and 2 bedrooms, beautifully lit cathedral-ceiling, spacious sunken living room with fireplace will take your breath away. A formal dining room with built-in, huge-framed mirror creates an exquisite elegance you will love. The primary bedroom has a sliding door to the outdoor patio. Its large, updated bath has double vanities and sinks, soaking tub & amazing, creative lighting. The hall bathroom has been tastefully updated. Inside laundry room with energy saving washer & dryer that stay. A finished 2-car garage has a pull-down ladder to storage area. Lovely new landscaping and space for an RV. Peaceful, serene neighborhood across from Santa Teresa Foothills & nearby trail head to Foothill Park & biking, hiking trails. Nearby schools, shopping and easy access to 85/87.
/u.realgeeks.media/roddarealtyteam/logo-broker.png)
Additional Information
- Acres
- 0.15
- Age
- 43
- Amenities
- High Ceiling, Skylight, Vaulted Ceiling
- Cooling System
- Central AC
- Family Room
- Kitchen / Family Room Combo
- Fence
- Fenced Back, Wood
- Fireplace Description
- Living Room
- Floor Covering
- Carpet, Laminate, Tile
- Foundation
- Crawl Space
- Garage Parking
- Off-Street Parking
- Heating System
- Central Forced Air
- Laundry Facilities
- Dryer, Electricity Hookup (220V), Gas Hookup, In Utility Room, Washer
- Living Area
- 1,872
- Lot Description
- Grade - Mostly Level
- Lot Size
- 6,534
- Neighborhood
- Blossom Valley
- Other Utilities
- Public Utilities
- Pool Description
- None
- Roof
- Tile
- Sewer
- Sewer - Public
- View
- Hills, Neighborhood
- Zoning
- R1-8
Mortgage Calculator
 The data relating to real estate for sale on this display comes in part from the Internet Data Exchange program of the MLSListingsTM MLS system. Real estate listings held by brokerage firms other than The Villages Realty - Rodda Realty Team are marked with the Internet Data Exchange and detailed information about them includes the names of the listing brokers and listing agents.
Based on information from MLSListings MLS as of . All data, including all measurements and calculations of area, is obtained from various sources and has not been, and will not be, verified by broker or MLS. All information should be independently reviewed and verified for accuracy. Properties may or may not be listed by the office/agent presenting the information.
Copyright 2026 MLSListings Inc. All rights reserved