259 N Capitol AVE 156, San Jose, CA 95127
- $540,000
- 2
- BD
- 2
- BA
- 955
- SqFt






Listed by Frieda Manning, 408-506-5617 from Fireside Realty
(If provided) CoList: from
Sold listing courtesy of Jaswinder Gill from GILLJ
- Sold Price
- $540,000
- List Price
- $529,800
- Closing Date
- Aug 23, 2024
- MLS#
- ML81975287
- Status
- SOLD
- Bedrooms
- 2
- Total Bathrooms
- 2
- Full Bathrooms
- 2
- Sqft. of Residence
- 955
- Year Built
- 1977
Property Description
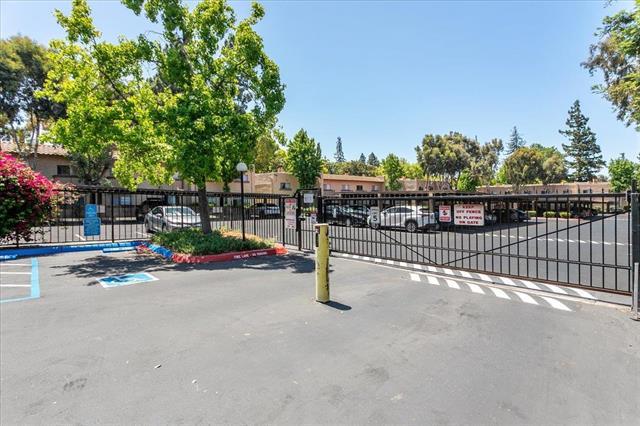
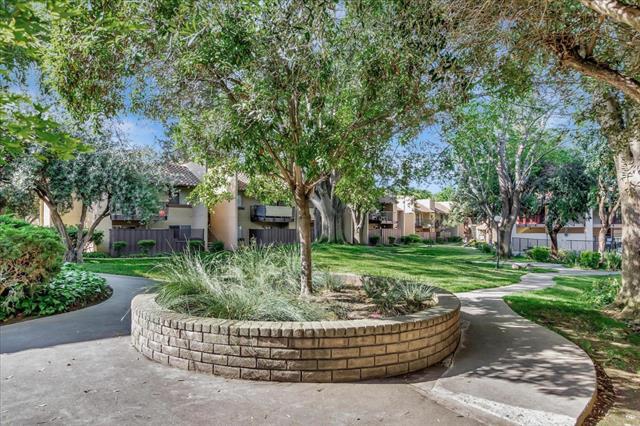
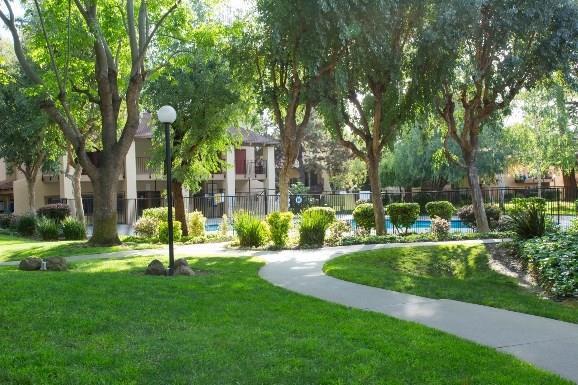
This beautifully remodeled ground-floor condo is a must-see! Located in this lovely Mission Grove gated community with soaring, mature trees, sparkling pool, Gym & Club, This amazing 2-bedroom, 2-bathroom home, boasts modern laminate floors, a bright & spacious living room & dining room with sliding door that opens to a large patio, Also features a remodeled kitchen with quartz countertops, tile backsplash, stainless steel appliances, and ample cabinet storage, gorgeously remodeled hall shower over tub, master bathroom with amazing quartz counter top, dual vanity with new fixtures and tiled shower with freshly glazed shower pan, additional highlights include recessed lighting and a fireplace with beautiful white mantle, making the space cozy and move-in ready. Enjoy relaxing in the private patio, the spa or sparkling pool, strolling along the lush, well-maintained trails, or staying active in the gym. Assigned Carport #135, The condo is conveniently situated with easy access to freeways and within walking distance to shopping and dining at Capitol Square Mall. It's also close to the VTA light rail, bus stop, and 680 freeway. Do not miss out on owning this beautiful Home!
/u.realgeeks.media/roddarealtyteam/logo-broker.png)
Additional Information
- Association Fee
- $405
- Association Fee Includes
- Maintenance - Exterior, Exterior Painting, Fencing, Garbage, Landscaping / Gardening, Pool, Spa, or Tennis, Roof, Common Area Electricity, Maintenance - Road, Insurance - Common Area, Maintenance - Common Area
- Bathroom Features
- Shower over Tub - 1, Updated Bath, Primary - Stall Shower(s)
- Bedroom Description
- Ground Floor Bedroom, More than One Bedroom on Ground Floor
- Building Name
- Mission Grove
- Cooling System
- Central AC, Ceiling Fan
- Family Room
- No Family Room
- Fence
- Complete Perimeter
- Fireplace Description
- Living Room, Wood Burning
- Floor Covering
- Laminate, Tile
- Foundation
- Concrete Slab
- Garage Parking
- Assigned Spaces, Carport, Covered Parking, Electric Gate, Guest / Visitor Parking, Off-Street Parking
- Heating System
- Central Forced Air
- Laundry Facilities
- Community Facility
- Living Area
- 955
- Lot Description
- Ground Floor
- Neighborhood
- Alum Rock
- Other Utilities
- Individual Electric Meters, Individual Gas Meters, Public Utilities
- Pool Description
- Pool - In Ground, Pool - Fenced, Spa - In Ground, Spa - Fenced, Community Facility
- Roof
- Other
- Sewer
- Sewer - Public
- Unit Description
- End Unit, Other Unit Above, Unit Faces Common Area
- Year Built
- 1977
- Zoning
- APD
Mortgage Calculator
 The data relating to real estate for sale on this display comes in part from the Internet Data Exchange program of the MLSListingsTM MLS system. Real estate listings held by brokerage firms other than The Villages Realty - Rodda Realty Team are marked with the Internet Data Exchange and detailed information about them includes the names of the listing brokers and listing agents.
Based on information from MLSListings MLS as of . All data, including all measurements and calculations of area, is obtained from various sources and has not been, and will not be, verified by broker or MLS. All information should be independently reviewed and verified for accuracy. Properties may or may not be listed by the office/agent presenting the information.
Copyright 2026 MLSListings Inc. All rights reserved