5567 Judith ST 1, San Jose, CA 95123
- $515,000
- 2
- BD
- 1
- BA
- 810
- SqFt




Listed by Cathy Lubke, 408-857-2975 from Referral Realty-BV
(If provided) CoList: from
Sold listing courtesy of Jasmine Yang from SLDN01
- Sold Price
- $515,000
- List Price
- $509,500
- Closing Date
- Sep 09, 2024
- MLS#
- ML81975282
- Status
- SOLD
- Bedrooms
- 2
- Total Bathrooms
- 1
- Full Bathrooms
- 1
- Sqft. of Residence
- 810
- Year Built
- 1970
Property Description
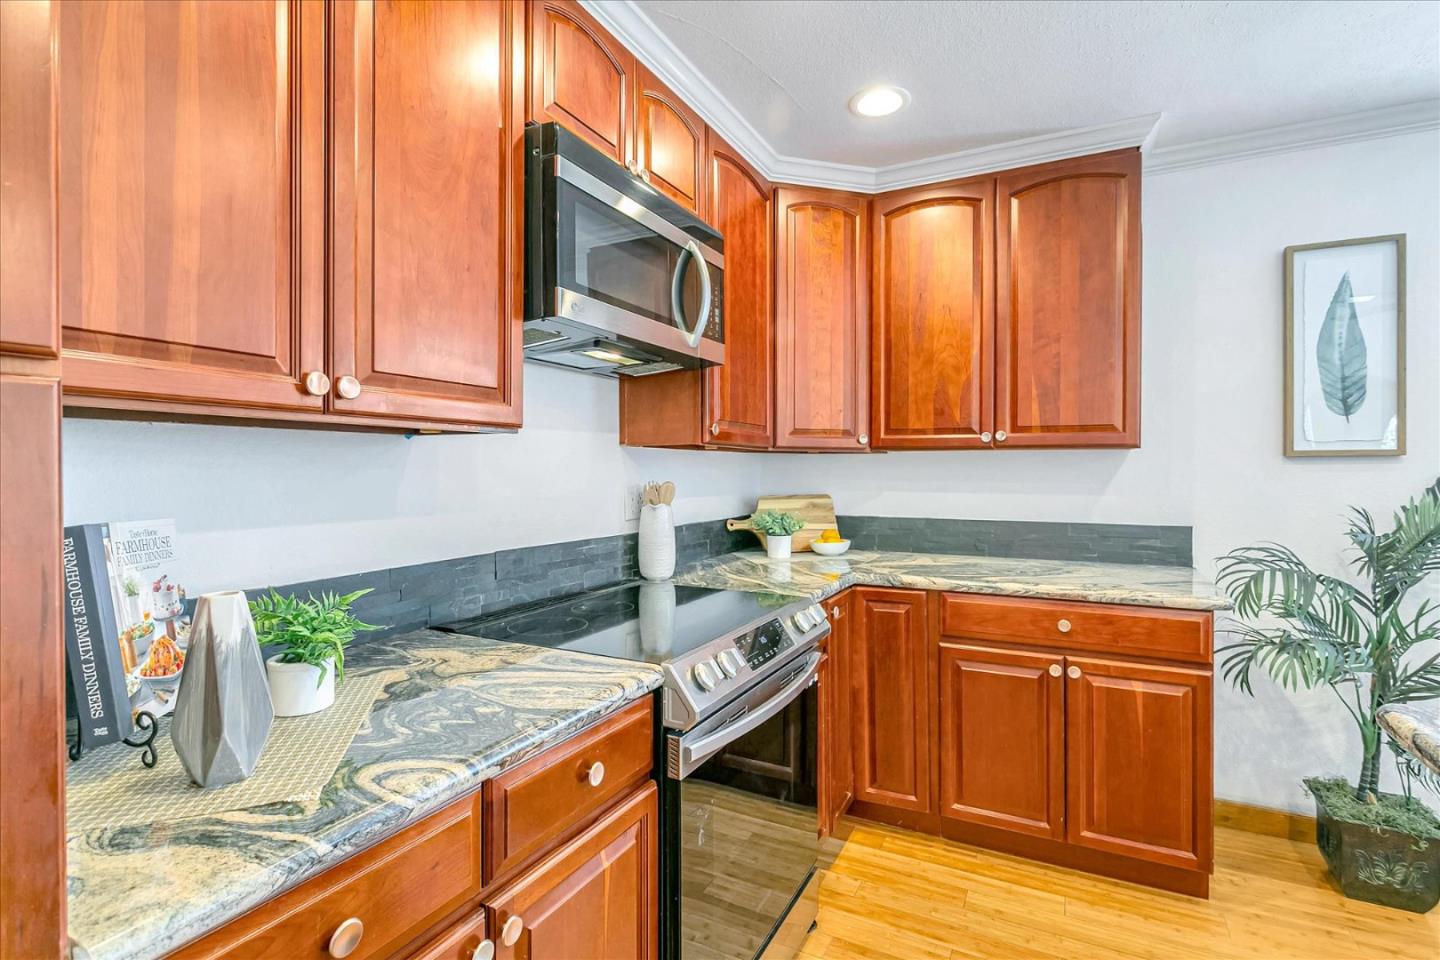
Remodeled Ground Level Unit with NO Upstairs Neighbors * Only One Shared Wall * Features include an Open Floor Plan * Lovely Kitchen with Custom Solid Wood Cabinets and Granite Counter Tops, large sink and pantry cabinet * Upgraded Luxury Appliances include a new side-by-side Refrigerator, Induction Range and Oven, built-in Microwave, Disposal and Dishwasher * New Air Conditioning Unit * Bamboo Floors and Trim * Remodeled Bathroom * New Furnace * Ceiling fans in dining area and bedrooms * Laundry Hook-Ups in Unit and Common Area laundry facility too * Garage Parking and Large Storage Closet * Community Pools * Near Parks and Easy Freeway Access
/u.realgeeks.media/roddarealtyteam/logo-broker.png)
Additional Information
- Age
- 54
- Association Fee
- $398
- Association Fee Includes
- Common Area Electricity, Garbage, Insurance - Common Area, Insurance - Structure, Landscaping / Gardening, Maintenance - Common Area, Maintenance - Exterior, Management Fee, Pool, Spa, or Tennis, Roof, Sewer
- Building Name
- Blossom Hill Estates
- Cooling System
- Ceiling Fan, Window / Wall Unit
- Family Room
- No Family Room
- Floor Covering
- Tile, Wood
- Foundation
- Concrete Slab
- Garage Parking
- Detached Garage, Gate / Door Opener
- Heating System
- Central Forced Air
- Laundry Facilities
- Community Facility, Inside
- Living Area
- 810
- Neighborhood
- Blossom Valley
- Other Rooms
- Storage
- Other Utilities
- Individual Electric Meters, Public Utilities
- Pool Description
- Community Facility, Pool - Indoor
- Roof
- Composition
- Sewer
- Sewer - Public
- Unincorporated Yn
- Yes
- Year Built
- 1970
- Zoning
- R3H
Mortgage Calculator
 The data relating to real estate for sale on this display comes in part from the Internet Data Exchange program of the MLSListingsTM MLS system. Real estate listings held by brokerage firms other than The Villages Realty - Rodda Realty Team are marked with the Internet Data Exchange and detailed information about them includes the names of the listing brokers and listing agents.
Based on information from MLSListings MLS as of . All data, including all measurements and calculations of area, is obtained from various sources and has not been, and will not be, verified by broker or MLS. All information should be independently reviewed and verified for accuracy. Properties may or may not be listed by the office/agent presenting the information.
Copyright 2026 MLSListings Inc. All rights reserved