1122 Capri DR, Campbell, CA 95008
- $775,000
- 2
- BD
- 2
- BA
- 1,020
- SqFt




Listed by Mischa & David, 408-886-8037 from Coldwell Banker Realty
(If provided) CoList: from
Sold listing courtesy of Sandy Albanese from APR
- Sold Price
- $775,000
- List Price
- $799,000
- Closing Date
- Oct 28, 2024
- MLS#
- ML81975176
- Status
- SOLD
- Bedrooms
- 2
- Total Bathrooms
- 2
- Full Bathrooms
- 1
- Partial Bathrooms
- 1
- Sqft. of Residence
- 1,020
- Year Built
- 1981
Property Description
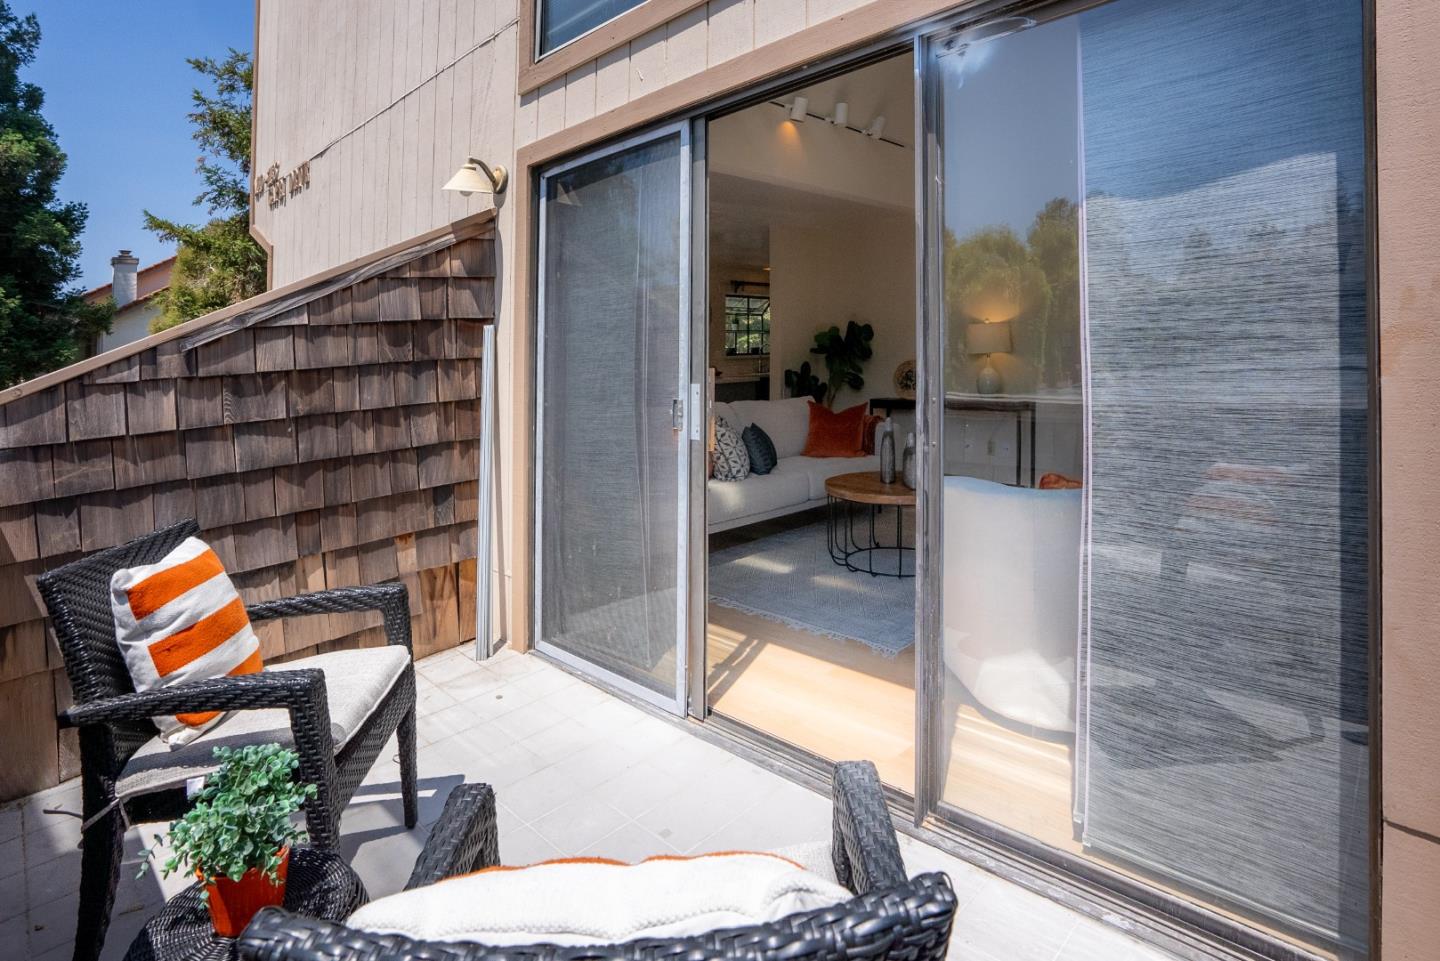
Amazing opportunity to own this spacious, light and bright End-Unit Townhouse! ONE large bedroom PLUS a bonus room that could be an office, playroom, storage etc. Attached one car garage with wood laminate flooring. Inside laundry with washer and dryer included. Private balcony off of living room. Beautiful newly installed waterproof luxury vinyl plank flooring throughout. High vaulted ceilings and lots of windows. Baseboard heating with individual controls for each room. Ceiling fan in main bedroom. Updated kitchen with newly install custom cabinetry and quartz countertops, stainless steel appliances and breakfast bar. Both bathrooms have just been updated. Amazing Campbell Location near Winchester and W Hacienda. Close proximity to tech company campuses including Barracuda Networks and Netflix. Downtown Campbell is less than 2 miles away. Los Gatos Creek Park and Trail are just a short stroll away. Easy access to Highway 17 and 85 as well. **2nd bedroom is approximately 7 feet by 10 feet and does not have a closet. Please see 2D floorplan and 3D walkthrough for more details.**
/u.realgeeks.media/roddarealtyteam/logo-broker.png)
Additional Information
- Age
- 43
- Amenities
- High Ceiling
- Association Fee
- $308
- Association Fee Includes
- Common Area Electricity, Exterior Painting, Insurance, Landscaping / Gardening, Reserves, Roof
- Bathroom Features
- Updated Bath
- Building Name
- Capri Gardens
- Cooling System
- Ceiling Fan
- Family Room
- No Family Room
- Fireplace Description
- Living Room, Wood Burning
- Floor Covering
- Hardwood, Vinyl / Linoleum
- Foundation
- Concrete Perimeter
- Garage Parking
- Attached Garage, Guest / Visitor Parking
- Heating System
- Baseboard, Individual Room Controls
- Laundry Facilities
- Electricity Hookup (220V), In Garage, Inside, Washer / Dryer
- Living Area
- 1,020
- Neighborhood
- Campbell
- Other Utilities
- Natural Gas, Public Utilities
- Roof
- Composition
- Sewer
- Sewer - Public
- Unincorporated Yn
- Yes
- Year Built
- 1981
- Zoning
- P-D
Mortgage Calculator
 The data relating to real estate for sale on this display comes in part from the Internet Data Exchange program of the MLSListingsTM MLS system. Real estate listings held by brokerage firms other than The Villages Realty - Rodda Realty Team are marked with the Internet Data Exchange and detailed information about them includes the names of the listing brokers and listing agents.
Based on information from MLSListings MLS as of . All data, including all measurements and calculations of area, is obtained from various sources and has not been, and will not be, verified by broker or MLS. All information should be independently reviewed and verified for accuracy. Properties may or may not be listed by the office/agent presenting the information.
Copyright 2026 MLSListings Inc. All rights reserved