2281 Woodset DR, San Jose, CA 95116
- $1,145,000
- 3
- BD
- 3
- BA
- 1,555
- SqFt




Listed by Leon Le, 408-646-0893 from Pacificwide Real Estate & Mortgage
(If provided) CoList: Uyen Nguyen from Pacificwide Real Estate & Mortgage
Sold listing courtesy of Jalpan Jangiani from CCEPRC
- Sold Price
- $1,145,000
- List Price
- $1,098,000
- Closing Date
- Sep 13, 2024
- MLS#
- ML81975173
- Status
- SOLD
- Bedrooms
- 3
- Total Bathrooms
- 3
- Full Bathrooms
- 2
- Partial Bathrooms
- 1
- Sqft. of Residence
- 1,555
- Lot Size
- 3,049
- Listing Area
- Alum Rock
- Year Built
- 2000
Property Description
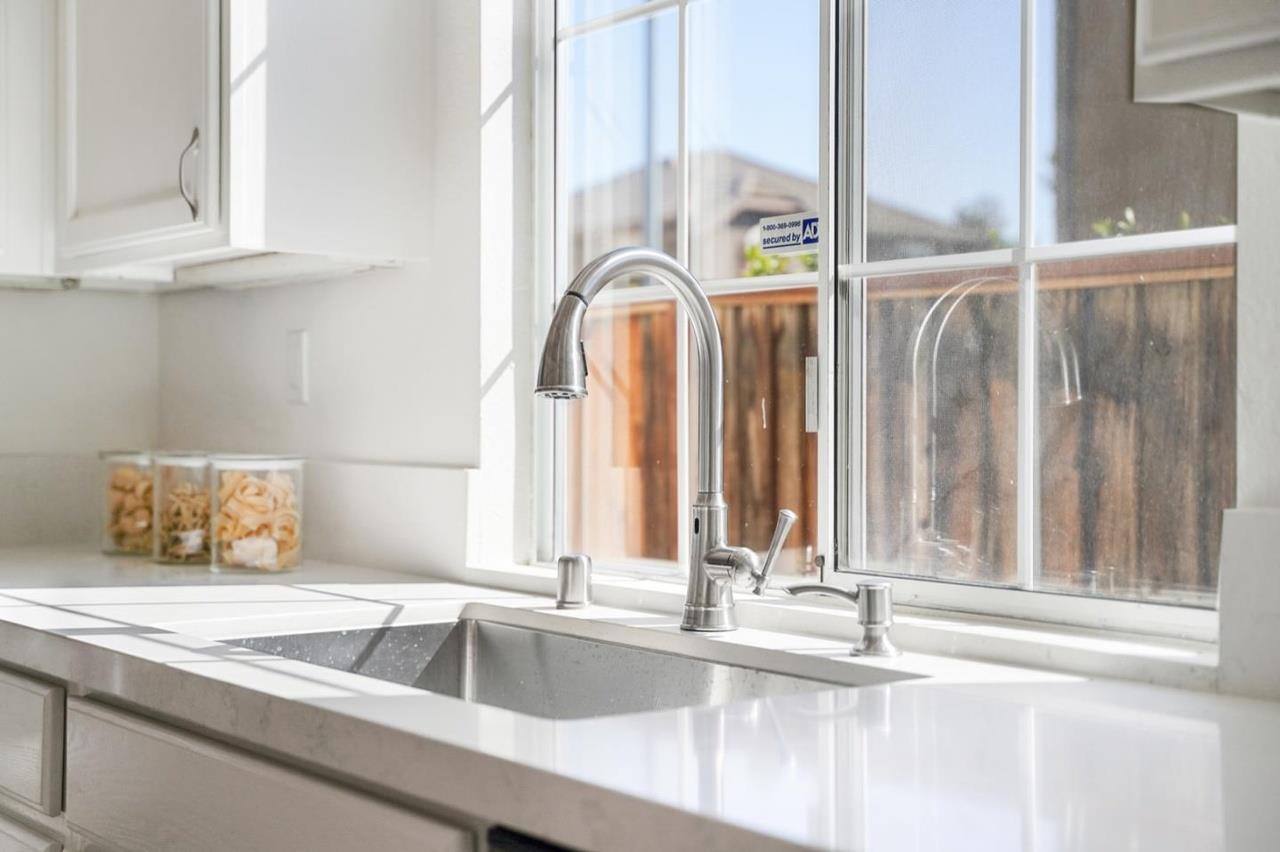
Welcome to 2281 Woodset Dr in the peaceful Mayfair North neighborhood of San Jose! This charming 2-level single-family home, built in 2000, blends comfort and modern updates. The main floor offers a spacious living room with a cozy fireplace and a convenient half bathroom. The remodeled kitchen features new countertops and stainless steel appliances. The dining area, bathed in natural light, has sliding glass doors opening to a backyard, perfect for entertaining. Upstairs, the primary suite includes a double sink vanity, stand-in shower, and soaking tub. The remodeled hall bathroom adds a fresh, contemporary feel. The laundry room, equipped with a washer and dryer, is conveniently located. Recent improvements include new insulation on the garage door and new fences for enhanced privacy. The home has been freshly painted inside, with luxury vinyl plank flooring, plush carpeting in the bedrooms, and modern light fixtures. The home also features central heating and air conditioning, and an attached 2-car garage provides secure parking and additional storage space. Located just minutes from grocery stores, cafes, restaurants, and major freeways, this home is ideal for commuters. Enjoy suburban living with urban amenities close by. Dont miss out on this move-in-ready home!
/u.realgeeks.media/roddarealtyteam/logo-broker.png)
Additional Information
- Acres
- 0.07
- Age
- 24
- Association Fee
- $119
- Association Fee Includes
- Maintenance - Common Area
- Bathroom Features
- Double Sinks, Granite, Shower and Tub, Stall Shower, Updated Bath
- Bedroom Description
- Walk-in Closet
- Building Name
- Ryland Centerpointe
- Cooling System
- Central AC
- Energy Features
- Double Pane Windows
- Family Room
- No Family Room
- Fireplace Description
- Gas Log, Living Room
- Floor Covering
- Carpet, Laminate, Tile
- Foundation
- Concrete Slab
- Garage Parking
- Attached Garage
- Heating System
- Central Forced Air - Gas
- Laundry Facilities
- Inside
- Living Area
- 1,555
- Lot Size
- 3,049
- Neighborhood
- Alum Rock
- Other Utilities
- Public Utilities
- Roof
- Tile
- Sewer
- Sewer - Public
- Style
- Contemporary
- Unincorporated Yn
- Yes
- Zoning
- A-PD
Mortgage Calculator
 The data relating to real estate for sale on this display comes in part from the Internet Data Exchange program of the MLSListingsTM MLS system. Real estate listings held by brokerage firms other than The Villages Realty - Rodda Realty Team are marked with the Internet Data Exchange and detailed information about them includes the names of the listing brokers and listing agents.
Based on information from MLSListings MLS as of . All data, including all measurements and calculations of area, is obtained from various sources and has not been, and will not be, verified by broker or MLS. All information should be independently reviewed and verified for accuracy. Properties may or may not be listed by the office/agent presenting the information.
Copyright 2026 MLSListings Inc. All rights reserved