507 & 509 W Rincon AVE, Campbell, CA 95008
- $1,560,000
- 4
- BD
- 2,128
- SqFt






Listed by Rick Smith, 408-482-0539 from KW Bay Area Estates
(If provided) CoList: from
Sold listing courtesy of Sophie Lin from KWLGE
- Sold Price
- $1,560,000
- List Price
- $1,595,000
- Closing Date
- Sep 09, 2024
- MLS#
- ML81975169
- Status
- SOLD
- Zoning
- P-D
- Sqft. of Residence
- 2,128
- Lot Size
- 4,819
- Listing Area
- Campbell
Property Description
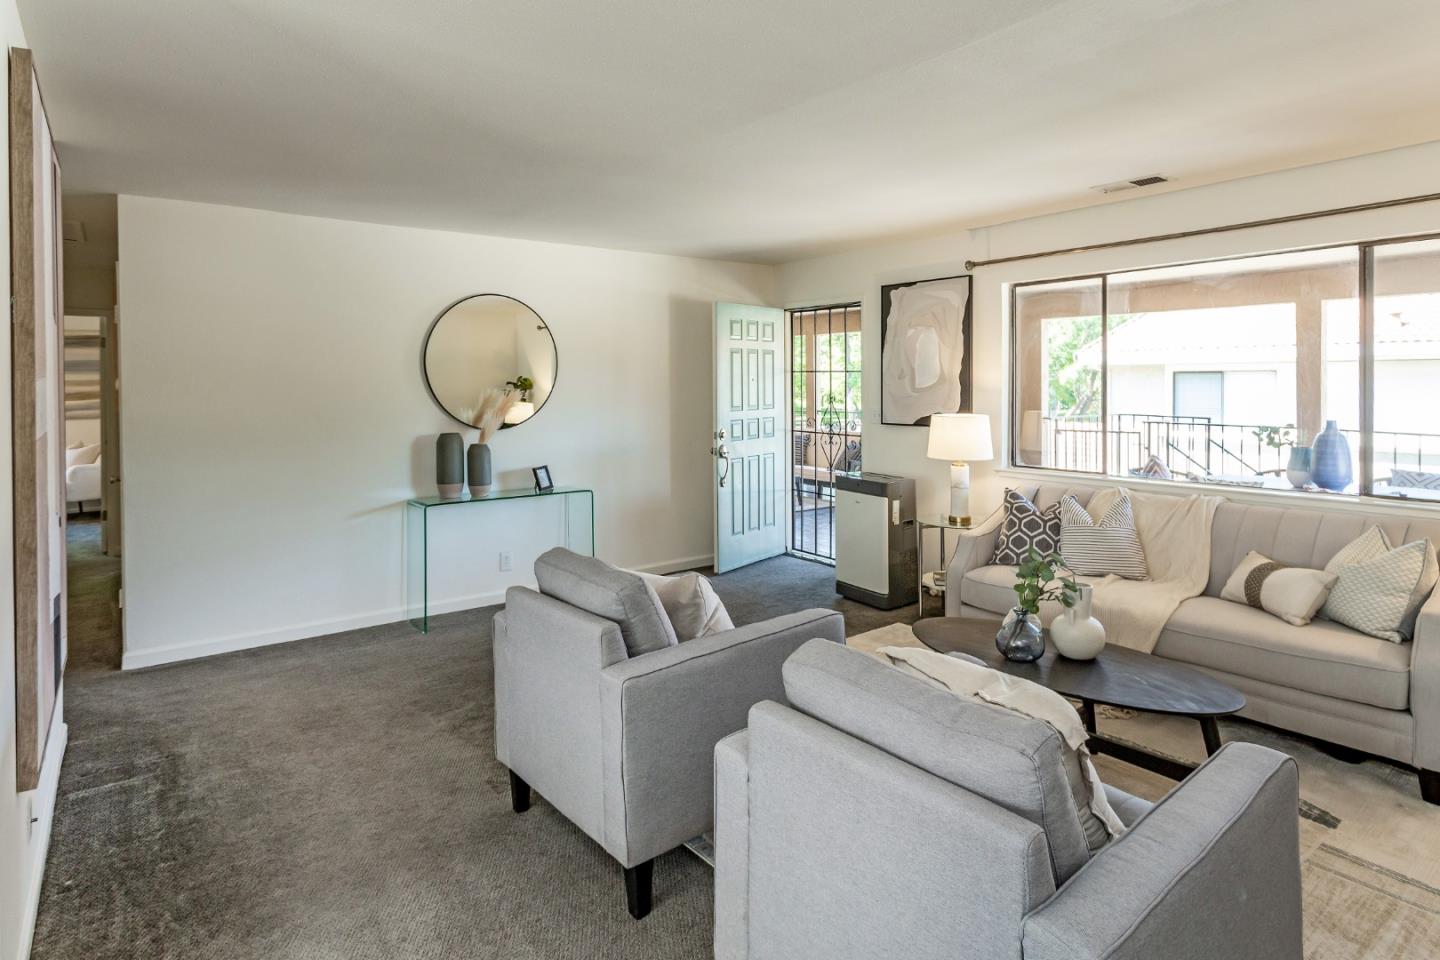
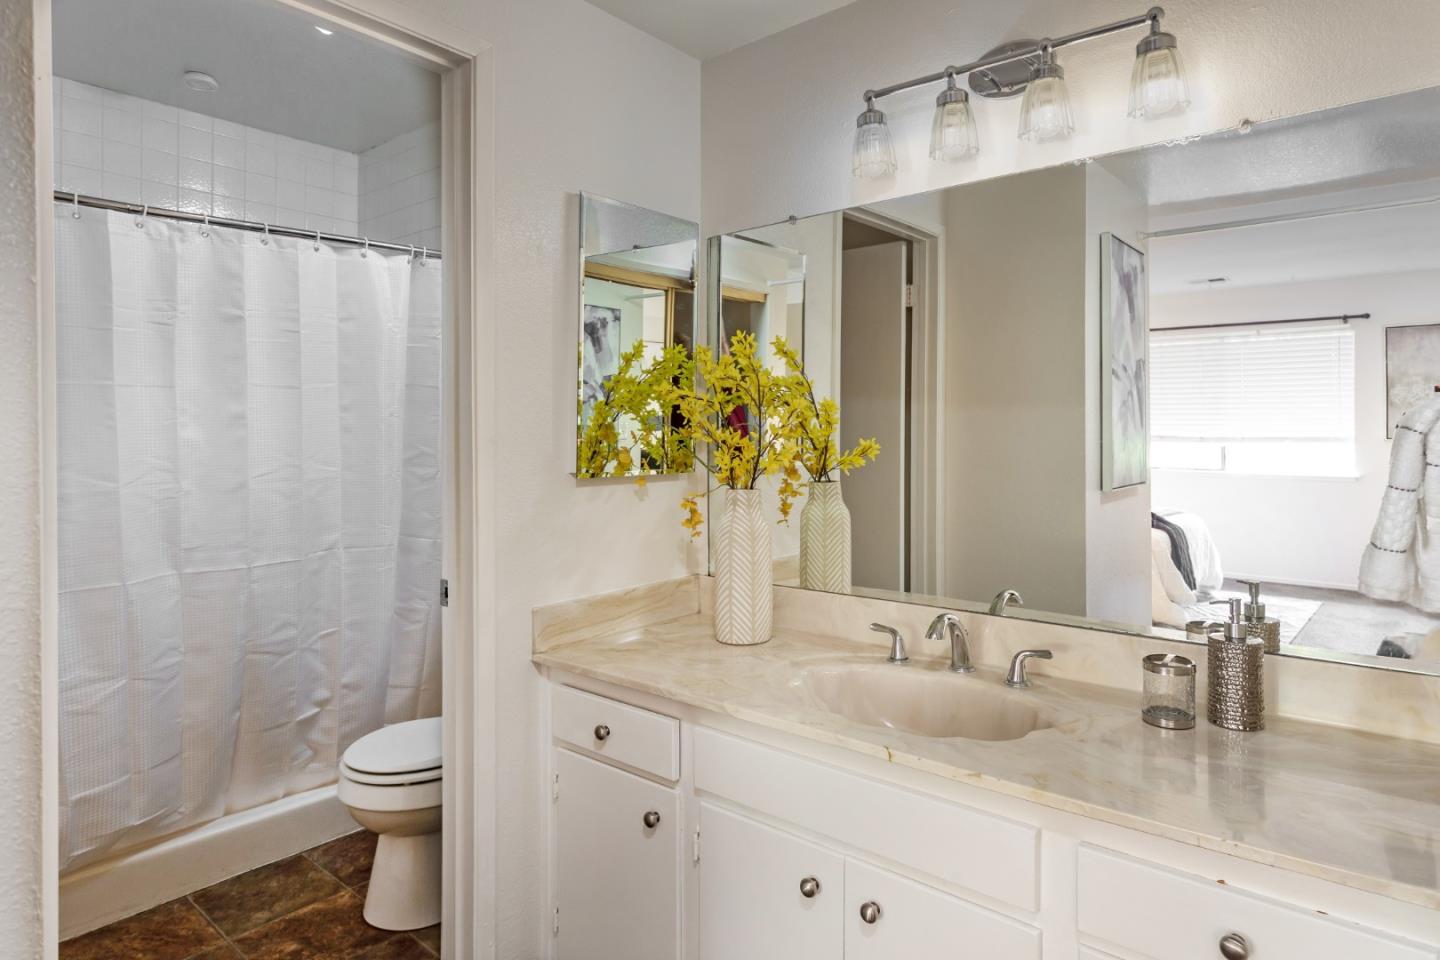
Great location: less than 1 mile to downtown Campbell with restaurants, bars and shops. Across the street from John D. Morgan Park. Both units are 2 bedrooms, 2 baths. Both have 1 car garages; 507 is attached, 509 is detached behind the unit. 509 has an additional designated space, 507 has a good size driveway, plus ample street parking. Both units are vacant & in great condition. Upstairs (509) has a very spacious covered front porch, fully tiled, plenty of outdoor living space! The living room is spacious, fully carpeted. Luxury vinyl plank flooring in the kitchen and the nice sized dining area. There is a freestanding air conditioning unit in the living room (stays). Laundry room is inside the hall bathroom, hall bath has been upgraded with newer vanity and marble counter. Both bedrooms have expansive closets. Downstairs (507) has vinyl plank flooring in the kitchen; carpet in all of the bedrooms. Master bedroom has dual sinks with shower over tub. Hall bath has single vanity with shower over tub. Both bedrooms have lots of closet space. Washer and dryer stay with property. Building exterior was just painted, both units have Forced Air heating and several ceiling fans; dishwashers and refrigerators. Perfect as an investment or live in one and rent the other.
/u.realgeeks.media/roddarealtyteam/logo-broker.png)
Additional Information
- Acres
- 0.11
- Age
- 45
- Cooling System
- Ceiling Fan, Window / Wall Unit
- Floor Covering
- Carpet, Laminate, Tile
- Foundation
- Concrete Perimeter
- Garage Parking
- Assigned Spaces, Attached Garage, Detached Garage, On Street
- Heating System
- Central Forced Air - Gas
- Laundry Facilities
- Washer / Dryer
- Living Area
- 2,128
- Lot Size
- 4,819
- Neighborhood
- Campbell
- Other Utilities
- Individual Electric Meters, Individual Gas Meters, Public Utilities
- Roof
- Tile
- Sewer
- Sewer Connected
- Unincorporated Yn
- Yes
- Zoning
- P-D
Mortgage Calculator
 The data relating to real estate for sale on this display comes in part from the Internet Data Exchange program of the MLSListingsTM MLS system. Real estate listings held by brokerage firms other than The Villages Realty - Rodda Realty Team are marked with the Internet Data Exchange and detailed information about them includes the names of the listing brokers and listing agents.
Based on information from MLSListings MLS as of . All data, including all measurements and calculations of area, is obtained from various sources and has not been, and will not be, verified by broker or MLS. All information should be independently reviewed and verified for accuracy. Properties may or may not be listed by the office/agent presenting the information.
Copyright 2026 MLSListings Inc. All rights reserved