723 Duncanville CT, Campbell, CA 95008
- $1,200,000
- 3
- BD
- 3
- BA
- 2,005
- SqFt






Listed by Susan LaRagione, 408-242-5901 from Corcoran Icon Properties
(If provided) CoList: from
Sold listing courtesy of Michael Kenyon from COMPS
- Sold Price
- $1,200,000
- List Price
- $1,248,000
- Closing Date
- Oct 11, 2024
- MLS#
- ML81975083
- Status
- SOLD
- Bedrooms
- 3
- Total Bathrooms
- 3
- Full Bathrooms
- 2
- Partial Bathrooms
- 1
- Sqft. of Residence
- 2,005
- Year Built
- 1978
Property Description
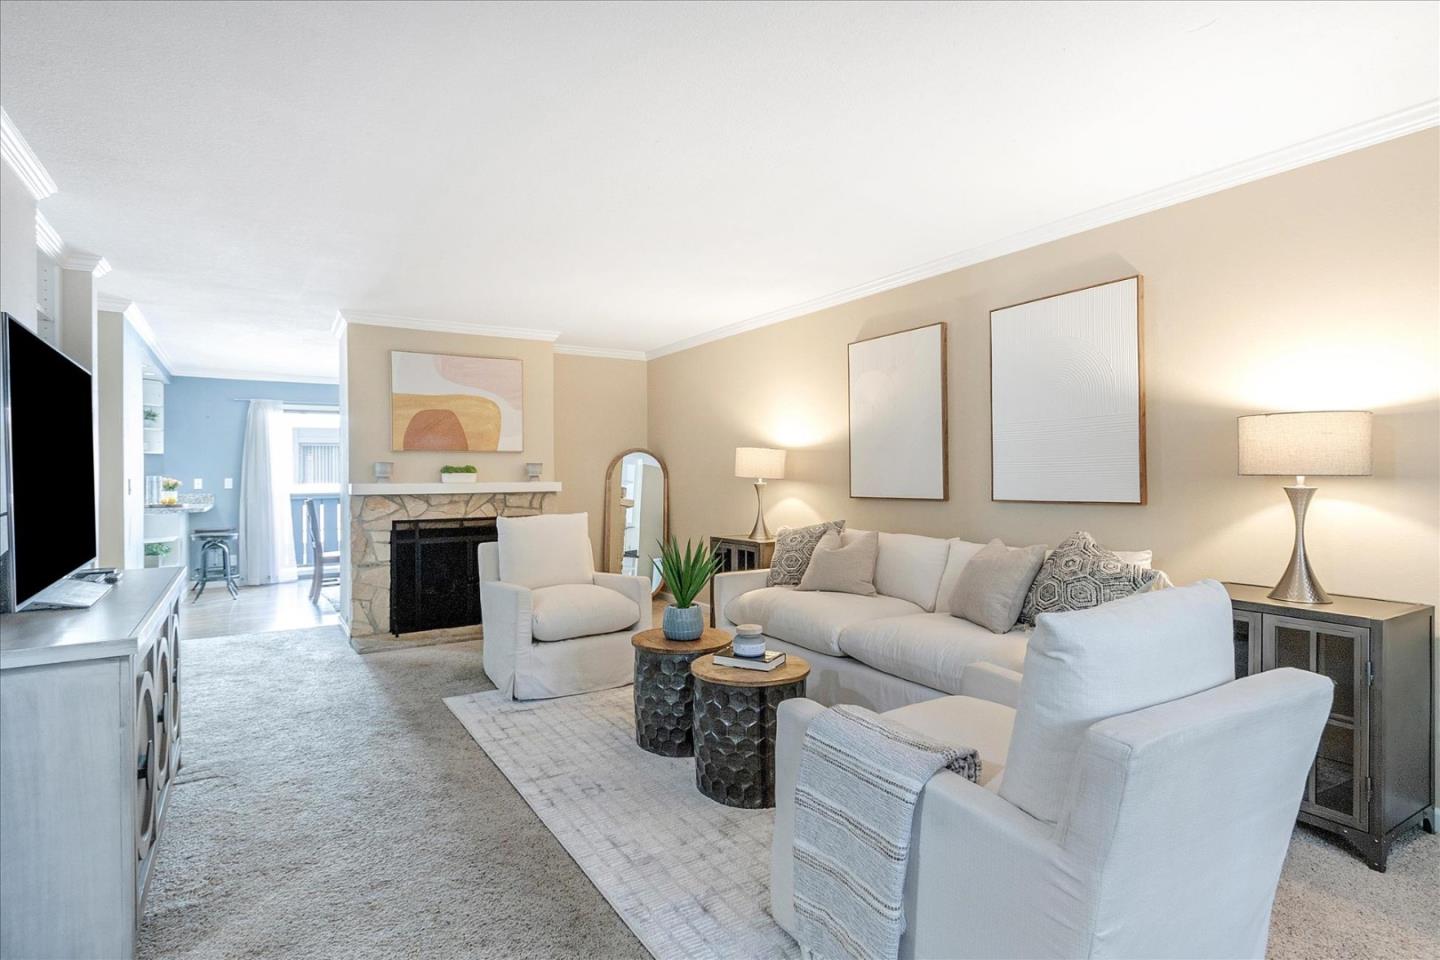
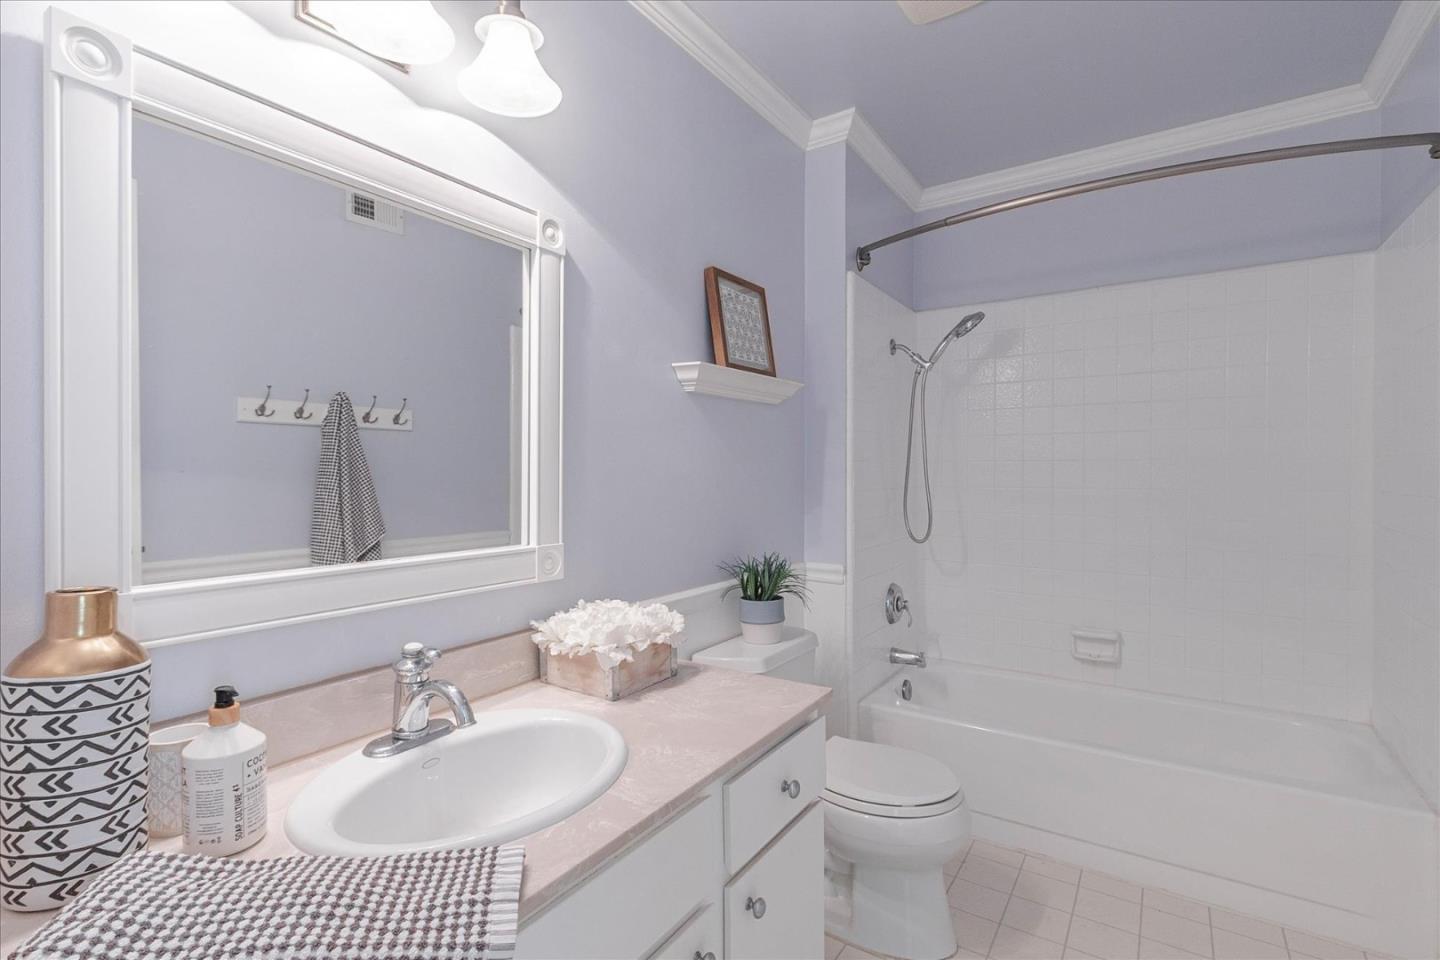
Wow, just minutes from the Pruneyard and downtown Campbell! This home is tucked away at the back of the complex and offers 2,005 square feet of living space, featuring 3 bedrooms, an office, and 2.5 bathrooms. End Unit which spans three levels: 1st Level: Spacious garage with extra storage, laundry area with folding space, and an additional room perfect for an office. 2nd Level: Expansive family room with a fireplace, wet bar, half bath, kitchen, breakfast nook with a balcony, and a storage room. 3rd Level: All three bedrooms and 2 full bathrooms. The primary suite boasts vaulted ceilings, large spacious space, a walk-in closet, and beautiful large window that overlooks the redwood trees. Theres also a pull-down ladder in the hallway leading to generous attic storage.The complex includes a community spa, perfect for relaxing evenings. Enjoy the nearby trails, farmer's markets in downtown Campbell, a variety of restaurants, a movie theater, and plenty of shoppingall at your fingertips. Easy access to light rail, freeways, and major tech companies. Welcome home!
/u.realgeeks.media/roddarealtyteam/logo-broker.png)
Additional Information
- Age
- 46
- Association Fee
- $545
- Association Fee Includes
- Exterior Painting, Pool, Spa, or Tennis, Roof
- Cooling System
- Central AC
- Family Room
- Separate Family Room
- Fireplace Description
- Wood Burning
- Foundation
- Concrete Slab
- Garage Parking
- Attached Garage, Guest / Visitor Parking
- Heating System
- Central Forced Air
- Living Area
- 2,005
- Neighborhood
- Campbell
- Other Utilities
- Public Utilities
- Pool Description
- Spa - In Ground
- Roof
- Composition
- Sewer
- Sewer - Public
- Unincorporated Yn
- Yes
- Year Built
- 1978
- Zoning
- P-D
Mortgage Calculator
 The data relating to real estate for sale on this display comes in part from the Internet Data Exchange program of the MLSListingsTM MLS system. Real estate listings held by brokerage firms other than The Villages Realty - Rodda Realty Team are marked with the Internet Data Exchange and detailed information about them includes the names of the listing brokers and listing agents.
Based on information from MLSListings MLS as of . All data, including all measurements and calculations of area, is obtained from various sources and has not been, and will not be, verified by broker or MLS. All information should be independently reviewed and verified for accuracy. Properties may or may not be listed by the office/agent presenting the information.
Copyright 2026 MLSListings Inc. All rights reserved