689 Erie CIR, Milpitas, CA 95035
- $1,350,000
- 2
- BD
- 3
- BA
- 1,459
- SqFt




Listed by Friess & Orlita Team, 408-368-9700 from Compass
(If provided) CoList: from
Sold listing courtesy of Nomita Shahani from APR
- Sold Price
- $1,350,000
- List Price
- $1,288,000
- Closing Date
- Sep 12, 2024
- MLS#
- ML81975072
- Status
- SOLD
- Bedrooms
- 2
- Total Bathrooms
- 3
- Full Bathrooms
- 2
- Partial Bathrooms
- 1
- Sqft. of Residence
- 1,459
- Lot Size
- 2,614
- Listing Area
- Milpitas
- Year Built
- 1984
Property Description
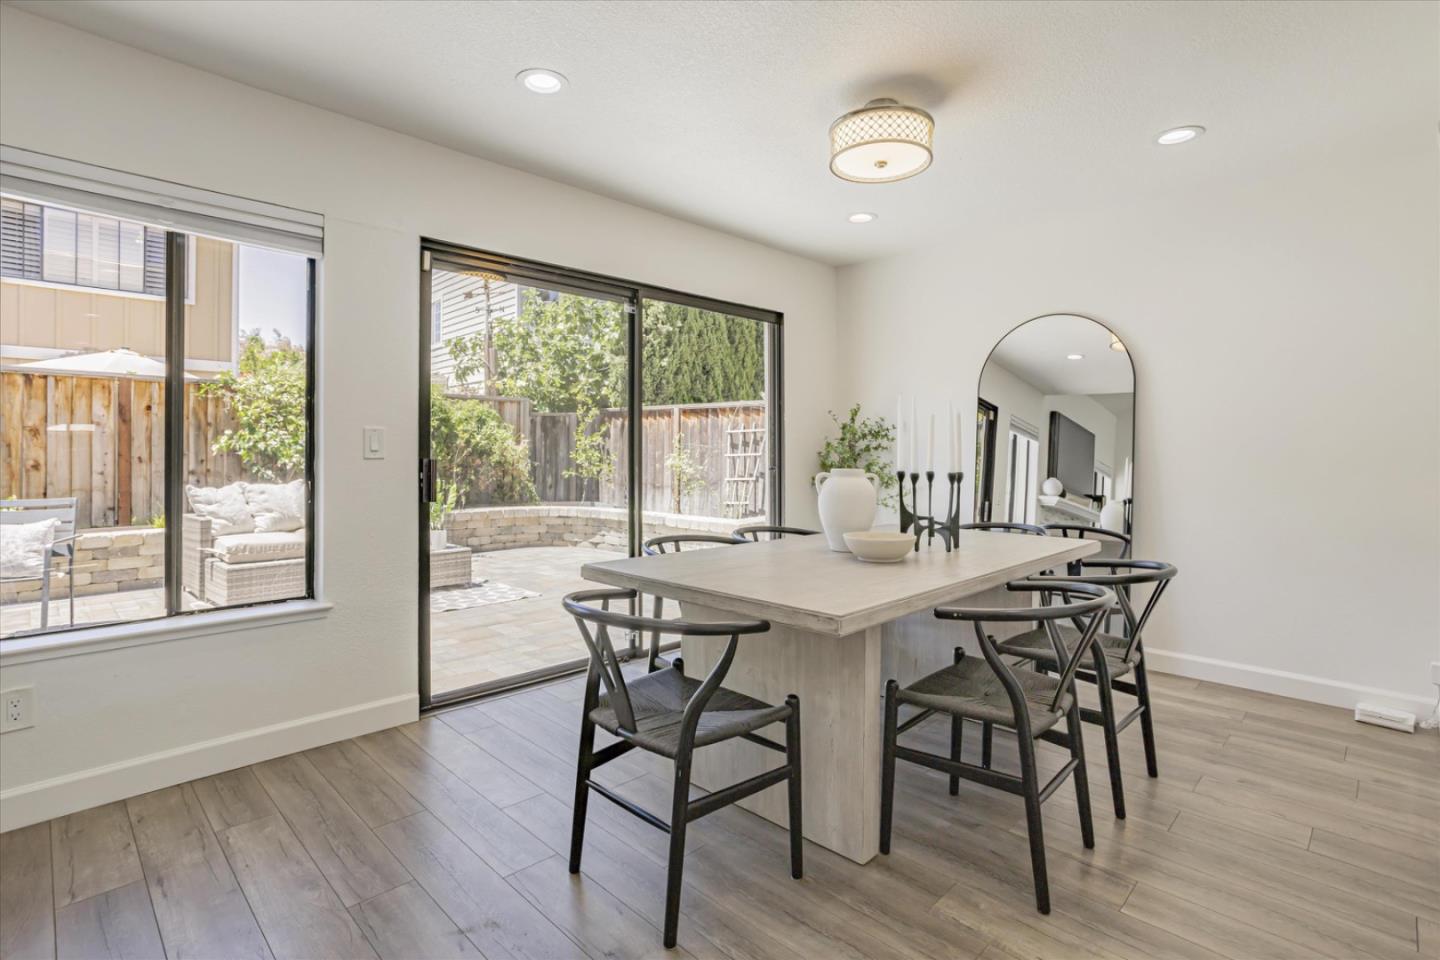
Welcome to this charming 2-bedroom, 2.5-bathroom duet home located in the vibrant community nestled next to Hidden Lake Park. With over 1400 sq ft of living space, this home offers a perfect blend of comfort and convenience. Step inside to discover a thoughtfully designed open floor plan, creating a seamless flow between the living, dining, and kitchen areas. Light and bright living spaces with vaulted ceilings and freshly painted interiors. The kitchen features ample cabinet space and a breakfast area for casual dining. Upstairs, you'll find two spacious bedrooms, each with its own bathroom for added privacy & comfort. The primary bedroom boasts a generous closet & bathroom. Outside, the low-maintenance backyard provides a serene retreat for relaxation or outdoor gatherings. The attached 2-car garage offers convenience and additional storage space. Ideally located in a sought-after community with a pool, this home is just moments away from a variety of dining, shopping, and entertainment options. With easy access to major highways, commuting to Silicon Valley and beyond is a breeze. Don't miss the opportunity to make this delightful home yours and experience the best of Milpitas living.
/u.realgeeks.media/roddarealtyteam/logo-broker.png)
Additional Information
- Acres
- 0.06
- Age
- 40
- Association Fee
- $330
- Association Fee Includes
- Common Area Electricity, Insurance, Maintenance - Road, Management Fee, Recreation Facility, Roof, Sewer
- Bathroom Features
- Oversized Tub, Shower and Tub
- Bedroom Description
- Walk-in Closet
- Building Name
- Hidden Lake Village
- Cooling System
- Central AC
- Family Room
- No Family Room
- Fence
- Fenced Back, Gate, Wood
- Fireplace Description
- Insert
- Floor Covering
- Laminate, Tile
- Foundation
- Concrete Slab
- Garage Parking
- Attached Garage, Common Parking Area, Electric Car Hookup
- Heating System
- Central Forced Air
- Laundry Facilities
- In Garage, Washer / Dryer
- Living Area
- 1,459
- Lot Size
- 2,614
- Neighborhood
- Milpitas
- Other Utilities
- Public Utilities
- Pool Description
- Community Facility
- Roof
- Composition
- Sewer
- Sewer - Public
- Unincorporated Yn
- Yes
- Zoning
- R1
Mortgage Calculator
 The data relating to real estate for sale on this display comes in part from the Internet Data Exchange program of the MLSListingsTM MLS system. Real estate listings held by brokerage firms other than The Villages Realty - Rodda Realty Team are marked with the Internet Data Exchange and detailed information about them includes the names of the listing brokers and listing agents.
Based on information from MLSListings MLS as of . All data, including all measurements and calculations of area, is obtained from various sources and has not been, and will not be, verified by broker or MLS. All information should be independently reviewed and verified for accuracy. Properties may or may not be listed by the office/agent presenting the information.
Copyright 2026 MLSListings Inc. All rights reserved