1460 Cherry AVE, San Jose, CA 95125
- $3,650,000
- 4
- BD
- 3
- BA
- 3,707
- SqFt






Listed by Patrick Farnsworth, 408-398-2319 from Christie's International Real Estate Sereno
(If provided) CoList: from
Sold listing courtesy of Alicia Duarte from CBR
- Sold Price
- $3,650,000
- List Price
- $3,899,999
- Closing Date
- Nov 08, 2024
- MLS#
- ML81975038
- Status
- SOLD
- Bedrooms
- 4
- Total Bathrooms
- 3
- Full Bathrooms
- 3
- Sqft. of Residence
- 3,707
- Lot Size
- 11,761
- Listing Area
- Willow Glen
- Year Built
- 2002
Property Description
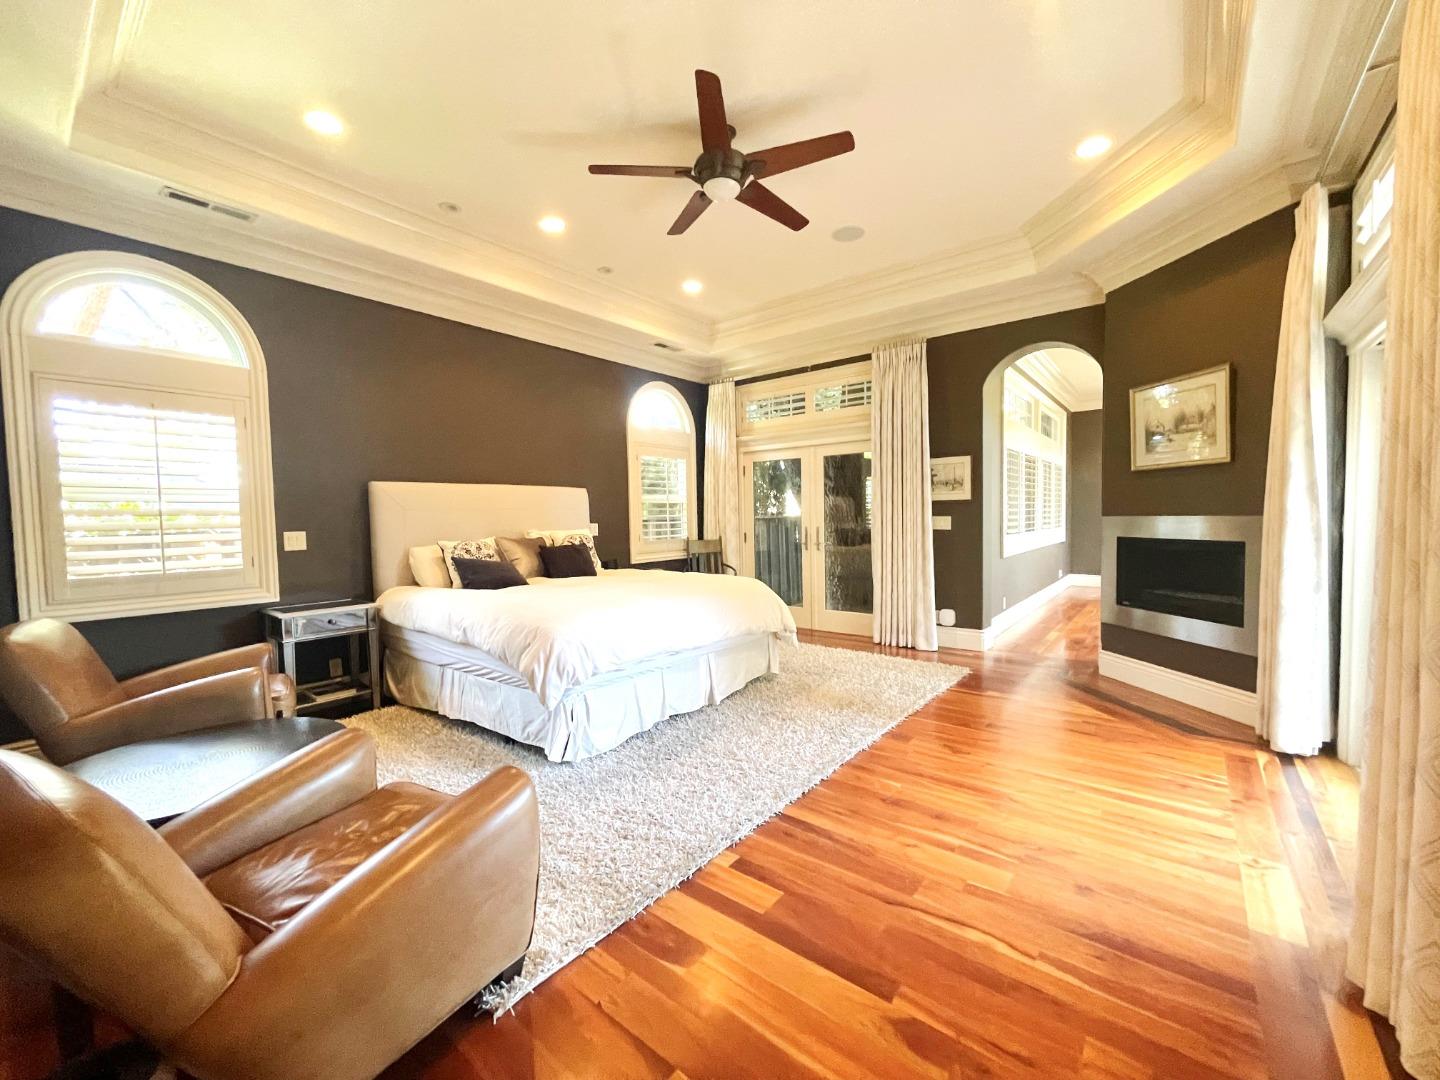
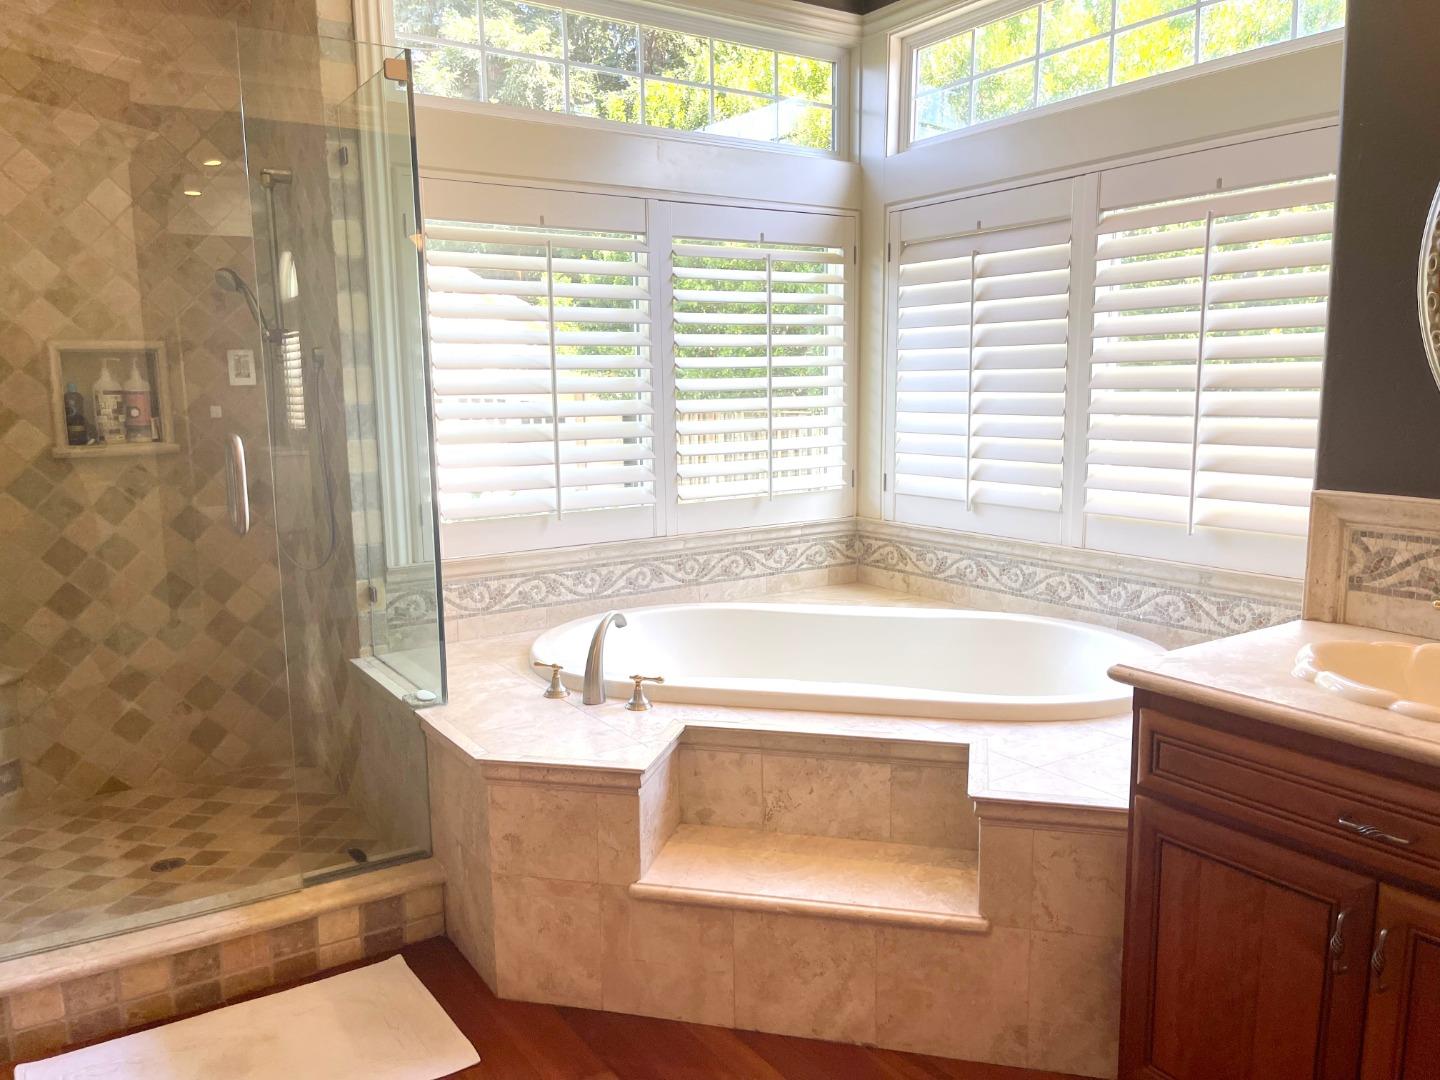
Nestled on a highly sought-after, tree-lined street near downtown Willow Glen, this home is a stunning blend of tradition & modern luxury. Crafted with the finest materials, including rich hardwoods, slate & custom tile, the home boasts ample square footage on a single level with numerous modern upgrades. The home includes an office/study, & a large finished basement. The primary suite is a serene retreat with soaring ceilings, expansive spaces, impressive storage, & a massive walk-in closet with organizers. Light fills the home through numerous windows adorned with custom plantation shutters. Entertain in the elegant formal dining room or the generous informal dining area.The generous lot offers a private oasis with a sparkling swimming pool, an oversized detached two-car garage & a large covered BBQ area with a seven-burner Viking grill & separate burner. Warm Cherrywood & slate floors complement extensive natural stone & custom tilework. The recently updated chefs kitchen features top-of-the-line appliances, including a Lacanche range, marble Cambria Carrisk slab countertops, & Dolomite tile trim, with impressive storage & counter spaces. This home offers a rare opportunity to live in luxury on one of Willow Glen's most desirable streets.
/u.realgeeks.media/roddarealtyteam/logo-broker.png)
Additional Information
- Acres
- 0.27
- Age
- 22
- Amenities
- High Ceiling, Vaulted Ceiling, Video / Audio System, Walk-in Closet
- Bathroom Features
- Double Sinks, Primary - Oversized Tub, Primary - Stall Shower(s), Primary - Tub with Jets, Stall Shower - 2+, Stone, Tile, Tub in Primary Bedroom, Tubs - 2+, Updated Bath
- Bedroom Description
- Primary Suite / Retreat, Walk-in Closet
- Cooling System
- Ceiling Fan, Central AC
- Family Room
- Separate Family Room
- Fence
- Fenced Back
- Fireplace Description
- Family Room, Gas Burning, Living Room, Primary Bedroom
- Floor Covering
- Carpet, Hardwood, Tile
- Foundation
- Concrete Perimeter
- Garage Parking
- Detached Garage, Off-Street Parking
- Heating System
- Central Forced Air - Gas
- Laundry Facilities
- In Utility Room, Tub / Sink, Washer / Dryer
- Living Area
- 3,707
- Lot Size
- 11,761
- Neighborhood
- Willow Glen
- Other Rooms
- Basement - Finished, Formal Entry, Great Room, Laundry Room, Storage, Utility Room
- Other Utilities
- Public Utilities
- Pool Description
- Pool - In Ground
- Roof
- Other
- Sewer
- Sewer - Public
- Style
- Traditional
- Unincorporated Yn
- Yes
- Zoning
- R1-8
Mortgage Calculator
 The data relating to real estate for sale on this display comes in part from the Internet Data Exchange program of the MLSListingsTM MLS system. Real estate listings held by brokerage firms other than The Villages Realty - Rodda Realty Team are marked with the Internet Data Exchange and detailed information about them includes the names of the listing brokers and listing agents.
Based on information from MLSListings MLS as of . All data, including all measurements and calculations of area, is obtained from various sources and has not been, and will not be, verified by broker or MLS. All information should be independently reviewed and verified for accuracy. Properties may or may not be listed by the office/agent presenting the information.
Copyright 2026 MLSListings Inc. All rights reserved