10346 Murtha DR, San Jose, CA 95127
- $1,200,000
- 4
- BD
- 2
- BA
- 1,154
- SqFt




Listed by Guadalupe Silva, 408-839-9009 from Guadalupe M Silva, Broker
(If provided) CoList: from
Sold listing courtesy of Diana Ochoa Zapata from AMHI
- Sold Price
- $1,200,000
- List Price
- $999,888
- Closing Date
- Aug 29, 2024
- MLS#
- ML81975016
- Status
- SOLD
- Bedrooms
- 4
- Total Bathrooms
- 2
- Full Bathrooms
- 2
- Sqft. of Residence
- 1,154
- Lot Size
- 6,098
- Listing Area
- Alum Rock
- Year Built
- 1954
Property Description
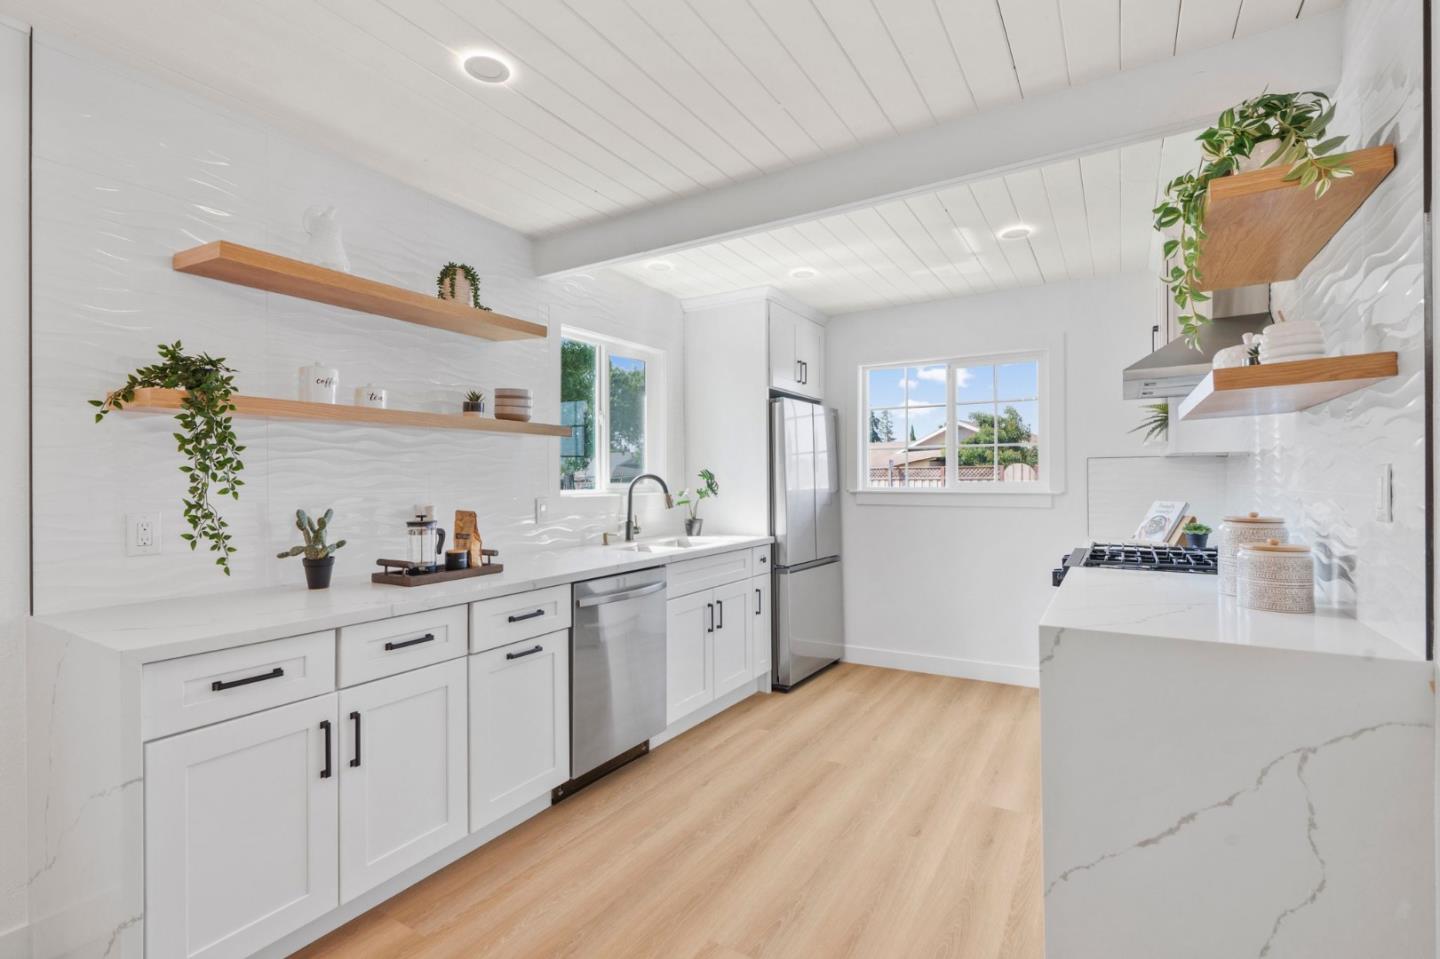
Elevate your lifestyle with this exquisite San Jose residence in the Alum Rock Area, meticulously remodeled with top-tier finishes and sophisticated style. Attention to detail and boasting a thoughtfully designed 4-bedroom & 2-bathroom floor plan, this home perfectly balances private and social spaces. The two bedrooms on the back offer backyard access for your full enjoyment & retreat. The gourmet kitchen features high-end stainless-steel appliances and stunning quartz countertops, ideal for culinary enthusiasts. The luxurious master suite offers a serene retreat, complemented by new wide-plank flooring and fresh paint throughout interior & exterior. Modern amenities include new bathrooms, new flooring, new doors, new & modern light fixtures, & features accent walls throughout, double-pane windows, an elegant fireplace, and recessed LED lighting. Step into your private oasis with a spacious yard, perfect for entertaining, and drought-resistant landscaping. This precious jewel is a commuter's dream & offers easy access to highways 280, 680, 101, and 87, and is minutes from the future Google Village, Lake Cunningham, and premium shopping and dining. ***ATTENTION ==> This property is eligible for up to $40k lender credits for primary home purchase ***
/u.realgeeks.media/roddarealtyteam/logo-broker.png)
Additional Information
- Acres
- 0.14
- Age
- 70
- Amenities
- Open Beam Ceiling
- Bathroom Features
- Stall Shower
- Cooling System
- Window / Wall Unit
- Energy Features
- Double Pane Windows, Solar Power
- Family Room
- Kitchen / Family Room Combo
- Fence
- Fenced Back, Fenced Front, Gate, Wood
- Fireplace Description
- Living Room
- Floor Covering
- Laminate, Tile
- Foundation
- Concrete Slab
- Garage Parking
- Attached Garage
- Heating System
- Wall Furnace
- Laundry Facilities
- In Garage
- Living Area
- 1,154
- Lot Size
- 6,098
- Neighborhood
- Alum Rock
- Other Rooms
- Storage
- Other Utilities
- Public Utilities, Solar Panels - Leased
- Roof
- Shingle
- Sewer
- Sewer Connected
- Unincorporated Yn
- Yes
- View
- Neighborhood
- Zoning
- R1-8
Mortgage Calculator
 The data relating to real estate for sale on this display comes in part from the Internet Data Exchange program of the MLSListingsTM MLS system. Real estate listings held by brokerage firms other than The Villages Realty - Rodda Realty Team are marked with the Internet Data Exchange and detailed information about them includes the names of the listing brokers and listing agents.
Based on information from MLSListings MLS as of . All data, including all measurements and calculations of area, is obtained from various sources and has not been, and will not be, verified by broker or MLS. All information should be independently reviewed and verified for accuracy. Properties may or may not be listed by the office/agent presenting the information.
Copyright 2026 MLSListings Inc. All rights reserved