22090 Oak Flat RD, Los Gatos, CA 95033
- $1,250,000
- 3
- BD
- 3
- BA
- 2,269
- SqFt






Listed by Robert Aldana, 831-252-3959 from Keller Williams Realty-Scotts Valley
(If provided) CoList: from
Sold listing courtesy of Brant Schenk from EXPCA
- Sold Price
- $1,250,000
- List Price
- $1,299,000
- Closing Date
- Nov 05, 2024
- MLS#
- ML81974993
- Status
- SOLD
- Bedrooms
- 3
- Total Bathrooms
- 3
- Full Bathrooms
- 2
- Partial Bathrooms
- 1
- Sqft. of Residence
- 2,269
- Lot Size
- 156,119
- Year Built
- 1980
Property Description
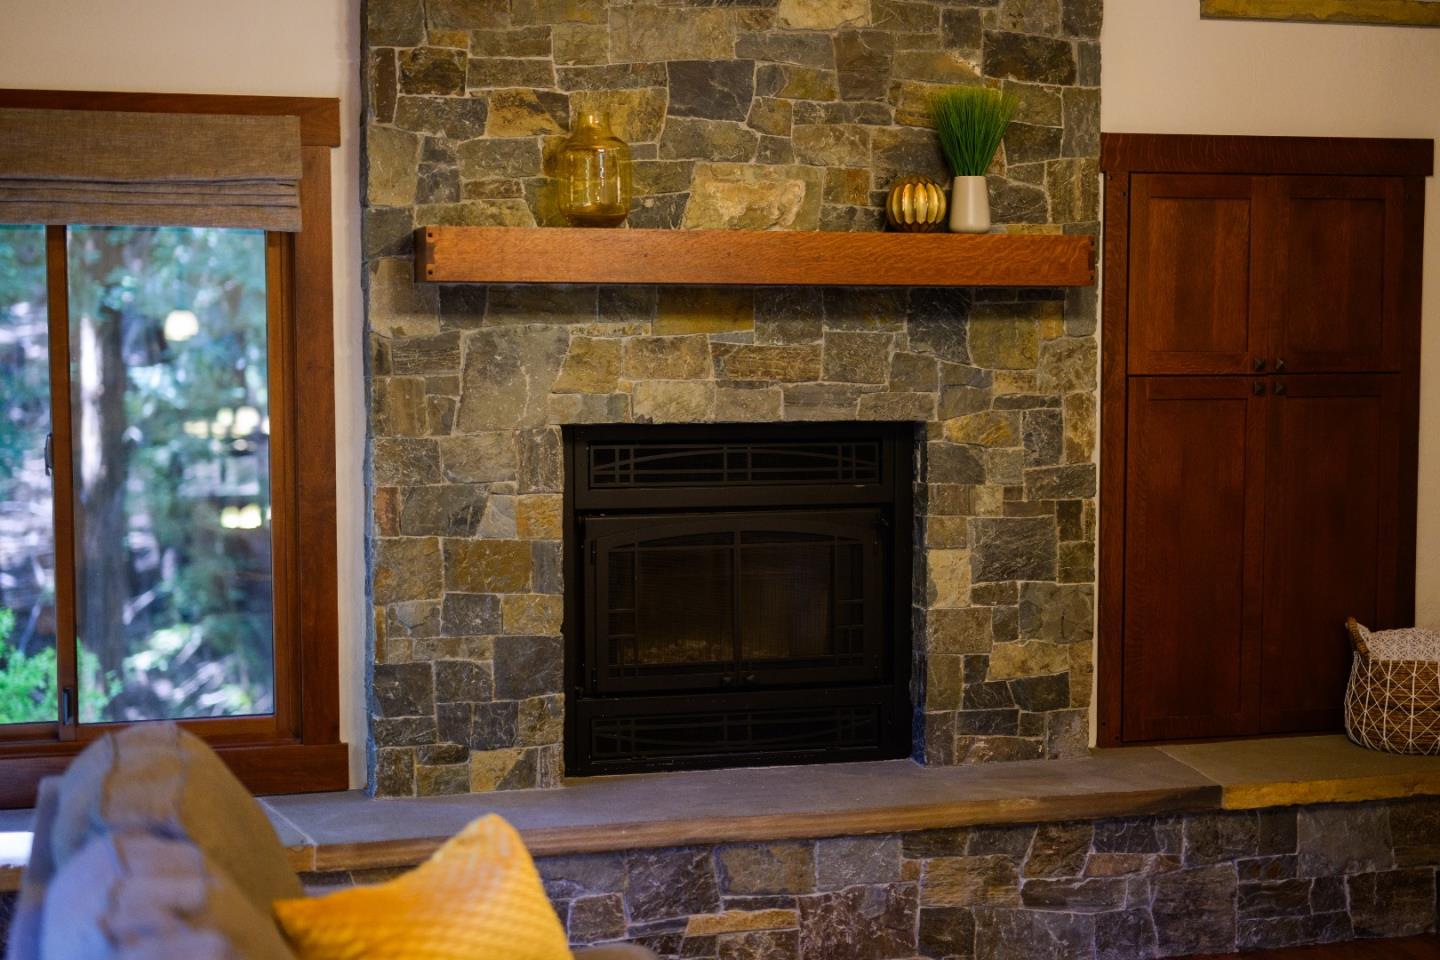
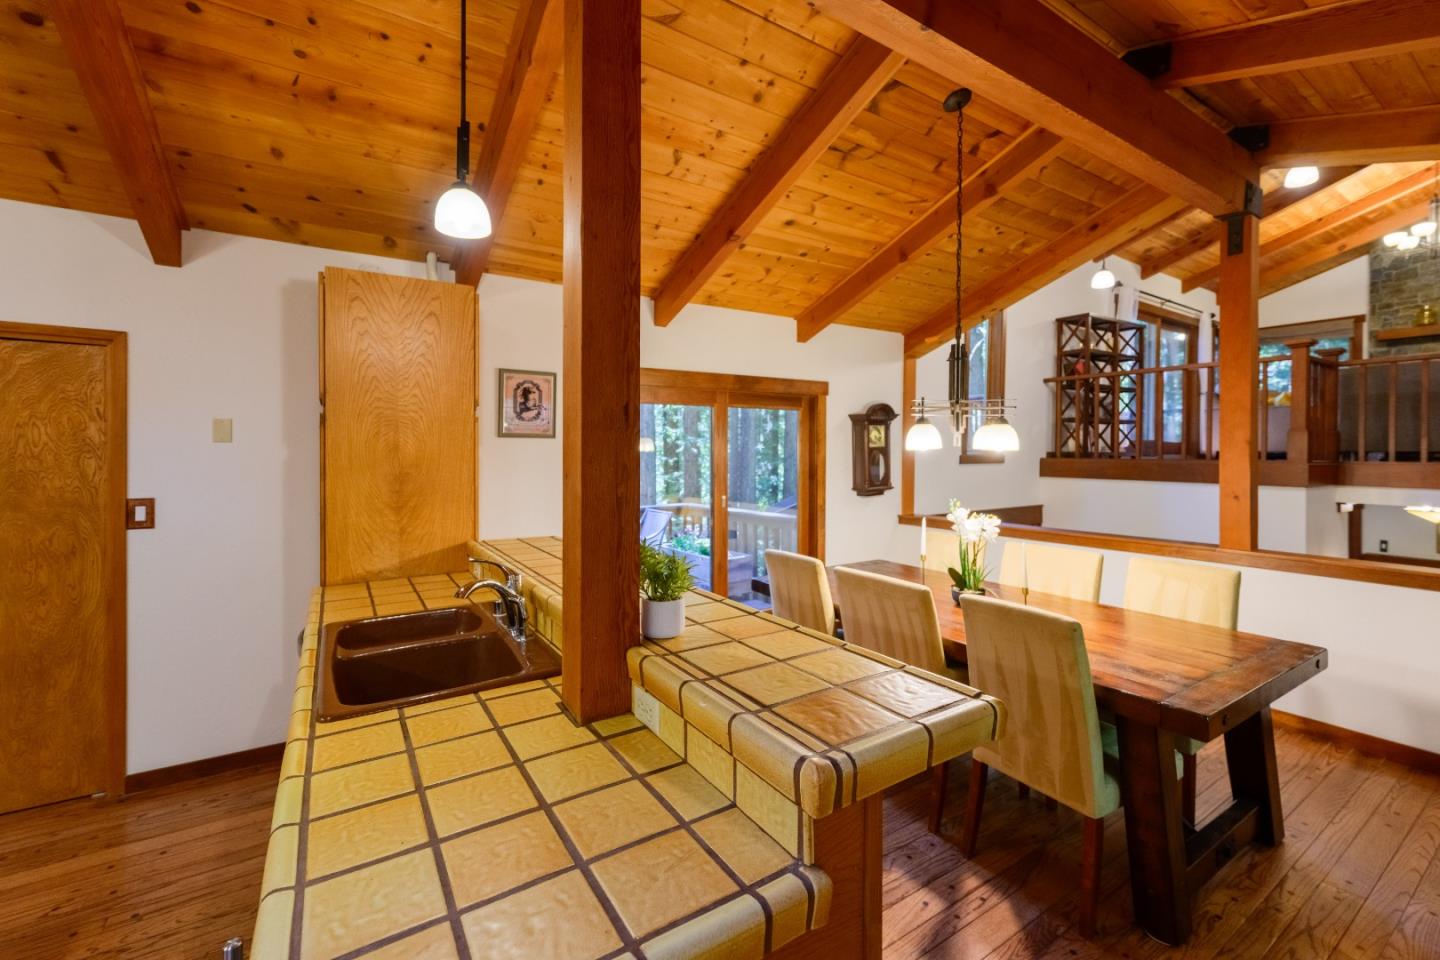
Your Lake Tahoe luxury resort is RIGHT HERE in the Los Gatos Mountains! Only 5 minutes from Hwy 17 at Summit, minutes to Los Gatos and Silicon Valley and minutes to the beach! Beautiful Craftsman home with some of the most stunning workmanship and attention to detail from the custom builder that you will ever see. Situated in an idyllic private forest setting, this Craftsman style beauty really shines with natural elements of stone and wood accentuated in Sky-high wood beamed ceilings and beautiful stone fireplaces in the Living room, Family Room, and Primary Bedroom. Primary Suite is beautiful with fireplace, full En Suite with separate shower and tub, and private deck with hot tub. Both guest bedrooms are spacious, also with their own private deck. Outside you will love the extensive flagstone patio area w/ fire pit, in addition to the many decks and other patio areas. The kitchen is stunning in its layout from the spacious dining area to the incredible amount of counter-space everywhere. This will be one of the main gathering spots for family and friends! Plenty of beautiful decking let you experience the beautiful surroundings with plenty of seating and entertainment spots everywhere you turn. The separate lower lot is perfect for RV and boat parking or maybe future ADU.
/u.realgeeks.media/roddarealtyteam/logo-broker.png)
Additional Information
- Acres
- 3.58
- Age
- 44
- Amenities
- Built-in Vacuum, High Ceiling, Open Beam Ceiling
- Bathroom Features
- Double Sinks, Half on Ground Floor, Primary - Stall Shower(s), Shower and Tub, Tub in Primary Bedroom
- Bedroom Description
- Primary Suite / Retreat
- Cooling System
- None
- Family Room
- Separate Family Room
- Fireplace Description
- Wood Burning
- Floor Covering
- Hardwood
- Foundation
- Concrete Perimeter, Post and Beam
- Garage Parking
- Off-Street Parking, Room for Oversized Vehicle
- Heating System
- Central Forced Air
- Laundry Facilities
- Inside
- Living Area
- 2,269
- Lot Size
- 156,119
- Other Rooms
- Laundry Room, Loft, Workshop
- Other Utilities
- Propane On Site, Public Utilities
- Pool Description
- Spa - Jetted
- Roof
- Metal
- Sewer
- Septic Standard
- Unincorporated Yn
- Yes
- Zoning
- RA
Mortgage Calculator
 The data relating to real estate for sale on this display comes in part from the Internet Data Exchange program of the MLSListingsTM MLS system. Real estate listings held by brokerage firms other than The Villages Realty - Rodda Realty Team are marked with the Internet Data Exchange and detailed information about them includes the names of the listing brokers and listing agents.
Based on information from MLSListings MLS as of . All data, including all measurements and calculations of area, is obtained from various sources and has not been, and will not be, verified by broker or MLS. All information should be independently reviewed and verified for accuracy. Properties may or may not be listed by the office/agent presenting the information.
Copyright 2026 MLSListings Inc. All rights reserved