1884 Patio DR, San Jose, CA 95125
- $2,402,000
- 3
- BD
- 2
- BA
- 1,402
- SqFt





Listed by Aaron Derbacher, 408-828-8114 from KW Bay Area Estates
(If provided) CoList: Penny Jo Shepherd from Luxe Places International
Sold listing courtesy of Shane Pizzo from PRPV
- Sold Price
- $2,402,000
- List Price
- $1,998,000
- Closing Date
- Sep 03, 2024
- MLS#
- ML81974990
- Status
- SOLD
- Bedrooms
- 3
- Total Bathrooms
- 2
- Full Bathrooms
- 2
- Sqft. of Residence
- 1,402
- Lot Size
- 9,583
- Listing Area
- Willow Glen
- Year Built
- 1953
Property Description
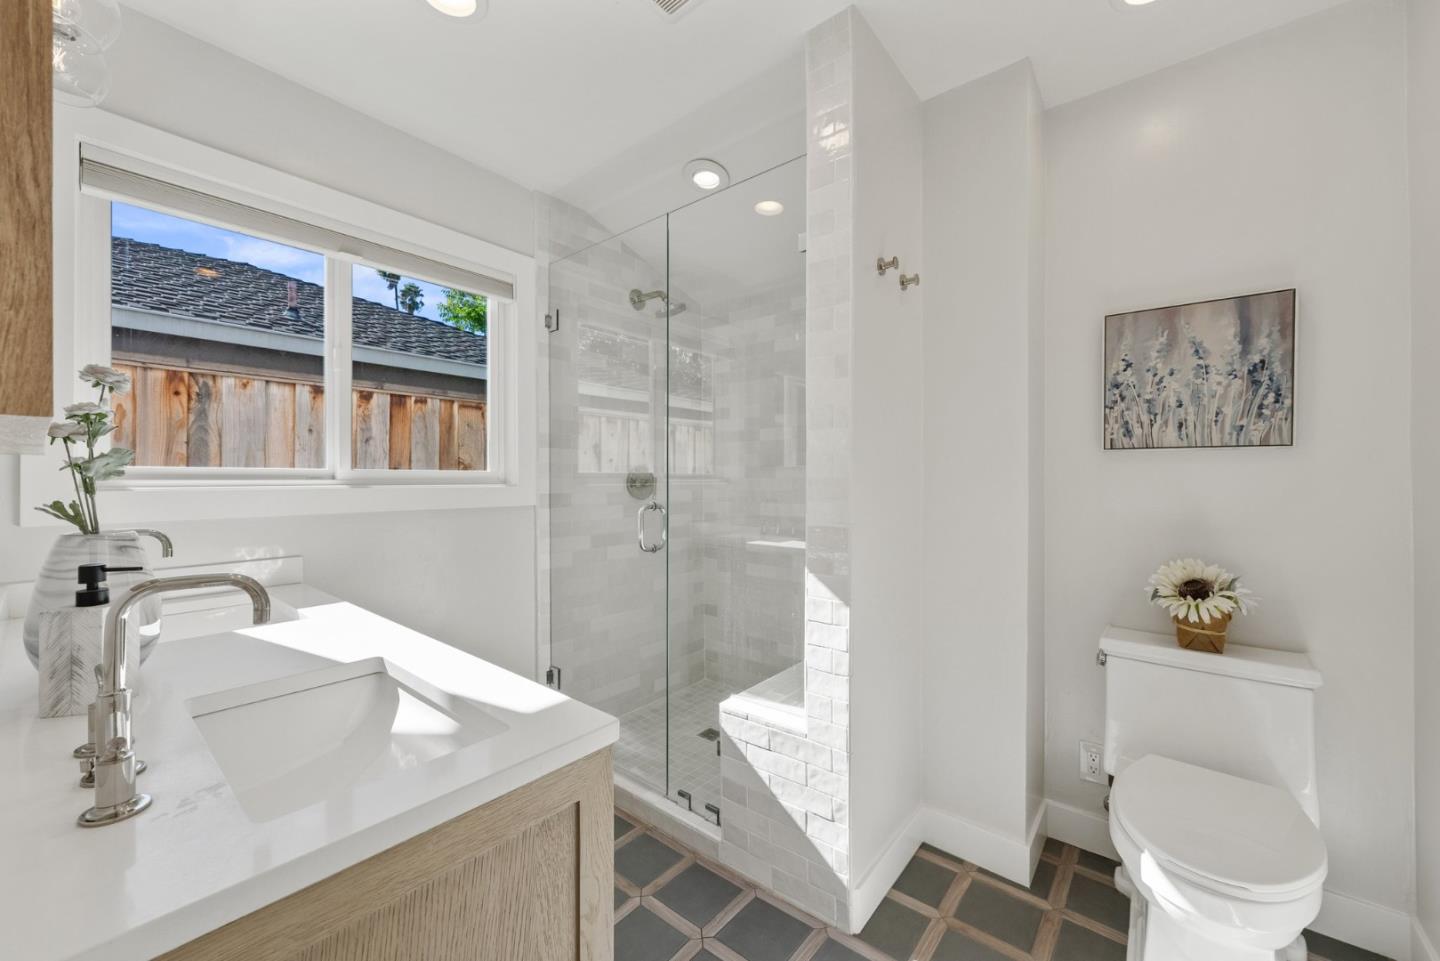
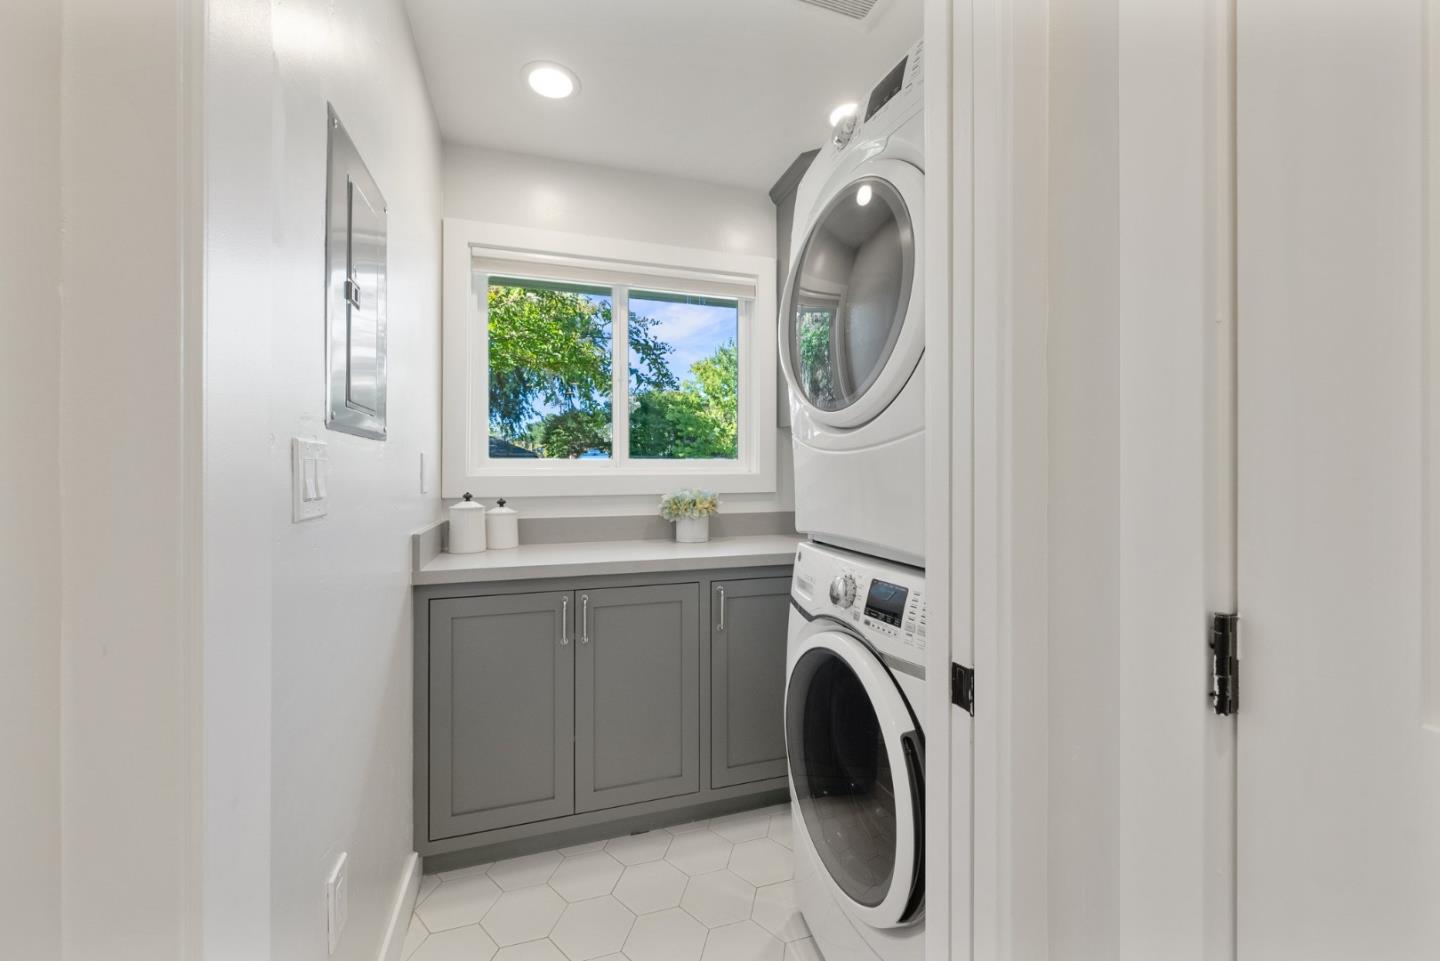
Completely Remodeled Gem on Premier Willow Glen Street. This beautifully remodeled 3 bedroom, 2 bathroom home has been taken down to the studs and rebuilt to the highest standards. Located on a quiet, tree-lined street in the sought-after Willow Glen neighborhood, this home is a must-see. The open floor plan is perfect for modern living and entertaining. The gourmet kitchen features quartz countertops, stainless steel appliances, and a peninsula with a breakfast bar. Living and dining areas are bright and spacious with engineered flooring throughout. All bathrooms have been remodeled with high-end finishes. The master bath truly shines with dual vanities, a walk-in shower, and his and her closets. Enjoy getting ready in style. Additional features include, recessed lighting, dual pane windows, newer HVAC, gas fireplace, dual pane glass patio doors, tankless water heater, and more. The private, fully fenced backyard is a perfect size for relaxation or gatherings with friends and family. Oversized 2-car detached garage provides plenty of storage. Top schools and amenities are just minutes away. This turn-key home is the ideal place to call your own. Don't miss out on this rare opportunity to own a completely renovated gem in one of San Jose's most desirable neighborhoods.
/u.realgeeks.media/roddarealtyteam/logo-broker.png)
Additional Information
- Acres
- 0.22
- Age
- 71
- Bathroom Features
- Stall Shower, Tub, Half on Ground Floor
- Bedroom Description
- More than One Bedroom on Ground Floor, Ground Floor Bedroom
- Cooling System
- None
- Family Room
- No Family Room
- Fence
- Fenced Back
- Fireplace Description
- Living Room, Wood Burning
- Floor Covering
- Carpet, Hardwood
- Foundation
- Concrete Perimeter
- Garage Parking
- Detached Garage
- Heating System
- Central Forced Air
- Laundry Facilities
- Other
- Living Area
- 1,402
- Lot Size
- 9,583
- Neighborhood
- Willow Glen
- Other Utilities
- Public Utilities
- Roof
- Composition
- Sewer
- Sewer - Public
- Zoning
- R1-10
Mortgage Calculator
 The data relating to real estate for sale on this display comes in part from the Internet Data Exchange program of the MLSListingsTM MLS system. Real estate listings held by brokerage firms other than The Villages Realty - Rodda Realty Team are marked with the Internet Data Exchange and detailed information about them includes the names of the listing brokers and listing agents.
Based on information from MLSListings MLS as of . All data, including all measurements and calculations of area, is obtained from various sources and has not been, and will not be, verified by broker or MLS. All information should be independently reviewed and verified for accuracy. Properties may or may not be listed by the office/agent presenting the information.
Copyright 2026 MLSListings Inc. All rights reserved