726 Duncanville CT, Campbell, CA 95008
- $1,128,000
- 2
- BD
- 3
- BA
- 1,727
- SqFt






Listed by Karen Izzo, 408-309-9076 from Christie's International Real Estate Sereno
(If provided) CoList: Rebecca Smith from Christie's International Real Estate Sereno
Sold listing courtesy of Ben Tibollo from J01992
- Sold Price
- $1,128,000
- List Price
- $1,149,000
- Closing Date
- Nov 01, 2024
- MLS#
- ML81974919
- Status
- SOLD
- Bedrooms
- 2
- Total Bathrooms
- 3
- Full Bathrooms
- 2
- Partial Bathrooms
- 1
- Sqft. of Residence
- 1,727
- Year Built
- 1978
Property Description
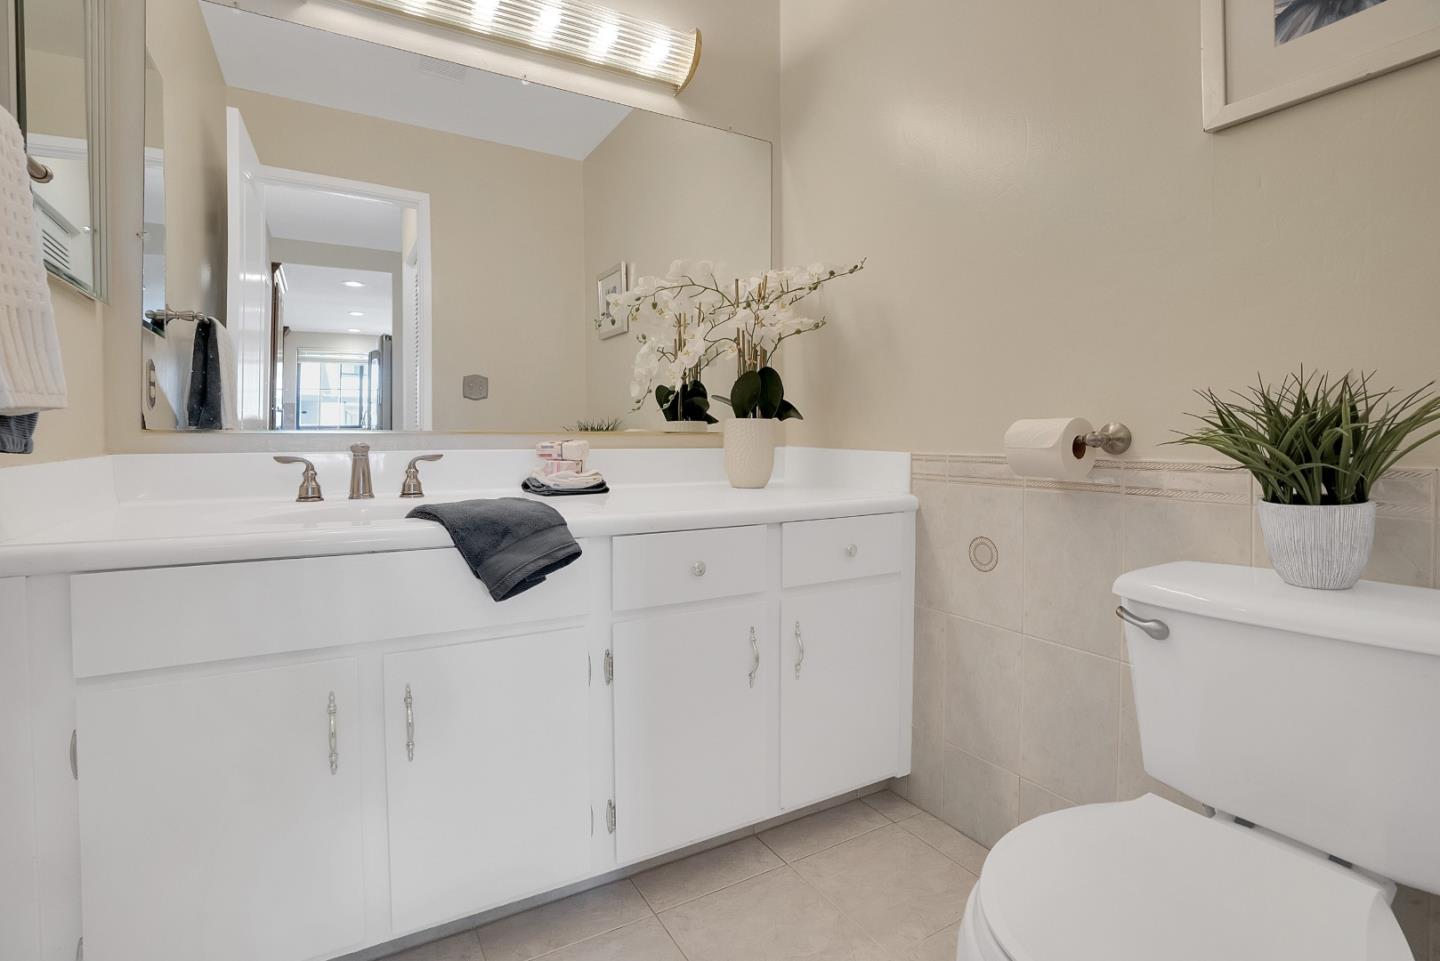
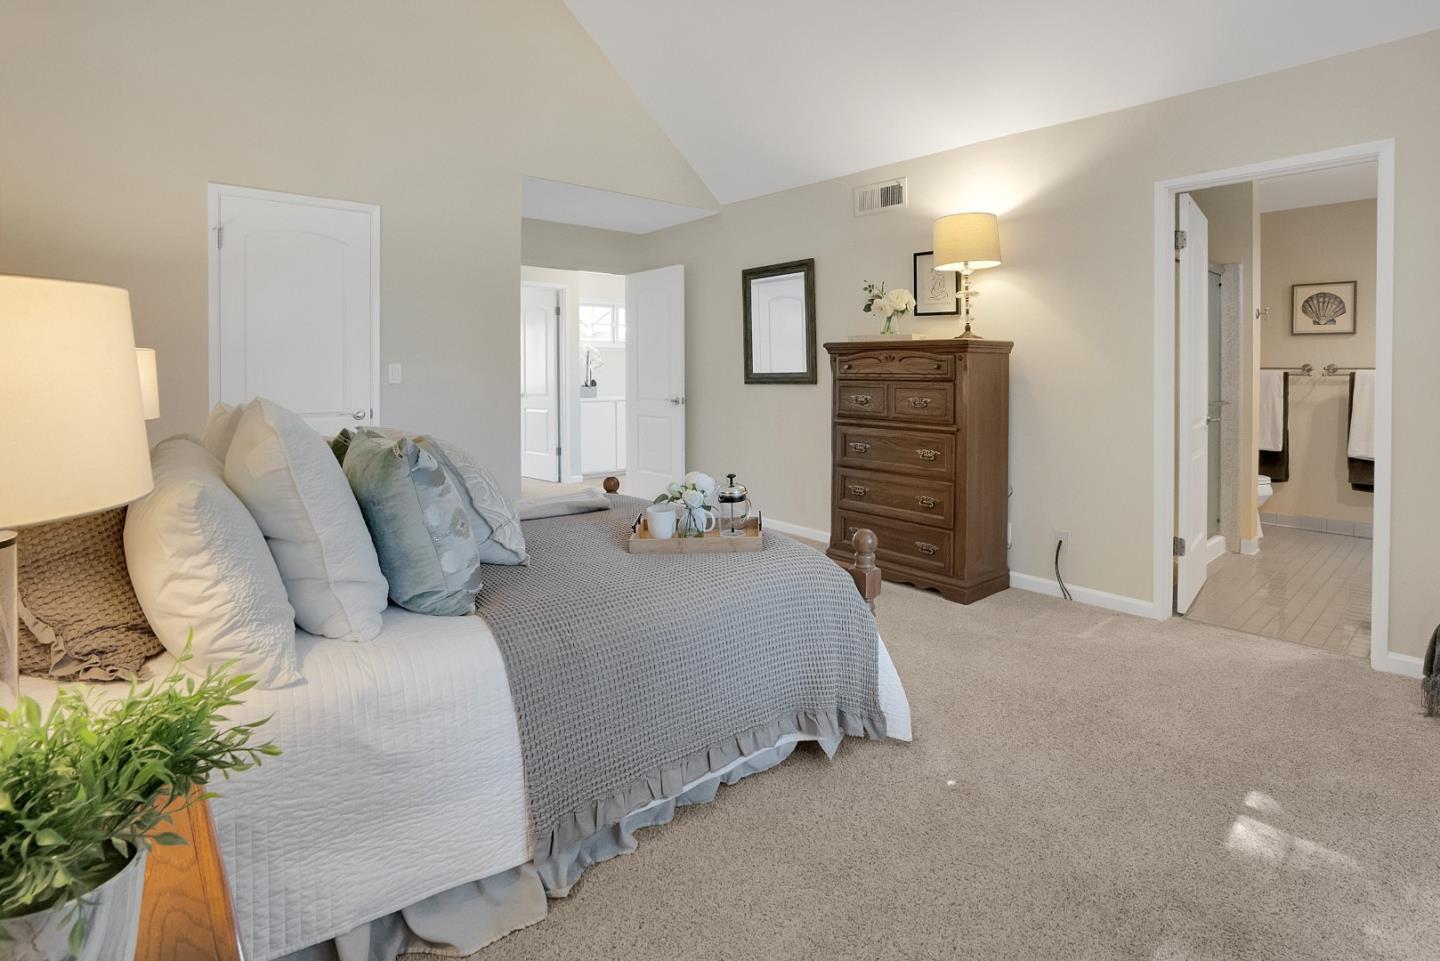
Discover the perfect blend of comfort and convenience with this delightful townhouse, ideally situated near downtown Campbell and just moments away from the Pruneyard, Los Gatos Creek Trail, and various local amenities including farmers markets, restaurants, and shops. With easy access to light rail, and major highways 85, 17, and 280, commuting is a breeze. Nestled towards the back of the complex, this home boasts serene views of majestic redwoods from the front porch, living room, and bedroom. Inside, you will find a spacious living room with bay windows, a fireplace, a separate dining area that opens to a private balcony, and a beautifully updated kitchen. The large primary suite is a true retreat, featuring vaulted ceilings, a walk-in closet, an ensuite bathroom with double sinks, and a sizable stall shower. The second bedroom and updated hall bathroom offer comfort and convenience for family or guests. The lower level is versatile, providing a generous room that can be used as a den, hobby room, or additional living space. This level also includes a laundry room with access to the 2-car garage, ensuring ample storage and practicality. HOA provides an outdoor spa/hot tub. Enjoy modern living with a touch of tranquility in this thoughtfully designed townhouse.
/u.realgeeks.media/roddarealtyteam/logo-broker.png)
Additional Information
- Age
- 46
- Amenities
- Bay Window, High Ceiling, Vaulted Ceiling, Walk-in Closet
- Association Fee
- $545
- Association Fee Includes
- Common Area Electricity, Exterior Painting, Fencing, Roof
- Bathroom Features
- Granite, Primary - Stall Shower(s), Shower over Tub - 1, Tile, Updated Bath
- Bedroom Description
- Primary Suite / Retreat, Walk-in Closet
- Cooling System
- Central AC
- Family Room
- No Family Room
- Fireplace Description
- Wood Burning
- Floor Covering
- Carpet, Tile
- Foundation
- Concrete Slab
- Garage Parking
- Attached Garage, Guest / Visitor Parking
- Heating System
- Forced Air
- Laundry Facilities
- In Utility Room, Inside, Washer / Dryer
- Living Area
- 1,727
- Neighborhood
- Campbell
- Other Rooms
- Bonus / Hobby Room, Storage
- Other Utilities
- Public Utilities
- Pool Description
- Spa - Fenced
- Roof
- Composition
- Sewer
- Sewer Connected
- Year Built
- 1978
- Zoning
- P-D
Mortgage Calculator
 The data relating to real estate for sale on this display comes in part from the Internet Data Exchange program of the MLSListingsTM MLS system. Real estate listings held by brokerage firms other than The Villages Realty - Rodda Realty Team are marked with the Internet Data Exchange and detailed information about them includes the names of the listing brokers and listing agents.
Based on information from MLSListings MLS as of . All data, including all measurements and calculations of area, is obtained from various sources and has not been, and will not be, verified by broker or MLS. All information should be independently reviewed and verified for accuracy. Properties may or may not be listed by the office/agent presenting the information.
Copyright 2026 MLSListings Inc. All rights reserved