245 Glen Ridge AVE, Los Gatos, CA 95030
- $5,750,000
- 3
- BD
- 3
- BA
- 3,792
- SqFt








Listed by George Montanari, 408-497-2213 from Compass
(If provided) CoList: from
Sold listing courtesy of George Montanari from COMPS
- Sold Price
- $5,750,000
- List Price
- $6,925,000
- Closing Date
- Nov 18, 2024
- MLS#
- ML81974788
- Status
- SOLD
- Bedrooms
- 3
- Total Bathrooms
- 3
- Full Bathrooms
- 2
- Partial Bathrooms
- 1
- Sqft. of Residence
- 3,792
- Lot Size
- 9,148
- Listing Area
- Los Gatos/Monte Sereno
- Year Built
- 2013
Property Description
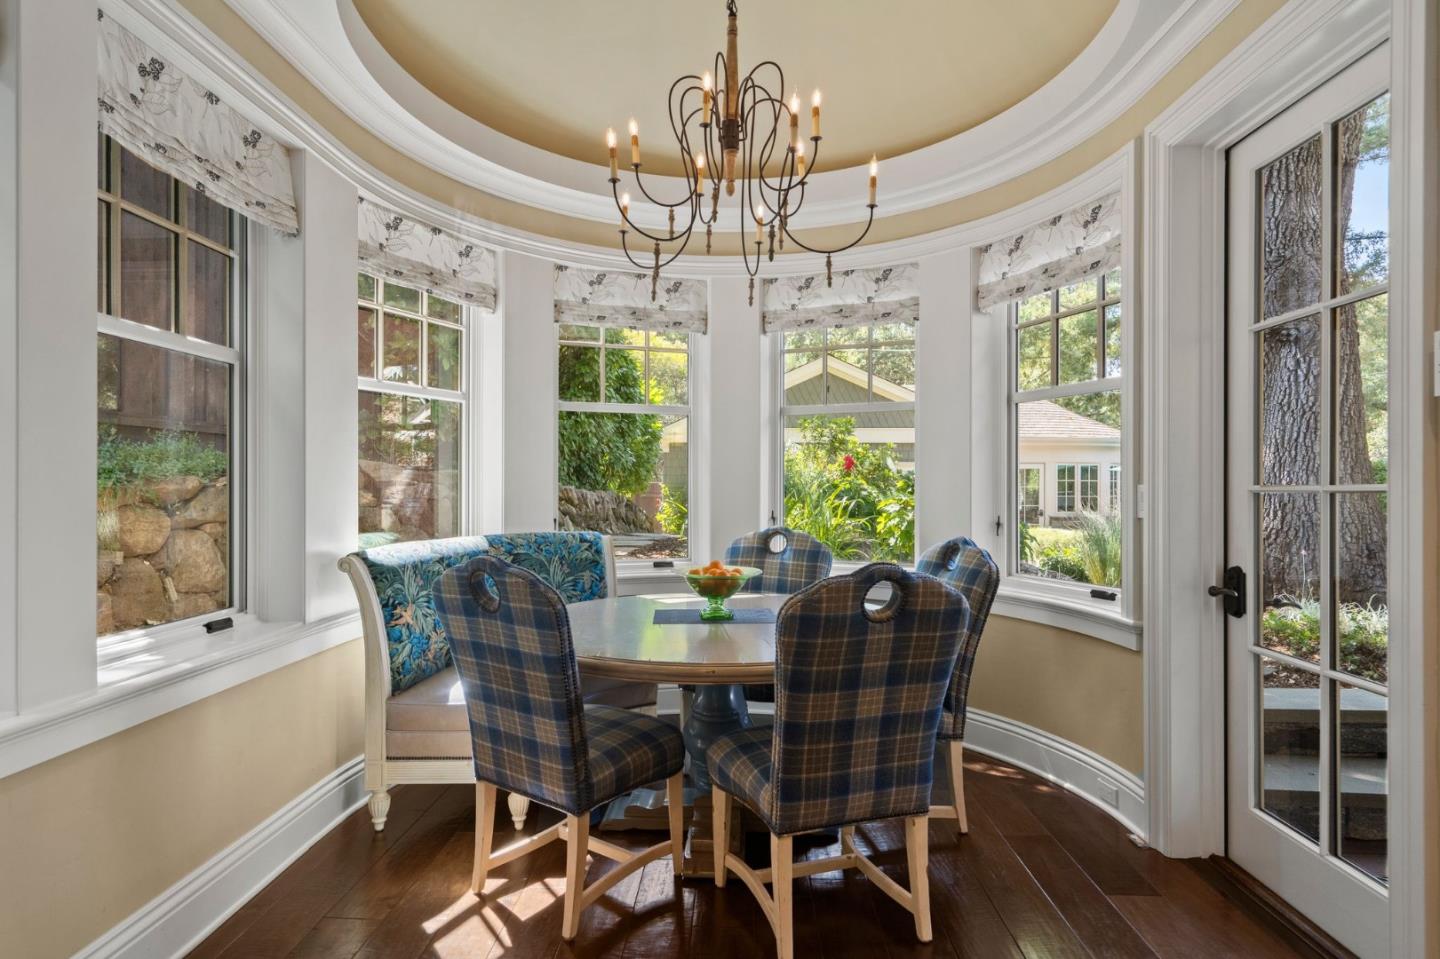
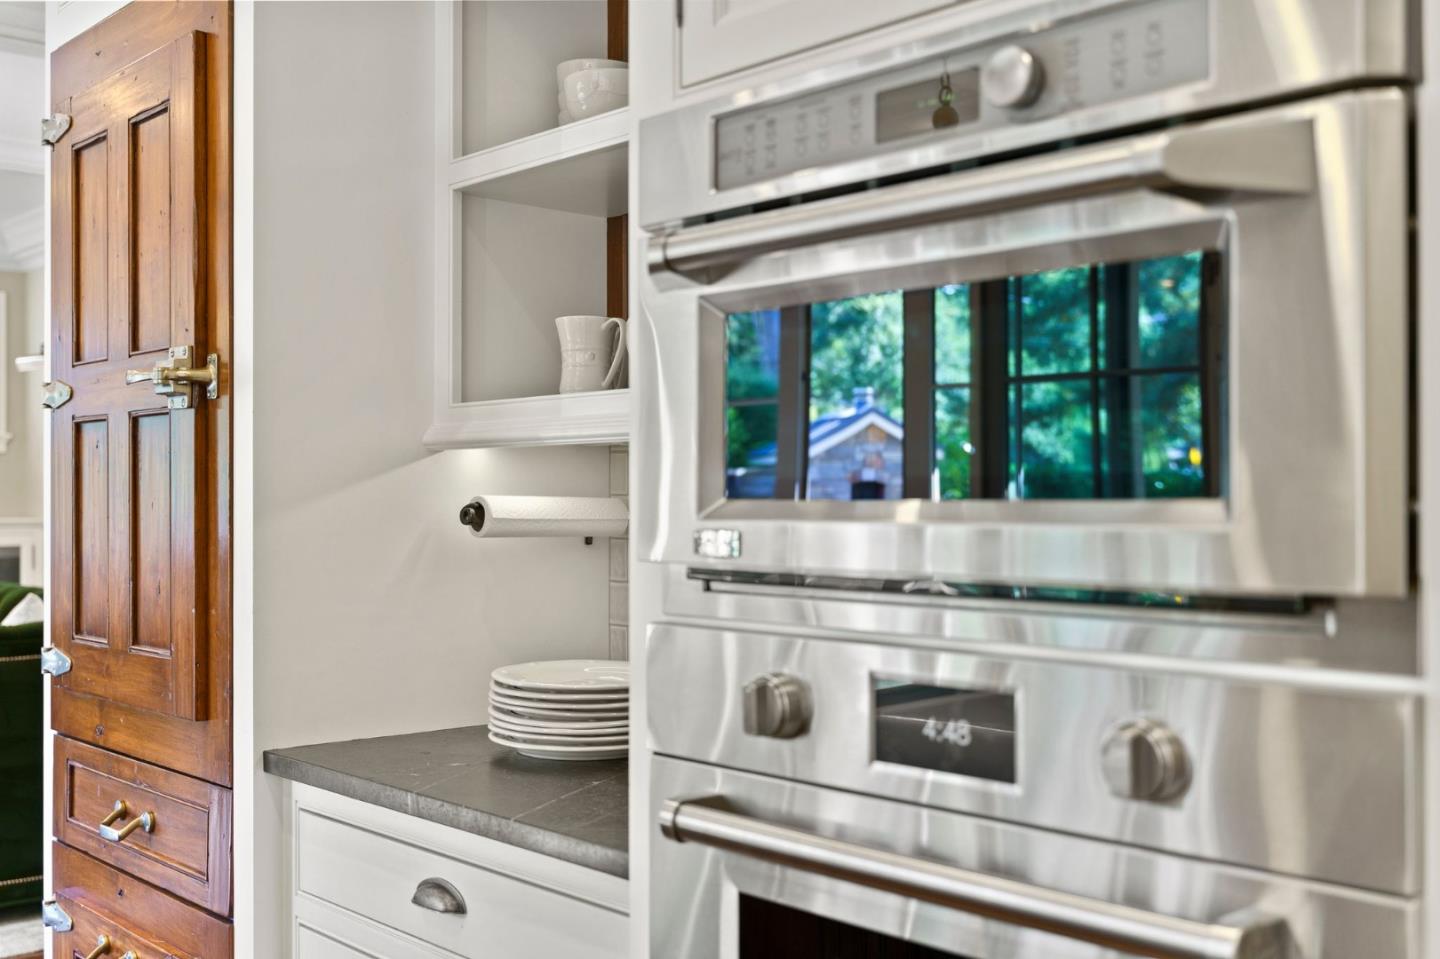
Welcome to this truly exceptional custom-built home nestled on the best street in town at 245 Glen Ridge, just blocks from downtown. This one-of-a-kind estate, custom built in 2013 on a 9148 square foot corner lot, exudes elegance and sophistication at every turn. As you approach, the grand front entry with custom stone work and automatic gas lanterns sets the tone for the luxurious living that awaits within. Step inside to discover Brazilian distressed flooring, vaulted high ceilings with recessed lighting, and custom built-in features throughout. The gourmet kitchen boasts a center island with a custom french pyrolave jade color counter, monogram appliances, circular breakfast nook with a dome ceiling. The expansive slider opens to the backyard, offering an amazing view of the art studio, mature redwood, and majestic oak. The lower level features a second family room, 2 bedrooms and wine room. Upstairs, the exquisite primary bedroom opens to a private balcony overlooking the grounds and the park beyond. Outside, the landscaped grounds are a dream, featuring lots of stonework, path, patio, outdoor kitchen, hot tub, and an art studio with a view of Bachman park. This home is a rare gem, offering unparalleled luxury and craftsmanship in a prime location just blocks from downtown.
/u.realgeeks.media/roddarealtyteam/logo-broker.png)
Additional Information
- Acres
- 0.21
- Age
- 11
- Amenities
- Bay Window, High Ceiling, Vaulted Ceiling, Walk-in Closet, Wet Bar
- Bathroom Features
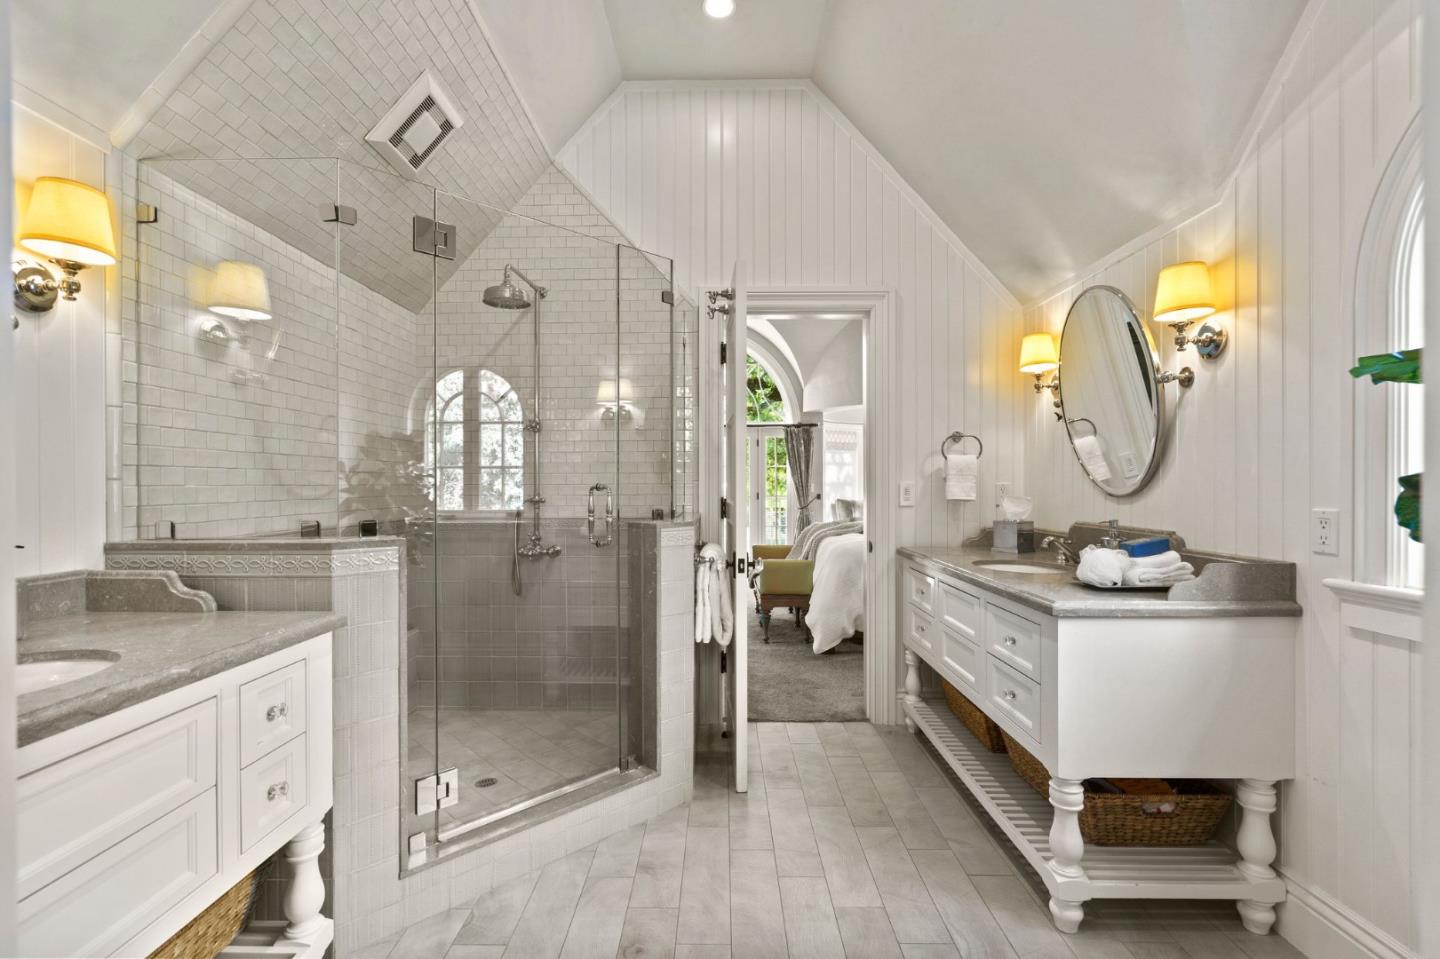
- Double Sinks, Half on Ground Floor, Primary - Stall Shower(s), Shower over Tub - 1
- Bedroom Description
- Primary Suite / Retreat, Walk-in Closet
- Cooling System
- Ceiling Fan, Central AC, Multi-Zone
- Energy Features
- Double Pane Windows, Thermostat Controller
- Family Room
- Separate Family Room
- Fence
- Fenced
- Fireplace Description
- Family Room, Gas Log
- Floor Covering
- Carpet, Hardwood, Tile
- Foundation
- Concrete Slab
- Garage Parking
- Detached Garage, Gate / Door Opener
- Heating System
- Central Forced Air, Heating - 2+ Zones
- Laundry Facilities
- Inside, Tub / Sink, Washer / Dryer
- Living Area
- 3,792
- Lot Size
- 9,148
- Neighborhood
- Los Gatos/Monte Sereno
- Other Rooms
- Artist Studio, Den / Study / Office, Formal Entry, Great Room, Laundry Room, Recreation Room, Storage, Utility Room, Wine Cellar / Storage, Other
- Other Utilities
- Public Utilities
- Pool Description
- Spa / Hot Tub
- Roof
- Composition
- Sewer
- Sewer - Public
- Unincorporated Yn
- Yes
- View
- Hills, View of Mountains, Park
- Zoning
- R1DLH
Mortgage Calculator
 The data relating to real estate for sale on this display comes in part from the Internet Data Exchange program of the MLSListingsTM MLS system. Real estate listings held by brokerage firms other than The Villages Realty - Rodda Realty Team are marked with the Internet Data Exchange and detailed information about them includes the names of the listing brokers and listing agents.
Based on information from MLSListings MLS as of . All data, including all measurements and calculations of area, is obtained from various sources and has not been, and will not be, verified by broker or MLS. All information should be independently reviewed and verified for accuracy. Properties may or may not be listed by the office/agent presenting the information.
Copyright 2026 MLSListings Inc. All rights reserved