1068 Crescent TER, Milpitas, CA 95035
- $2,715,000
- 4
- BD
- 3
- BA
- 2,150
- SqFt




Listed by Vincent Choi, 408-206-3466 from Compass
(If provided) CoList: from
Sold listing courtesy of Mark Wong from APR
- Sold Price
- $2,715,000
- List Price
- $2,498,000
- Closing Date
- Aug 21, 2024
- MLS#
- ML81974759
- Status
- SOLD
- Bedrooms
- 4
- Total Bathrooms
- 3
- Full Bathrooms
- 3
- Sqft. of Residence
- 2,150
- Lot Size
- 8,995
- Listing Area
- Milpitas
- Year Built
- 1989
Property Description
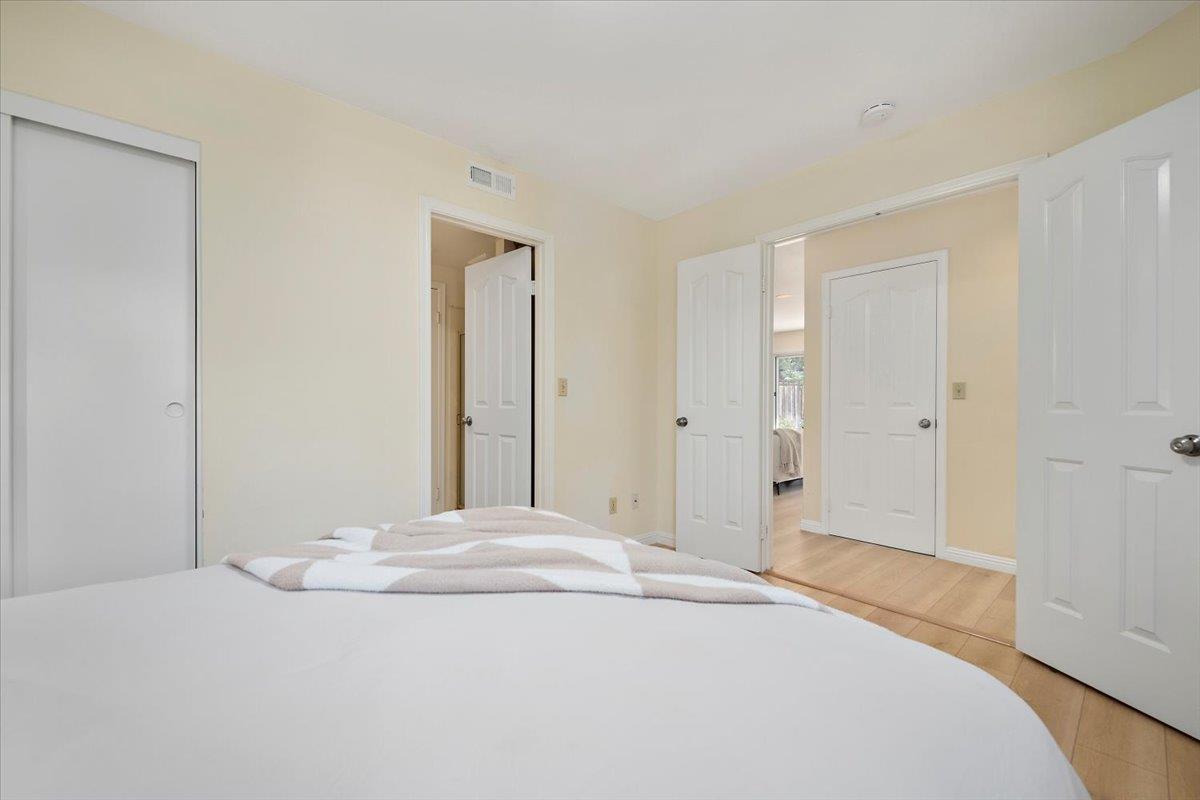
1068 Crescent Terrace is ideally situated on a quiet and tranquil street within the Hillcrest community. Walking distance to parks and Milpitas' top-rated elementary school. This inviting residence offers a high-ceiling living room adorned with marble entrance flooring and hardwood floors throughout. A separate formal dining room and family room featuring sliding doors that opens to the beautiful spacious pool backyard. Updated kitchen showcasing granite countertops, a stylish backsplash, full appliances, and a charming bay window. A spacious kitchen nook complete with a pantry closet. One bedroom, accompanied by an updated full bath and a separate laundry room on the first floor. Beautiful staircases lead to the second floor where the main bedroom and full bath are set apart from two additional bedrooms and an updated bath. Central heating and air conditioning ensure year-round comfort. Professionally landscaped grounds complement a well-maintained pool secured by a custom metal gate. Ample outdoor spaces in both the front and back, perfect for gardening and entertaining. The garage features well-installed storage and a functional workbench. 1068 Crescent Terrace offers 8,995 SF lot and 2,150 SF of living spaces, it promises resort-style living for the next fortunate family!
/u.realgeeks.media/roddarealtyteam/logo-broker.png)
Additional Information
- Acres
- 0.21
- Age
- 35
- Amenities
- Bay Window, Garden Window, High Ceiling
- Bathroom Features
- Double Sinks, Dual Flush Toilet, Full on Ground Floor, Granite, Primary - Oversized Tub, Primary - Stall Shower(s), Shower and Tub, Skylight, Stall Shower, Updated Bath
- Bedroom Description
- Ground Floor Bedroom
- Cooling System
- Ceiling Fan, Central AC
- Energy Features
- Double Pane Windows, Energy Star Appliances, Low Flow Toilet
- Family Room
- Separate Family Room
- Fence
- Fenced, Fenced Back, Wood
- Fireplace Description
- Gas Log, Wood Burning
- Floor Covering
- Hardwood, Tile, Wood
- Foundation
- Concrete Slab
- Garage Parking
- Attached Garage, On Street
- Heating System
- Central Forced Air - Gas
- Laundry Facilities
- In Utility Room, Inside, Washer / Dryer
- Living Area
- 2,150
- Lot Description
- Grade - Level
- Lot Size
- 8,995
- Neighborhood
- Milpitas
- Other Utilities
- Individual Electric Meters, Individual Gas Meters, Public Utilities
- Pool Description
- Pool - Fenced, Pool - In Ground, Pool / Spa Combo
- Roof
- Concrete, Tile
- Sewer
- Sewer - Public, Sewer in Street
- Unincorporated Yn
- Yes
- View
- Hills, Neighborhood
- Zoning
- R1
Mortgage Calculator
 The data relating to real estate for sale on this display comes in part from the Internet Data Exchange program of the MLSListingsTM MLS system. Real estate listings held by brokerage firms other than The Villages Realty - Rodda Realty Team are marked with the Internet Data Exchange and detailed information about them includes the names of the listing brokers and listing agents.
Based on information from MLSListings MLS as of . All data, including all measurements and calculations of area, is obtained from various sources and has not been, and will not be, verified by broker or MLS. All information should be independently reviewed and verified for accuracy. Properties may or may not be listed by the office/agent presenting the information.
Copyright 2026 MLSListings Inc. All rights reserved